


5582 Results
Form:
drawings
drawings
Actions:
Reference number:
AP046.S1.1983.PR01.388
Description:
This file includes furniture layouts by floor, individual room elevations, and reflected ceiling plans.
AP046.S1.1983.PR01.388
Description:
This file includes furniture layouts by floor, individual room elevations, and reflected ceiling plans.
People:
Date:
1987-1988
1987-1988
Title:
Shaughnessy House furniture layout plans, Canadian Centre for Architecture, Montréal, Québec
Actions:
AP046.S1.1983.PR01.388
Description:
This file includes furniture layouts by floor, individual room elevations, and reflected ceiling plans.
Shaughnessy House furniture layout plans, Canadian Centre for Architecture, Montréal, Québec
Actions:
AP046.S1.1983.PR01.388
Description:
This file includes furniture layouts by floor, individual room elevations, and reflected ceiling plans.
Form:
drawings
drawings
Date:
1987-1988
1987-1988
People:
Form:
drawings
drawings
Actions:
Reference number:
AP046.S1.1983.PR01.389
Description:
This file includes Shaughnessy House furniture layout plans and reflected ceilings.
AP046.S1.1983.PR01.389
Description:
This file includes Shaughnessy House furniture layout plans and reflected ceilings.
People:
Date:
1988
1988
Title:
Shaughnessy House furniture layout plans, Canadian Centre for Architecture, Montréal, Québec
Actions:
AP046.S1.1983.PR01.389
Description:
This file includes Shaughnessy House furniture layout plans and reflected ceilings.
Shaughnessy House furniture layout plans, Canadian Centre for Architecture, Montréal, Québec
Actions:
AP046.S1.1983.PR01.389
Description:
This file includes Shaughnessy House furniture layout plans and reflected ceilings.
Form:
drawings
drawings
Date:
1988
1988
People:
Form:
drawings
drawings
Actions:
Reference number:
AP046.S1.1983.PR01.392
Description:
This file includes Shaughnessy House furniture layout plans and reflected ceilings.
AP046.S1.1983.PR01.392
Description:
This file includes Shaughnessy House furniture layout plans and reflected ceilings.
People:
Date:
1987
1987
Title:
Shaughnessy House furniture layout plans, Canadian Centre for Architecture, Montréal, Québec
Actions:
AP046.S1.1983.PR01.392
Description:
This file includes Shaughnessy House furniture layout plans and reflected ceilings.
Shaughnessy House furniture layout plans, Canadian Centre for Architecture, Montréal, Québec
Actions:
AP046.S1.1983.PR01.392
Description:
This file includes Shaughnessy House furniture layout plans and reflected ceilings.
Form:
drawings
drawings
Date:
1987
1987
People:
Form:
drawings
drawings
Actions:
Reference number:
AP046.S1.1983.PR01.396
Description:
This file includes a mark-up set of Shaughnessy House furniture layout plans.
AP046.S1.1983.PR01.396
Description:
This file includes a mark-up set of Shaughnessy House furniture layout plans.
People:
Date:
December 8, 1987
December 8, 1987
Title:
Shaughnessy House furniture layout plans, Canadian Centre for Architecture, Montréal, Québec
Actions:
AP046.S1.1983.PR01.396
Description:
This file includes a mark-up set of Shaughnessy House furniture layout plans.
Shaughnessy House furniture layout plans, Canadian Centre for Architecture, Montréal, Québec
Actions:
AP046.S1.1983.PR01.396
Description:
This file includes a mark-up set of Shaughnessy House furniture layout plans.
Form:
drawings
drawings
Date:
December 8, 1987
December 8, 1987
People:
Form:
drawings
drawings
Title:
Shaughnessy House preliminary progress set, Canadian Centre for Architecture, Montréal, Québec
Shaughnessy House preliminary progress set, Canadian Centre for Architecture, Montréal, Québec
Actions:
Reference number:
AP046.S1.1983.PR01.397
Description:
This file includes Shaughnessy House moulding details, elevations, and site plan.
AP046.S1.1983.PR01.397
Description:
This file includes Shaughnessy House moulding details, elevations, and site plan.
People:
Date:
July 29, 1985
July 29, 1985
Title:
Shaughnessy House preliminary progress set, Canadian Centre for Architecture, Montréal, Québec
Actions:
AP046.S1.1983.PR01.397
Description:
This file includes Shaughnessy House moulding details, elevations, and site plan.
Shaughnessy House preliminary progress set, Canadian Centre for Architecture, Montréal, Québec
Actions:
AP046.S1.1983.PR01.397
Description:
This file includes Shaughnessy House moulding details, elevations, and site plan.
Form:
drawings
drawings
Date:
July 29, 1985
July 29, 1985
People:
Form:
photographs
photographs
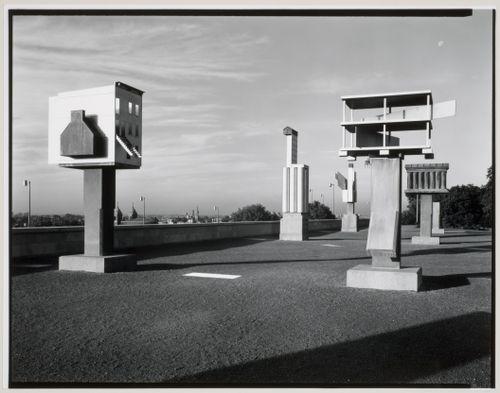
Actions:
Reference number:
PH1990:0142
PH1990:0142
People:
Subject:
architecture, landscape architecture, sculpture
architecture, landscape architecture, sculpture
Date:
12 June 1990
12 June 1990
Form:
photographs
photographs
Date:
12 June 1990
12 June 1990
People:
Subject:
architecture, landscape architecture, sculpture
architecture, landscape architecture, sculpture
Form:
photographs
photographs
Actions:
Reference number:
PH2008:0004:010
PH2008:0004:010
People:
Date:
28 September 2007
28 September 2007
Title:
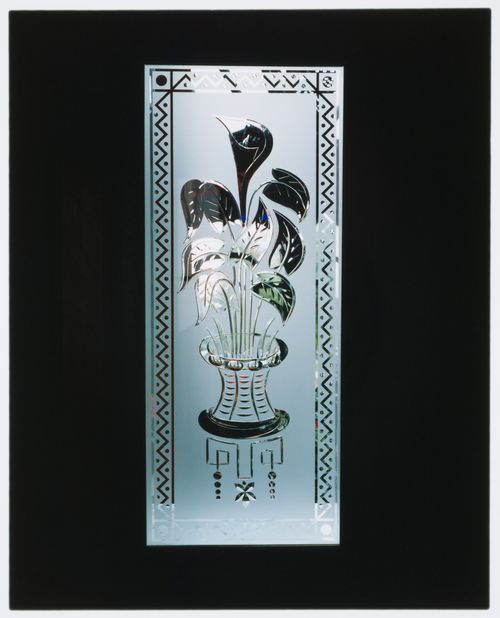
Detail view of a window in the Tea Room, Canadian Centre for Architecture, Montréal
Actions:
PH2008:0004:010
Detail view of a window in the Tea Room, Canadian Centre for Architecture, Montréal
Actions:
PH2008:0004:010
Form:
photographs
photographs
Date:
28 September 2007
28 September 2007
People:
Form:
photographs
photographs
Actions:
Reference number:
PH2008:0004:019
PH2008:0004:019
People:
Date:
28 September 2007
28 September 2007
Title:
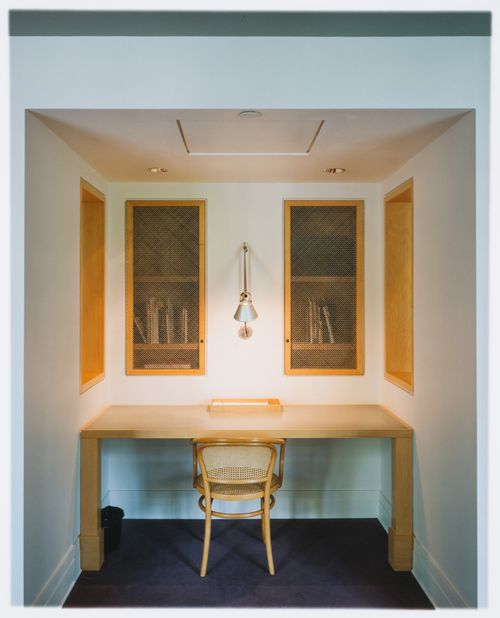
View of a carrel in the Library reading room, Canadian Centre for Architecture, Montréal
Actions:
PH2008:0004:019
View of a carrel in the Library reading room, Canadian Centre for Architecture, Montréal
Actions:
PH2008:0004:019
Form:
photographs
photographs
Date:
28 September 2007
28 September 2007
People:
Title:
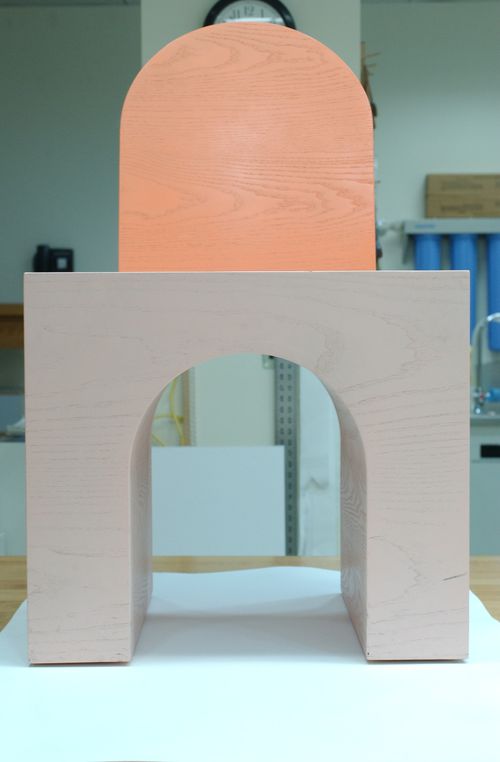
Chair designed for the Shaughnessy House at the Canadian Centre for Architecture, Montréal, Québec
Chair designed for the Shaughnessy House at the Canadian Centre for Architecture, Montréal, Québec
Actions:
Reference number:
DR2017:0021
Description:
The chair is peach-coloured.
DR2017:0021
Description:
The chair is peach-coloured.
People:
Date:
1989?
1989?
Title:
Chair designed for the Shaughnessy House at the Canadian Centre for Architecture, Montréal, Québec
Actions:
DR2017:0021
Description:
The chair is peach-coloured.
Chair designed for the Shaughnessy House at the Canadian Centre for Architecture, Montréal, Québec
Actions:
DR2017:0021
Description:
The chair is peach-coloured.
Date:
1989?
1989?
People:
Form:
photographs
photographs
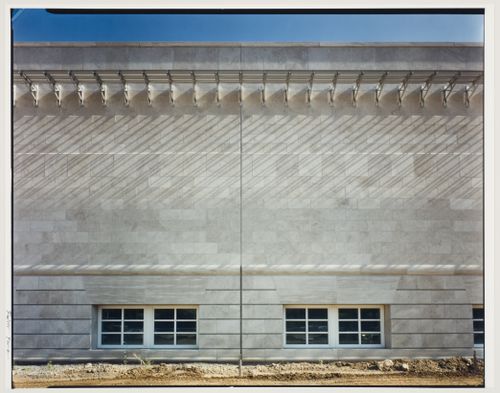
Title:
Partial view of the north elevation of the Canadian Centre for Architecture, Montréal, Québec
Partial view of the north elevation of the Canadian Centre for Architecture, Montréal, Québec
Actions:
Reference number:
PH1990:0064
PH1990:0064
People:
Date:
November 1988
November 1988
Title:
Partial view of the north elevation of the Canadian Centre for Architecture, Montréal, Québec
Actions:
PH1990:0064
Partial view of the north elevation of the Canadian Centre for Architecture, Montréal, Québec
Actions:
PH1990:0064
Form:
photographs
photographs
Date:
November 1988
November 1988
People:


