


119190 Results
Title:
Copy of video recording of an interview with Catherine Chard Wisnicki for Women in Architecture
Copy of video recording of an interview with Catherine Chard Wisnicki for Women in Architecture
Actions:
Reference number:
ARCH286157
ARCH286157
People:
Date:
1995
1995
Date:
1995
1995
People:
Form:
textual records
textual records
Title:
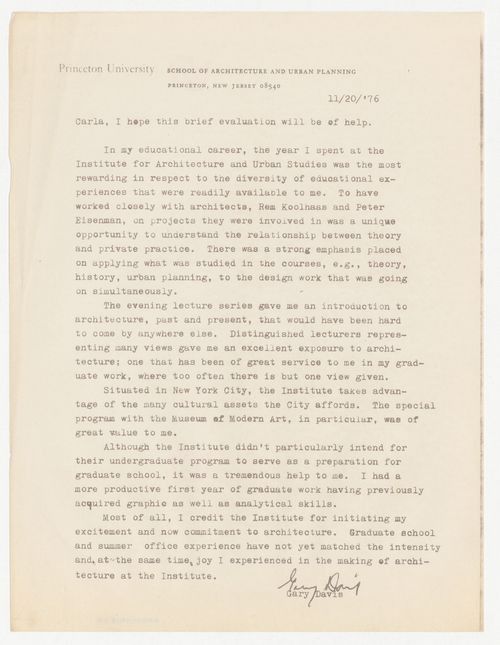
Letter from Gary Davis to Carla Skodinski about Undergraduate Program in Architecture at IAUS
Letter from Gary Davis to Carla Skodinski about Undergraduate Program in Architecture at IAUS
Actions:
Reference number:
ARCH401370
ARCH401370
People:
Date:
20 November 1976
20 November 1976
Form:
textual records
textual records
Date:
20 November 1976
20 November 1976
People:
Form:
textual records
textual records
Actions:
Reference number:
AP075.S3.SS1.015
Description:
Correspondence related to the application of Cornelia Hahn Oberlander to the Meadows Press and the American Society of Landscape Architecture (ASLA) engagement calendar of 1999, Creative Gardens and Landscapes. Original folder entitled: "M. Meadows / MEADOW PRESS ENGAGEMENT CALENDAR".
AP075.S3.SS1.015
Description:
Correspondence related to the application of Cornelia Hahn Oberlander to the Meadows Press and the American Society of Landscape Architecture (ASLA) engagement calendar of 1999, Creative Gardens and Landscapes. Original folder entitled: "M. Meadows / MEADOW PRESS ENGAGEMENT CALENDAR".
People:
Date:
1997
1997
Title:
Cornelia Hahn Obelander application to the engagement calendar of Meadows Press on landscape architecture
Actions:
AP075.S3.SS1.015
Description:
Correspondence related to the application of Cornelia Hahn Oberlander to the Meadows Press and the American Society of Landscape Architecture (ASLA) engagement calendar of 1999, Creative Gardens and Landscapes. Original folder entitled: "M. Meadows / MEADOW PRESS ENGAGEMENT CALENDAR".
Cornelia Hahn Obelander application to the engagement calendar of Meadows Press on landscape architecture
Actions:
AP075.S3.SS1.015
Description:
Correspondence related to the application of Cornelia Hahn Oberlander to the Meadows Press and the American Society of Landscape Architecture (ASLA) engagement calendar of 1999, Creative Gardens and Landscapes. Original folder entitled: "M. Meadows / MEADOW PRESS ENGAGEMENT CALENDAR".
Form:
textual records
textual records
Date:
1997
1997
People:
Form:
textual records
textual records
Actions:
Reference number:
AP197.S2.017
Description:
The files comprises of writings about philosophy, film, art, music, modern architecture, mathematics and ecology.
AP197.S2.017
Description:
The files comprises of writings about philosophy, film, art, music, modern architecture, mathematics and ecology.
People:
Date:
circa 1962- 1990
circa 1962- 1990
Title:
Various research files about philosophy, films, art, music, modern architecture, mathematics and ecology
Actions:
AP197.S2.017
Description:
The files comprises of writings about philosophy, film, art, music, modern architecture, mathematics and ecology.
Various research files about philosophy, films, art, music, modern architecture, mathematics and ecology
Actions:
AP197.S2.017
Description:
The files comprises of writings about philosophy, film, art, music, modern architecture, mathematics and ecology.
Form:
textual records
textual records
Date:
circa 1962- 1990
circa 1962- 1990
People:
Form:
textual records
textual records
Actions:
Reference number:
ARCH268209
Description:
Documentation concerning CIAM, the International Congress of Modern Architecture (“Congrès internationaux d’architecture moderne”), including textual documents in the hand of José Luis Sert. Documents include articles and illustrations clipped from publications, photographs (reproductions), and notes. Some documents pertain to the exhibition on the city of Amsterdam titled “Ville fonctionnelle.”
ARCH268209
Description:
Documentation concerning CIAM, the International Congress of Modern Architecture (“Congrès internationaux d’architecture moderne”), including textual documents in the hand of José Luis Sert. Documents include articles and illustrations clipped from publications, photographs (reproductions), and notes. Some documents pertain to the exhibition on the city of Amsterdam titled “Ville fonctionnelle.”
People:
Date:
ca. 1936
ca. 1936
Title:
Documentation concerning CIAM, the International Congress of Modern Architecture (“Congrès internationaux d’architecture moderne”)
Actions:
ARCH268209
Description:
Documentation concerning CIAM, the International Congress of Modern Architecture (“Congrès internationaux d’architecture moderne”), including textual documents in the hand of José Luis Sert. Documents include articles and illustrations clipped from publications, photographs (reproductions), and notes. Some documents pertain to the exhibition on the city of Amsterdam titled “Ville fonctionnelle.”
Documentation concerning CIAM, the International Congress of Modern Architecture (“Congrès internationaux d’architecture moderne”)
Actions:
ARCH268209
Description:
Documentation concerning CIAM, the International Congress of Modern Architecture (“Congrès internationaux d’architecture moderne”), including textual documents in the hand of José Luis Sert. Documents include articles and illustrations clipped from publications, photographs (reproductions), and notes. Some documents pertain to the exhibition on the city of Amsterdam titled “Ville fonctionnelle.”
Form:
textual records
textual records
Date:
ca. 1936
ca. 1936
People:
Form:
photographs
photographs
Actions:
Reference number:
ARCH267980
Description:
Photograph of the winners, including Victor Prus, of the First Prize in national architecture competiton for the public house competition, in London, England.
ARCH267980
Description:
Photograph of the winners, including Victor Prus, of the First Prize in national architecture competiton for the public house competition, in London, England.
People:
Date:
1951
1951
Title:
Photograph of the winners, including Victor Prus, of the First Prize in national architecture competiton
Actions:
ARCH267980
Description:
Photograph of the winners, including Victor Prus, of the First Prize in national architecture competiton for the public house competition, in London, England.
Photograph of the winners, including Victor Prus, of the First Prize in national architecture competiton
Actions:
ARCH267980
Description:
Photograph of the winners, including Victor Prus, of the First Prize in national architecture competiton for the public house competition, in London, England.
Form:
photographs
photographs
Date:
1951
1951
People:
Form:
drawings
drawings
Reference number:
AP148.S1.1970.PR02.001.1
Description:
The material in the next 7 files (AP148.S1.1970.PR02.001.1 through AP148.S1.1970.PR02.001.7) was contained together in a handmade folder titled "AI Storyboard". The material in this folder has been separated for preservation purposes, and the original folder has been retained. This file contains notes and sketches on the film idea, including the story, visuals, music and cinematography. Also includes clippings, both of which refer to imagery and ideas of an earth-moon highway or contest for a highway, as well as the first architectural competition in space ("Primo concorso di architettura nello spazio"). Also includes a small viewer of an Escher image.
AP148.S1.1970.PR02.001.1
Description:
The material in the next 7 files (AP148.S1.1970.PR02.001.1 through AP148.S1.1970.PR02.001.7) was contained together in a handmade folder titled "AI Storyboard". The material in this folder has been separated for preservation purposes, and the original folder has been retained. This file contains notes and sketches on the film idea, including the story, visuals, music and cinematography. Also includes clippings, both of which refer to imagery and ideas of an earth-moon highway or contest for a highway, as well as the first architectural competition in space ("Primo concorso di architettura nello spazio"). Also includes a small viewer of an Escher image.
People:
Date:
ca. 1970-1971
ca. 1970-1971
Title:
Notes and sketches on a film story, Interplanetary Architecture (Folder 1 of 7)
Actions:
AP148.S1.1970.PR02.001.1
Description:
The material in the next 7 files (AP148.S1.1970.PR02.001.1 through AP148.S1.1970.PR02.001.7) was contained together in a handmade folder titled "AI Storyboard". The material in this folder has been separated for preservation purposes, and the original folder has been retained. This file contains notes and sketches on the film idea, including the story, visuals, music and cinematography. Also includes clippings, both of which refer to imagery and ideas of an earth-moon highway or contest for a highway, as well as the first architectural competition in space ("Primo concorso di architettura nello spazio"). Also includes a small viewer of an Escher image.
Notes and sketches on a film story, Interplanetary Architecture (Folder 1 of 7)
Actions:
AP148.S1.1970.PR02.001.1
Description:
The material in the next 7 files (AP148.S1.1970.PR02.001.1 through AP148.S1.1970.PR02.001.7) was contained together in a handmade folder titled "AI Storyboard". The material in this folder has been separated for preservation purposes, and the original folder has been retained. This file contains notes and sketches on the film idea, including the story, visuals, music and cinematography. Also includes clippings, both of which refer to imagery and ideas of an earth-moon highway or contest for a highway, as well as the first architectural competition in space ("Primo concorso di architettura nello spazio"). Also includes a small viewer of an Escher image.
Form:
drawings
drawings
Date:
ca. 1970-1971
ca. 1970-1971
People:
Form:
drawings, textual records
drawings, textual records
Title:
The Man of History and Their Architecture paper by Vikramaditya Prakash with accompanying drawings
The Man of History and Their Architecture paper by Vikramaditya Prakash with accompanying drawings
Actions:
Reference number:
AP206.S4.032
AP206.S4.032
People:
Date:
circa 1980s
circa 1980s
Form:
drawings, textual records
drawings, textual records
Date:
circa 1980s
circa 1980s
People:
Form:
textual records
textual records
Actions:
Reference number:
AP197.S1.SS8.023
AP197.S1.SS8.023
People:
Date:
2013-2014
2013-2014
Title:
Drafts and layouts for the chapter on civic buildings in Genealogy of modern architecture
Actions:
AP197.S1.SS8.023
Drafts and layouts for the chapter on civic buildings in Genealogy of modern architecture
Actions:
AP197.S1.SS8.023
Form:
textual records
textual records
Date:
2013-2014
2013-2014
People:
Form:
textual records
textual records
Actions:
Reference number:
AP197.S1.SS8.025
AP197.S1.SS8.025
People:
Date:
2013-2014
2013-2014
Title:
Drafts and layouts for the chapter on concert halls in Genealogy of modern architecture
Actions:
AP197.S1.SS8.025
Drafts and layouts for the chapter on concert halls in Genealogy of modern architecture
Actions:
AP197.S1.SS8.025
Form:
textual records
textual records
Date:
2013-2014
2013-2014
People:


