


13171 Results
Form:
photographs
photographs
Actions:
Reference number:
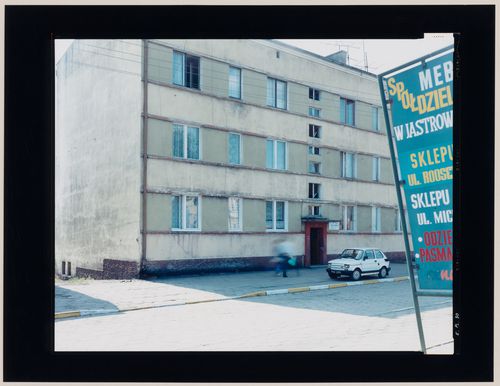
PH2003:0046
PH2003:0046
People:
Subject:
architecture, engineering
architecture, engineering
Date:
August 1994
August 1994
Form:
photographs
photographs
Date:
August 1994
August 1994
People:
Subject:
architecture, engineering
architecture, engineering
Form:
photographs
photographs
Actions:
Reference number:
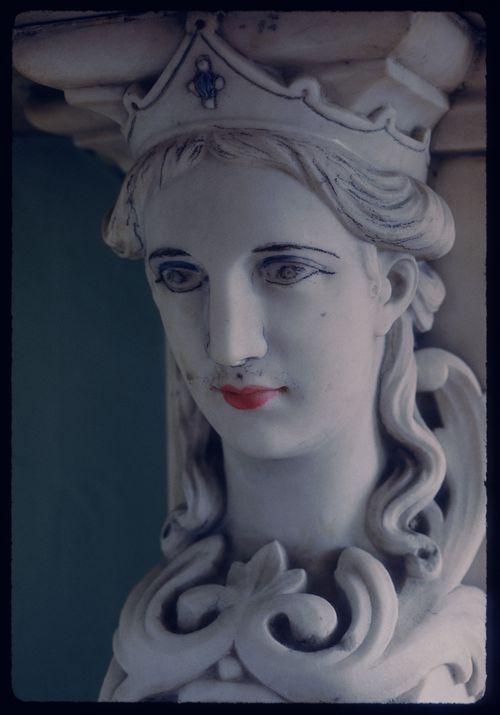
PH1989:0116
PH1989:0116
People:
Subject:
architecture, sculpture
architecture, sculpture
Date:
May 1973
May 1973
Form:
photographs
photographs
Date:
May 1973
May 1973
People:
Subject:
architecture, sculpture
architecture, sculpture
Form:
drawings
drawings
Actions:
Reference number:
DR1991:0023:007
DR1991:0023:007
People:
Subject:
architecture, interior design
architecture, interior design
Date:
printed 24 December 1950
printed 24 December 1950
Title:
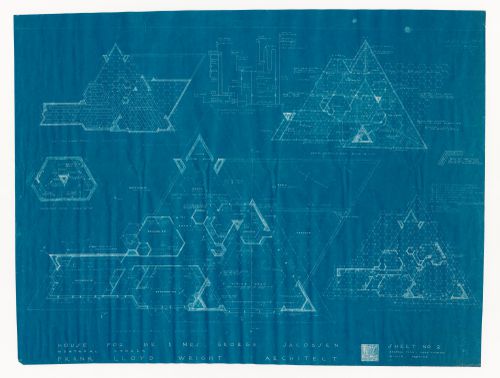
Plans, a diagram and a detail for the 1950 design for the Mr. & Mrs. George Jacobsen House, Hudson, Québec
Actions:
DR1991:0023:007
Plans, a diagram and a detail for the 1950 design for the Mr. & Mrs. George Jacobsen House, Hudson, Québec
Actions:
DR1991:0023:007
Form:
drawings
drawings
Date:
printed 24 December 1950
printed 24 December 1950
People:
Subject:
architecture, interior design
architecture, interior design
Level of archival description:
Project
Project
Actions:
Reference number:
CI005.S1.1928.PR1
Description:
Oud lectured in 1924-1925 in Prague and Brno on 'The Development of Modern Architecture in the Netherlands' where he made contact with contemporary international architects involved in avant-garde artists circles. As a result of his lecture tours, Oud was commissioned in 1928 to design an apartment building for a private client in Brno, Czechoslovakia. Oud designed a building where each floor consisted of a single dwelling with a communal ground floor that featured shared and functional spaces. The servants' dwelling occupied a separate wing and met with the residential dwellings at the communal staircase and lobby (Taverne et al. 2001, 319). Project series includes drawings of floor plans and elevations.
CI005.S1.1928.PR1
Description:
Oud lectured in 1924-1925 in Prague and Brno on 'The Development of Modern Architecture in the Netherlands' where he made contact with contemporary international architects involved in avant-garde artists circles. As a result of his lecture tours, Oud was commissioned in 1928 to design an apartment building for a private client in Brno, Czechoslovakia. Oud designed a building where each floor consisted of a single dwelling with a communal ground floor that featured shared and functional spaces. The servants' dwelling occupied a separate wing and met with the residential dwellings at the communal staircase and lobby (Taverne et al. 2001, 319). Project series includes drawings of floor plans and elevations.
People:
Date:
1928
1928
Title:
Three-Family House, Brno, Czechoslovakia (1928)
Actions:
CI005.S1.1928.PR1
Description:
Oud lectured in 1924-1925 in Prague and Brno on 'The Development of Modern Architecture in the Netherlands' where he made contact with contemporary international architects involved in avant-garde artists circles. As a result of his lecture tours, Oud was commissioned in 1928 to design an apartment building for a private client in Brno, Czechoslovakia. Oud designed a building where each floor consisted of a single dwelling with a communal ground floor that featured shared and functional spaces. The servants' dwelling occupied a separate wing and met with the residential dwellings at the communal staircase and lobby (Taverne et al. 2001, 319). Project series includes drawings of floor plans and elevations.
Three-Family House, Brno, Czechoslovakia (1928)
Actions:
CI005.S1.1928.PR1
Description:
Oud lectured in 1924-1925 in Prague and Brno on 'The Development of Modern Architecture in the Netherlands' where he made contact with contemporary international architects involved in avant-garde artists circles. As a result of his lecture tours, Oud was commissioned in 1928 to design an apartment building for a private client in Brno, Czechoslovakia. Oud designed a building where each floor consisted of a single dwelling with a communal ground floor that featured shared and functional spaces. The servants' dwelling occupied a separate wing and met with the residential dwellings at the communal staircase and lobby (Taverne et al. 2001, 319). Project series includes drawings of floor plans and elevations.
Level of archival description:
project
project
Date:
1928
1928
People:
Level of archival description:
Project
Project
Reference number:
AP022.S1.1979.PR05
Description:
File documents a steel-framed residence built (1984-1987) in West Vancouver, British Columbia. File contains conceptual sketches, design development drawings, and a model.
AP022.S1.1979.PR05
Description:
File documents a steel-framed residence built (1984-1987) in West Vancouver, British Columbia. File contains conceptual sketches, design development drawings, and a model.
People:
Date:
1979-1980
1979-1980
Title:
Hugo Eppich House, Vancouver, British Columbia
Actions:
AP022.S1.1979.PR05
Description:
File documents a steel-framed residence built (1984-1987) in West Vancouver, British Columbia. File contains conceptual sketches, design development drawings, and a model.
Hugo Eppich House, Vancouver, British Columbia
Actions:
AP022.S1.1979.PR05
Description:
File documents a steel-framed residence built (1984-1987) in West Vancouver, British Columbia. File contains conceptual sketches, design development drawings, and a model.
Level of archival description:
Project
Project
Date:
1979-1980
1979-1980
People:
Level of archival description:
Project
Project
Actions:
Reference number:
AP156.S3.SS1.D18
Description:
Le dossier documente le projet de Pierre Jeanneret pour une Maison unifamiliale in 1942, quand il travaillait pour le Bureau Central de la Construction basé à Grenoble, en France. Le matériel dans ce dossier a été produit le 2 décembre 1942. Le dossier contient une reprographie d'un dessin de présentation. File documents Pierre Jeanneret's project for the Single-family house in 1942, when he was at the Bureau Central de la Construction based in Grenoble, France. Material in this file was produced in December 2, 1942. The file contains a reprographic copy of a presentation drawing.
AP156.S3.SS1.D18
Description:
Le dossier documente le projet de Pierre Jeanneret pour une Maison unifamiliale in 1942, quand il travaillait pour le Bureau Central de la Construction basé à Grenoble, en France. Le matériel dans ce dossier a été produit le 2 décembre 1942. Le dossier contient une reprographie d'un dessin de présentation. File documents Pierre Jeanneret's project for the Single-family house in 1942, when he was at the Bureau Central de la Construction based in Grenoble, France. Material in this file was produced in December 2, 1942. The file contains a reprographic copy of a presentation drawing.
People:
Date:
Decembre 2, 1942
Decembre 2, 1942
Title:
4444, Maison unifamiliale = 4444, Single-family house
Actions:
AP156.S3.SS1.D18
Description:
Le dossier documente le projet de Pierre Jeanneret pour une Maison unifamiliale in 1942, quand il travaillait pour le Bureau Central de la Construction basé à Grenoble, en France. Le matériel dans ce dossier a été produit le 2 décembre 1942. Le dossier contient une reprographie d'un dessin de présentation. File documents Pierre Jeanneret's project for the Single-family house in 1942, when he was at the Bureau Central de la Construction based in Grenoble, France. Material in this file was produced in December 2, 1942. The file contains a reprographic copy of a presentation drawing.
4444, Maison unifamiliale = 4444, Single-family house
Actions:
AP156.S3.SS1.D18
Description:
Le dossier documente le projet de Pierre Jeanneret pour une Maison unifamiliale in 1942, quand il travaillait pour le Bureau Central de la Construction basé à Grenoble, en France. Le matériel dans ce dossier a été produit le 2 décembre 1942. Le dossier contient une reprographie d'un dessin de présentation. File documents Pierre Jeanneret's project for the Single-family house in 1942, when he was at the Bureau Central de la Construction based in Grenoble, France. Material in this file was produced in December 2, 1942. The file contains a reprographic copy of a presentation drawing.
Level of archival description:
Dossier 18
Dossier 18
Date:
Decembre 2, 1942
Decembre 2, 1942
People:
Form:
photographs
photographs
Actions:
Reference number:
PH1982:0378:024
PH1982:0378:024
People:
Subject:
architecture, interior design
architecture, interior design
Date:
after 1932
after 1932
Title:
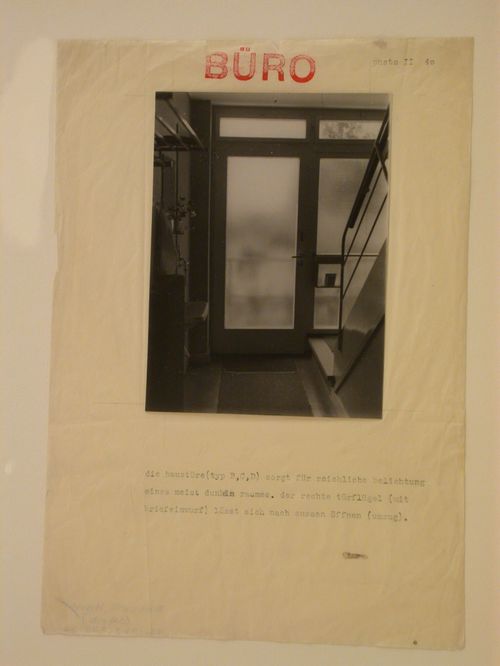
Interior view of a Type C row house showing a glass door and mailbox, Werkbundsiedlung Neubühl, Zurich, Switzerland
Actions:
PH1982:0378:024
Interior view of a Type C row house showing a glass door and mailbox, Werkbundsiedlung Neubühl, Zurich, Switzerland
Actions:
PH1982:0378:024
Form:
photographs
photographs
Date:
after 1932
after 1932
People:
Subject:
architecture, interior design
architecture, interior design
Form:
drawings
Quantity:
6 reprographic copy(ies)
drawings
Quantity:
6 reprographic copy(ies)
Actions:
Reference number:
ARCH272296
Description:
Group consists of sections and floor plans for the Kelbaugh House in Princeton, New Jersey. The sections include a section showing the solar heating system.
ARCH272296
Description:
Group consists of sections and floor plans for the Kelbaugh House in Princeton, New Jersey. The sections include a section showing the solar heating system.
People:
Date:
1975 of before
1975 of before
Title:
Sections and floor plans for the Kelbaugh House in Princeton
Actions:
ARCH272296
Description:
Group consists of sections and floor plans for the Kelbaugh House in Princeton, New Jersey. The sections include a section showing the solar heating system.
Sections and floor plans for the Kelbaugh House in Princeton
Actions:
ARCH272296
Description:
Group consists of sections and floor plans for the Kelbaugh House in Princeton, New Jersey. The sections include a section showing the solar heating system.
Form:
drawings
Quantity:
6 reprographic copy(ies)
drawings
Quantity:
6 reprographic copy(ies)
Date:
1975 of before
1975 of before
People:
Level of archival description:
Project
Project
Reference number:
AP180.S1.1962.PR01
Description:
This project series documents the Casa Lampugnani, a built private residence in Milan, Italy. Riva worked on this project in 1961. The project series consists solely of interior sections and two floor plans.
AP180.S1.1962.PR01
Description:
This project series documents the Casa Lampugnani, a built private residence in Milan, Italy. Riva worked on this project in 1961. The project series consists solely of interior sections and two floor plans.
People:
Date:
1962
1962
Title:
Casa Lampugnani [Lampugnani house], Italy (1962)
Actions:
AP180.S1.1962.PR01
Description:
This project series documents the Casa Lampugnani, a built private residence in Milan, Italy. Riva worked on this project in 1961. The project series consists solely of interior sections and two floor plans.
Casa Lampugnani [Lampugnani house], Italy (1962)
Actions:
AP180.S1.1962.PR01
Description:
This project series documents the Casa Lampugnani, a built private residence in Milan, Italy. Riva worked on this project in 1961. The project series consists solely of interior sections and two floor plans.
Level of archival description:
Project
Project
Date:
1962
1962
People:
Level of archival description:
Project
Project
Actions:
Reference number:
AP013.S1.D333
Description:
File documents an executed project for a commercial building in Québec, Québec. Material in this file was produced between 1949 and 1950. File contains an index card, preliminary and design development drawings, working drawings, detail drawings, mechanical drawings, and textual documents.
AP013.S1.D333
Description:
File documents an executed project for a commercial building in Québec, Québec. Material in this file was produced between 1949 and 1950. File contains an index card, preliminary and design development drawings, working drawings, detail drawings, mechanical drawings, and textual documents.
People:
Date:
1949-1950
1949-1950
Title:
Quebec City Motor Truck Branch House
Actions:
AP013.S1.D333
Description:
File documents an executed project for a commercial building in Québec, Québec. Material in this file was produced between 1949 and 1950. File contains an index card, preliminary and design development drawings, working drawings, detail drawings, mechanical drawings, and textual documents.
Quebec City Motor Truck Branch House
Actions:
AP013.S1.D333
Description:
File documents an executed project for a commercial building in Québec, Québec. Material in this file was produced between 1949 and 1950. File contains an index card, preliminary and design development drawings, working drawings, detail drawings, mechanical drawings, and textual documents.
Level of archival description:
Project
Project
Date:
1949-1950
1949-1950
People:


