


28356 Results
Form:
drawings
drawings
Actions:
Reference number:
AP140.S2.SS1.D86.P4
AP140.S2.SS1.D86.P4
People:
Date:
circa 1988-1992
circa 1988-1992
Form:
drawings
drawings
Date:
circa 1988-1992
circa 1988-1992
People:
Form:
drawings
drawings
Actions:
Reference number:
AP140.S2.SS1.D60.SD2.P20
AP140.S2.SS1.D60.SD2.P20
People:
Date:
circa 1978-1988
circa 1978-1988
Title:
Conceptual and design development drawings, including sketch and schematic plans, Tate Gallery New Museums, London, United Kingdom
Actions:
AP140.S2.SS1.D60.SD2.P20
Conceptual and design development drawings, including sketch and schematic plans, Tate Gallery New Museums, London, United Kingdom
Actions:
AP140.S2.SS1.D60.SD2.P20
Form:
drawings
drawings
Date:
circa 1978-1988
circa 1978-1988
People:
Form:
drawings
drawings
Actions:
Reference number:
AP140.S2.SS1.D77.P2
AP140.S2.SS1.D77.P2
People:
Date:
circa 1985-1987
circa 1985-1987
Form:
drawings
drawings
Date:
circa 1985-1987
circa 1985-1987
People:
Form:
drawings
drawings
Actions:
Reference number:
AP140.S2.SS1.D77.P5
AP140.S2.SS1.D77.P5
People:
Date:
circa 1985-1987
circa 1985-1987
Form:
drawings
drawings
Date:
circa 1985-1987
circa 1985-1987
People:
Form:
drawings
drawings
Actions:
Reference number:
AP140.S2.SS1.D60.SD2.P1
AP140.S2.SS1.D60.SD2.P1
People:
Date:
circa 1979-1988
circa 1979-1988
Title:
Plans, sections and elevations for New Museums fundraising exhibition layout, Tate Gallery New Museums, London, United Kingdom
Actions:
AP140.S2.SS1.D60.SD2.P1
Plans, sections and elevations for New Museums fundraising exhibition layout, Tate Gallery New Museums, London, United Kingdom
Actions:
AP140.S2.SS1.D60.SD2.P1
Form:
drawings
drawings
Date:
circa 1979-1988
circa 1979-1988
People:
Form:
drawings
drawings
Actions:
Reference number:
AP140.S2.SS1.D60.SD2.P16
AP140.S2.SS1.D60.SD2.P16
People:
Date:
circa 1979-1988
circa 1979-1988
Title:
Conceptual and design development drawings, including sketch and schematic plans, Tate Gallery New Museums, London, United Kingdom
Actions:
AP140.S2.SS1.D60.SD2.P16
Conceptual and design development drawings, including sketch and schematic plans, Tate Gallery New Museums, London, United Kingdom
Actions:
AP140.S2.SS1.D60.SD2.P16
Form:
drawings
drawings
Date:
circa 1979-1988
circa 1979-1988
People:
Form:
drawings
drawings
Actions:
Reference number:
AP140.S2.SS1.D60.SD2.P20.1
AP140.S2.SS1.D60.SD2.P20.1
People:
Date:
circa 1978-1988
circa 1978-1988
Title:
Conceptual and design development drawings, including sketch and schematic plans, Tate Gallery New Museums, London, United Kingdom
Actions:
AP140.S2.SS1.D60.SD2.P20.1
Conceptual and design development drawings, including sketch and schematic plans, Tate Gallery New Museums, London, United Kingdom
Actions:
AP140.S2.SS1.D60.SD2.P20.1
Form:
drawings
drawings
Date:
circa 1978-1988
circa 1978-1988
People:
Form:
photographs
photographs
Actions:
Reference number:
AP140.S2.SS1.D10.P4.6
AP140.S2.SS1.D10.P4.6
People:
Date:
Between 1958 and 1975
Between 1958 and 1975
Title:
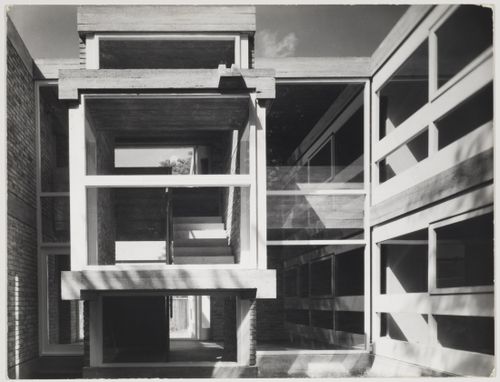
View of the entrance court of a two-storey garden pavilion, Flats at Ham Common (1955-1958), London, England
Actions:
AP140.S2.SS1.D10.P4.6
View of the entrance court of a two-storey garden pavilion, Flats at Ham Common (1955-1958), London, England
Actions:
AP140.S2.SS1.D10.P4.6
Form:
photographs
photographs
Date:
Between 1958 and 1975
Between 1958 and 1975
People:
Form:
photographs
photographs

Actions:
Reference number:
PH1986:0684:002
PH1986:0684:002
People:
Subject:
architecture
architecture
Date:
1983
1983
Form:
photographs
photographs
Date:
1983
1983
People:
Subject:
architecture
architecture
Form:
photographs
photographs
Actions:
Reference number:
PH1986:0684:003
PH1986:0684:003
People:
Subject:
architecture
architecture
Date:
1983
1983
Form:
photographs
photographs
Date:
1983
1983
People:
Subject:
architecture
architecture


