


16895 Results
Form:
photographs
photographs
Actions:
Reference number:
PH1987:0080:033
PH1987:0080:033
People:
Date:
1914-1916
1914-1916
Form:
photographs
photographs
Date:
1914-1916
1914-1916
People:
Form:
photographs
photographs
Actions:
Reference number:
PH1999:0192
PH1999:0192
People:
Subject:
architecture
architecture
Date:
1988
1988
Form:
photographs
photographs
Date:
1988
1988
People:
Subject:
architecture
architecture
Form:
photographs
photographs
Actions:
Reference number:
PH1986:0347:002
Description:
- This photograph was taken from the base of the White Pagoda [Bai Ta] (now also known as the White Dagoba), Western Garden [Xi Yuan] (now Beihai Park), Peking (now Beijing), China (Harris, p. 147). The Forbidden City is visible from centre left to centre right and the west wall and a building at the southwest corner of the Ta-kao hsuan Hall (now Dagaoxuan Dian) temple complex are visible at centre left.
PH1986:0347:002
Description:
- This photograph was taken from the base of the White Pagoda [Bai Ta] (now also known as the White Dagoba), Western Garden [Xi Yuan] (now Beihai Park), Peking (now Beijing), China (Harris, p. 147). The Forbidden City is visible from centre left to centre right and the west wall and a building at the southwest corner of the Ta-kao hsuan Hall (now Dagaoxuan Dian) temple complex are visible at centre left.
People:
Subject:
architecture, landscape architecture
architecture, landscape architecture
Date:
after 24 October 1860 and before 16 November 1860
after 24 October 1860 and before 16 November 1860
Title:
View of the Forbidden City (also known as Zijincheng [Purple Forbidden Enclosure] and the Imperial Palace; now the Palace Museum), Peking (now Beijing), China
Actions:
PH1986:0347:002
Description:
- This photograph was taken from the base of the White Pagoda [Bai Ta] (now also known as the White Dagoba), Western Garden [Xi Yuan] (now Beihai Park), Peking (now Beijing), China (Harris, p. 147). The Forbidden City is visible from centre left to centre right and the west wall and a building at the southwest corner of the Ta-kao hsuan Hall (now Dagaoxuan Dian) temple complex are visible at centre left.
View of the Forbidden City (also known as Zijincheng [Purple Forbidden Enclosure] and the Imperial Palace; now the Palace Museum), Peking (now Beijing), China
Actions:
PH1986:0347:002
Description:
- This photograph was taken from the base of the White Pagoda [Bai Ta] (now also known as the White Dagoba), Western Garden [Xi Yuan] (now Beihai Park), Peking (now Beijing), China (Harris, p. 147). The Forbidden City is visible from centre left to centre right and the west wall and a building at the southwest corner of the Ta-kao hsuan Hall (now Dagaoxuan Dian) temple complex are visible at centre left.
Form:
photographs
photographs
Date:
after 24 October 1860 and before 16 November 1860
after 24 October 1860 and before 16 November 1860
People:
Subject:
architecture, landscape architecture
architecture, landscape architecture
Form:
photographs
photographs
Actions:
Reference number:
PH1986:0901:040:002
Description:
- This photograph was taken from the base of the White Pagoda [Bai Ta] (now also known as the White Dagoba), Western Garden [Xi Yuan] (now Beihai Park), Peking (now Beijing), China (Harris, p. 147). The Forbidden City is visible from centre left to centre right and the west wall and a building at the southwest corner of the Ta-kao hsuan Hall (now Dagaoxuan Dian) temple complex are visible at centre left.
PH1986:0901:040:002
Description:
- This photograph was taken from the base of the White Pagoda [Bai Ta] (now also known as the White Dagoba), Western Garden [Xi Yuan] (now Beihai Park), Peking (now Beijing), China (Harris, p. 147). The Forbidden City is visible from centre left to centre right and the west wall and a building at the southwest corner of the Ta-kao hsuan Hall (now Dagaoxuan Dian) temple complex are visible at centre left.
People:
Subject:
architecture, landscape architecture
architecture, landscape architecture
Date:
after 24 October and before 16 November 1860
after 24 October and before 16 November 1860
Title:
View of the Forbidden City (also known as Zijincheng [Purple Forbidden Enclosure] and the Imperial Palace; now the Palace Museum), Peking (now Beijing), China
Actions:
PH1986:0901:040:002
Description:
- This photograph was taken from the base of the White Pagoda [Bai Ta] (now also known as the White Dagoba), Western Garden [Xi Yuan] (now Beihai Park), Peking (now Beijing), China (Harris, p. 147). The Forbidden City is visible from centre left to centre right and the west wall and a building at the southwest corner of the Ta-kao hsuan Hall (now Dagaoxuan Dian) temple complex are visible at centre left.
View of the Forbidden City (also known as Zijincheng [Purple Forbidden Enclosure] and the Imperial Palace; now the Palace Museum), Peking (now Beijing), China
Actions:
PH1986:0901:040:002
Description:
- This photograph was taken from the base of the White Pagoda [Bai Ta] (now also known as the White Dagoba), Western Garden [Xi Yuan] (now Beihai Park), Peking (now Beijing), China (Harris, p. 147). The Forbidden City is visible from centre left to centre right and the west wall and a building at the southwest corner of the Ta-kao hsuan Hall (now Dagaoxuan Dian) temple complex are visible at centre left.
Form:
photographs
photographs
Date:
after 24 October and before 16 November 1860
after 24 October and before 16 November 1860
People:
Subject:
architecture, landscape architecture
architecture, landscape architecture
Form:
photographs
photographs
Actions:
Reference number:
ARCH275875
Description:
Documentation for projects filed under, "Museums, Galleries." Includes: Visual Arts Center, Ohio State University, Robert McLaughlin Art Gallery, Oshawa, Ontario, Museum of History, Science and Technology, Hong Kong.
ARCH275875
Description:
Documentation for projects filed under, "Museums, Galleries." Includes: Visual Arts Center, Ohio State University, Robert McLaughlin Art Gallery, Oshawa, Ontario, Museum of History, Science and Technology, Hong Kong.
People:
Date:
1 October 1990
1 October 1990
Title:
Documentation for various museums and galleries projects
Actions:
ARCH275875
Description:
Documentation for projects filed under, "Museums, Galleries." Includes: Visual Arts Center, Ohio State University, Robert McLaughlin Art Gallery, Oshawa, Ontario, Museum of History, Science and Technology, Hong Kong.
Documentation for various museums and galleries projects
Actions:
ARCH275875
Description:
Documentation for projects filed under, "Museums, Galleries." Includes: Visual Arts Center, Ohio State University, Robert McLaughlin Art Gallery, Oshawa, Ontario, Museum of History, Science and Technology, Hong Kong.
Form:
photographs
photographs
Date:
1 October 1990
1 October 1990
People:
Form:
photographs
photographs
Actions:
Reference number:
DR2004:0634:002
DR2004:0634:002
People:
Date:
1987
1987
Form:
photographs
photographs
Date:
1987
1987
People:
Form:
photographs
photographs
Actions:
Reference number:
PH2019:0007:022
Description:
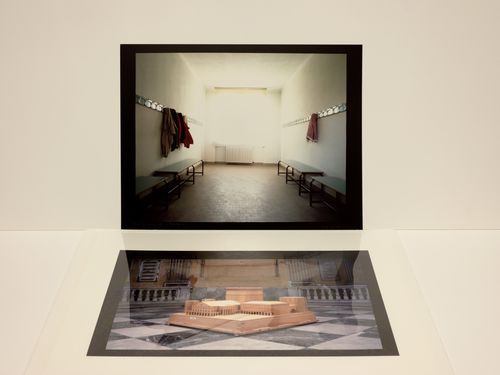
The numbers of the objects depicted are PH1996:0038 (above) and PH1996:0044 (below) Commissioned by the Canadian Centre for Architecture, Montréal, for "The Museum Is Not Enough," 2018
PH2019:0007:022
Description:
The numbers of the objects depicted are PH1996:0038 (above) and PH1996:0044 (below) Commissioned by the Canadian Centre for Architecture, Montréal, for "The Museum Is Not Enough," 2018
People:
Date:
October 2018
October 2018
Title:
The Museum Is Not Enough: Photograph of Luigi Ghirri showing Aldo Rossi's interior of Secondary School, Broni (above) and model for the Carlo Felice Theatre, Genoa (below), Italy, 1987
Actions:
PH2019:0007:022
Description:
The numbers of the objects depicted are PH1996:0038 (above) and PH1996:0044 (below) Commissioned by the Canadian Centre for Architecture, Montréal, for "The Museum Is Not Enough," 2018
The Museum Is Not Enough: Photograph of Luigi Ghirri showing Aldo Rossi's interior of Secondary School, Broni (above) and model for the Carlo Felice Theatre, Genoa (below), Italy, 1987
Actions:
PH2019:0007:022
Description:
The numbers of the objects depicted are PH1996:0038 (above) and PH1996:0044 (below) Commissioned by the Canadian Centre for Architecture, Montréal, for "The Museum Is Not Enough," 2018
Form:
photographs
photographs
Date:
October 2018
October 2018
People:
Form:
textual records
textual records
Actions:
Reference number:
ARCH273732
ARCH273732
People:
Date:
2002
2002
Form:
textual records
textual records
Date:
2002
2002
People:
Form:
drawings
drawings
Actions:
Reference number:
AP206.S1.1987.PR04.001
AP206.S1.1987.PR04.001
People:
Date:
circa 1987
circa 1987
Form:
drawings
drawings
Date:
circa 1987
circa 1987
People:
Form:
drawings
drawings
Actions:
Reference number:
AP140.S2.SS1.D79.P5
Description:
For the second phase of the Music School and for the History Museum
AP140.S2.SS1.D79.P5
Description:
For the second phase of the Music School and for the History Museum
People:
Date:
circa 1985-2000
circa 1985-2000
Title:
Site plans, floor plans, elevations, sections, axonometrics including for floor layouts, concert hall, landscaping layouts and overall scheme, and exterior perspectives, Music School and History Museum, Stuttgart, Germany
Actions:
AP140.S2.SS1.D79.P5
Description:
For the second phase of the Music School and for the History Museum
Site plans, floor plans, elevations, sections, axonometrics including for floor layouts, concert hall, landscaping layouts and overall scheme, and exterior perspectives, Music School and History Museum, Stuttgart, Germany
Actions:
AP140.S2.SS1.D79.P5
Description:
For the second phase of the Music School and for the History Museum
Form:
drawings
drawings
Date:
circa 1985-2000
circa 1985-2000
People:


