


4165 Results
Form:
drawings
drawings
Actions:
Reference number:
ARCH268344
ARCH268344
People:
Date:
1987
1987
Form:
drawings
drawings
Date:
1987
1987
People:
Form:
drawings
drawings
Actions:
Reference number:
AP018.S1.1982.PR05.002
AP018.S1.1982.PR05.002
People:
Date:
1982
1982
Form:
drawings
drawings
Date:
1982
1982
People:
Form:
photographs
photographs

Actions:
Reference number:
PH2000:0378
PH2000:0378
People:
Subject:
architecture, engineering, military
architecture, engineering, military
Date:
8 May 1941
8 May 1941
Form:
photographs
photographs
Date:
8 May 1941
8 May 1941
People:
Subject:
architecture, engineering, military
architecture, engineering, military
Form:
photographs
photographs

Actions:
Reference number:
PH2000:0164
PH2000:0164
People:
Subject:
architecture, engineering
architecture, engineering
Date:
1910
1910
Form:
photographs
photographs
Date:
1910
1910
People:
Subject:
architecture, engineering
architecture, engineering
Form:
photographs
photographs

Actions:
Reference number:
PH2000:0173
PH2000:0173
People:
Subject:
architecture, interior design, engineering
architecture, interior design, engineering
Date:
between 1918 and 1939
between 1918 and 1939
Form:
photographs
photographs
Date:
between 1918 and 1939
between 1918 and 1939
People:
Subject:
architecture, interior design, engineering
architecture, interior design, engineering
Form:
photographs
photographs
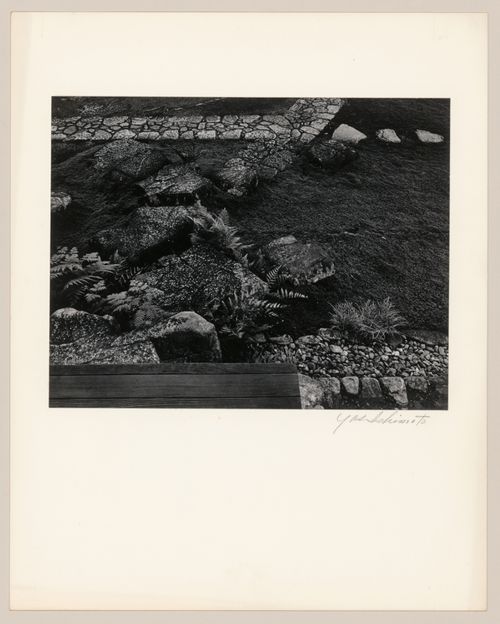
Actions:
Reference number:
PH1986:0167
Description:
- Photographs PH1986:0148 - PH1986:0283 form a sequence of views. Accession numbers follow an order established by the photographer that is based on the temporal experience of walking through the grounds of Katsura Rikyu (also known as Katsura Imperial Villa) (see acquisition file). - Yasuhiro Ishimoto returned to Katsura Rikyu (also known as Katsura Imperial Villa) in 1982 and took another series of photographs, this time with many in colour, often using the same or very similar views to those of his 1953 photographs at the same location (Ishimoto, p. 266).
PH1986:0167
Description:
- Photographs PH1986:0148 - PH1986:0283 form a sequence of views. Accession numbers follow an order established by the photographer that is based on the temporal experience of walking through the grounds of Katsura Rikyu (also known as Katsura Imperial Villa) (see acquisition file). - Yasuhiro Ishimoto returned to Katsura Rikyu (also known as Katsura Imperial Villa) in 1982 and took another series of photographs, this time with many in colour, often using the same or very similar views to those of his 1953 photographs at the same location (Ishimoto, p. 266).
People:
Subject:
architecture, landscape architecture
architecture, landscape architecture
Date:
1953
1953
Title:
View of paving stones, stepping-stones, plants and moss showing a corner of the wooden step to the broad veranda of the Old Shoin, Katsura Rikyu (also known as Katsura Imperial Villa), Kyoto, Japan
Actions:
PH1986:0167
Description:
- Photographs PH1986:0148 - PH1986:0283 form a sequence of views. Accession numbers follow an order established by the photographer that is based on the temporal experience of walking through the grounds of Katsura Rikyu (also known as Katsura Imperial Villa) (see acquisition file). - Yasuhiro Ishimoto returned to Katsura Rikyu (also known as Katsura Imperial Villa) in 1982 and took another series of photographs, this time with many in colour, often using the same or very similar views to those of his 1953 photographs at the same location (Ishimoto, p. 266).
View of paving stones, stepping-stones, plants and moss showing a corner of the wooden step to the broad veranda of the Old Shoin, Katsura Rikyu (also known as Katsura Imperial Villa), Kyoto, Japan
Actions:
PH1986:0167
Description:
- Photographs PH1986:0148 - PH1986:0283 form a sequence of views. Accession numbers follow an order established by the photographer that is based on the temporal experience of walking through the grounds of Katsura Rikyu (also known as Katsura Imperial Villa) (see acquisition file). - Yasuhiro Ishimoto returned to Katsura Rikyu (also known as Katsura Imperial Villa) in 1982 and took another series of photographs, this time with many in colour, often using the same or very similar views to those of his 1953 photographs at the same location (Ishimoto, p. 266).
Form:
photographs
photographs
Date:
1953
1953
People:
Subject:
architecture, landscape architecture
architecture, landscape architecture
Form:
drawings
Quantity:
15 File
drawings
Quantity:
15 File
Form:
drawings
Quantity:
15 File
drawings
Quantity:
15 File
People:
Form:
drawings
drawings
Actions:
Reference number:
ARCH268338
Description:
Includes elevations and plans of the nave of turbochargers, transformation center, mechanical drying and garage, and primary digesters.
ARCH268338
Description:
Includes elevations and plans of the nave of turbochargers, transformation center, mechanical drying and garage, and primary digesters.
People:
Date:
1986-1988
1986-1988
Title:
Elevations and plans of the nave of turbochargers, transformation center and primary digesters for water treatment plant El Endrinal in Collado-Villalba, Tres depuradoras de aguas residuales, Madrid, Spain (1986-1988)
Actions:
ARCH268338
Description:
Includes elevations and plans of the nave of turbochargers, transformation center, mechanical drying and garage, and primary digesters.
Elevations and plans of the nave of turbochargers, transformation center and primary digesters for water treatment plant El Endrinal in Collado-Villalba, Tres depuradoras de aguas residuales, Madrid, Spain (1986-1988)
Actions:
ARCH268338
Description:
Includes elevations and plans of the nave of turbochargers, transformation center, mechanical drying and garage, and primary digesters.
Form:
drawings
drawings
Date:
1986-1988
1986-1988
People:
Form:
drawings
drawings
Actions:
Reference number:
ARCH268340
Description:
Includes a site plan and elevations, plans, sections and details of the control building and of the dehydration and pretreatment facilities.
ARCH268340
Description:
Includes a site plan and elevations, plans, sections and details of the control building and of the dehydration and pretreatment facilities.
People:
Date:
1987
1987
Title:
Site plan and elevations, plans, sections and details of control building and hydration and pretreatment facilities for water treatment plant in Majadahonda, Tres depuradoras de aguas residuales, Madrid, Spain (1986-1988)
Actions:
ARCH268340
Description:
Includes a site plan and elevations, plans, sections and details of the control building and of the dehydration and pretreatment facilities.
Site plan and elevations, plans, sections and details of control building and hydration and pretreatment facilities for water treatment plant in Majadahonda, Tres depuradoras de aguas residuales, Madrid, Spain (1986-1988)
Actions:
ARCH268340
Description:
Includes a site plan and elevations, plans, sections and details of the control building and of the dehydration and pretreatment facilities.
Form:
drawings
drawings
Date:
1987
1987
People:
Form:
photographs
photographs

Actions:
Reference number:
PH2000:0172
PH2000:0172
People:
Subject:
architecture, engineering
architecture, engineering
Date:
1918
1918
Form:
photographs
photographs
Date:
1918
1918
People:
Subject:
architecture, engineering
architecture, engineering


