


13171 Results
Level of archival description:
Project
Project
Actions:
Reference number:
AP013.S1.D312
Description:
File documents an unexecuted project for a commercial and office building in Québec, Québec. Material in this file was produced in 1948. File contains index cards, survey drawings, preliminary and design development drawings, working and detail drawings, mechanical drawings, and textual documents.
AP013.S1.D312
Description:
File documents an unexecuted project for a commercial and office building in Québec, Québec. Material in this file was produced in 1948. File contains index cards, survey drawings, preliminary and design development drawings, working and detail drawings, mechanical drawings, and textual documents.
People:
Date:
1948
1948
Title:
Quebec City Motor Truck Branch House
Actions:
AP013.S1.D312
Description:
File documents an unexecuted project for a commercial and office building in Québec, Québec. Material in this file was produced in 1948. File contains index cards, survey drawings, preliminary and design development drawings, working and detail drawings, mechanical drawings, and textual documents.
Quebec City Motor Truck Branch House
Actions:
AP013.S1.D312
Description:
File documents an unexecuted project for a commercial and office building in Québec, Québec. Material in this file was produced in 1948. File contains index cards, survey drawings, preliminary and design development drawings, working and detail drawings, mechanical drawings, and textual documents.
Level of archival description:
Project
Project
Date:
1948
1948
People:
Level of archival description:
Project
Project
Reference number:
AP180.S1.1964.PR02
Description:
This project series documents Umberto Riva's design for the Casa Mataloni, a one-storey residence for the Mataloni Family in Italy. This project was built. Riva worked on this project in 1964. The project series contains only two floor plans, two exterior elevations, and furnishing details.
AP180.S1.1964.PR02
Description:
This project series documents Umberto Riva's design for the Casa Mataloni, a one-storey residence for the Mataloni Family in Italy. This project was built. Riva worked on this project in 1964. The project series contains only two floor plans, two exterior elevations, and furnishing details.
People:
Date:
1962
1962
Title:
Casa Mataloni [Mataloni house], Italy (1964)
Actions:
AP180.S1.1964.PR02
Description:
This project series documents Umberto Riva's design for the Casa Mataloni, a one-storey residence for the Mataloni Family in Italy. This project was built. Riva worked on this project in 1964. The project series contains only two floor plans, two exterior elevations, and furnishing details.
Casa Mataloni [Mataloni house], Italy (1964)
Actions:
AP180.S1.1964.PR02
Description:
This project series documents Umberto Riva's design for the Casa Mataloni, a one-storey residence for the Mataloni Family in Italy. This project was built. Riva worked on this project in 1964. The project series contains only two floor plans, two exterior elevations, and furnishing details.
Level of archival description:
Project
Project
Date:
1962
1962
People:
Level of archival description:
Project
Project
Actions:
Reference number:
AP013.S1.D332
Description:
File documents an executed project for a commercial building in Saint John, New Brunswick. Material in this file was produced between 1940 and 1950. File contains index cards, survey drawings, preliminary and design development drawings, working and detail drawings, detail drawings, mechanical details, and textual documents.
AP013.S1.D332
Description:
File documents an executed project for a commercial building in Saint John, New Brunswick. Material in this file was produced between 1940 and 1950. File contains index cards, survey drawings, preliminary and design development drawings, working and detail drawings, detail drawings, mechanical details, and textual documents.
People:
Date:
1949-1950
1949-1950
Title:
Saint John Motor Truck Branch House
Actions:
AP013.S1.D332
Description:
File documents an executed project for a commercial building in Saint John, New Brunswick. Material in this file was produced between 1940 and 1950. File contains index cards, survey drawings, preliminary and design development drawings, working and detail drawings, detail drawings, mechanical details, and textual documents.
Saint John Motor Truck Branch House
Actions:
AP013.S1.D332
Description:
File documents an executed project for a commercial building in Saint John, New Brunswick. Material in this file was produced between 1940 and 1950. File contains index cards, survey drawings, preliminary and design development drawings, working and detail drawings, detail drawings, mechanical details, and textual documents.
Level of archival description:
Project
Project
Date:
1949-1950
1949-1950
People:
Form:
photographs
photographs

Actions:
Reference number:
PH2003:0181
PH2003:0181
People:
Subject:
architecture
architecture
Date:
ca. 1936
ca. 1936
Form:
photographs
photographs
Date:
ca. 1936
ca. 1936
People:
Subject:
architecture
architecture
Form:
photographs
photographs

Actions:
Reference number:
PH2004:0059
PH2004:0059
People:
Subject:
architecture
architecture
Date:
ca. 1936
ca. 1936
Form:
photographs
photographs
Date:
ca. 1936
ca. 1936
People:
Subject:
architecture
architecture
Form:
photographs
photographs
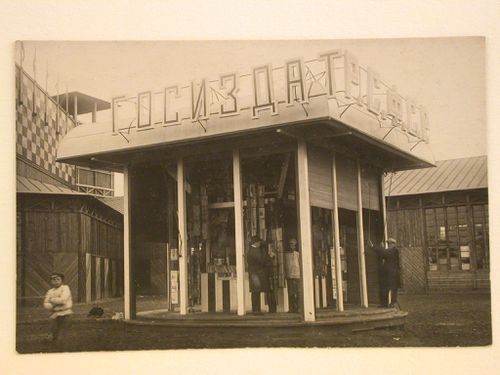
Actions:
Reference number:
PH1987:0273
PH1987:0273
People:
Subject:
architecture
architecture
Date:
ca. 1930
ca. 1930
Form:
photographs
photographs
Date:
ca. 1930
ca. 1930
People:
Subject:
architecture
architecture
Form:
drawings
drawings
Actions:
Reference number:
DR1994:0134:485-488
Description:
Part of a set of drawings that were likely used for publication.
DR1994:0134:485-488
Description:
Part of a set of drawings that were likely used for publication.
People:
Date:
circa 1973
circa 1973
Title:
Plans and elevations, House VI, Cornwall, Connecticut
Actions:
DR1994:0134:485-488
Description:
Part of a set of drawings that were likely used for publication.
Plans and elevations, House VI, Cornwall, Connecticut
Actions:
DR1994:0134:485-488
Description:
Part of a set of drawings that were likely used for publication.
Form:
drawings
drawings
Date:
circa 1973
circa 1973
People:
Form:
photographs
photographs
Actions:
Reference number:
PH1982:0647
PH1982:0647
People:
Subject:
architecture
architecture
Date:
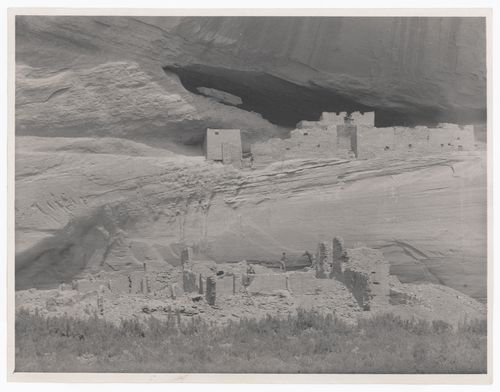
between 1895 and 1904
between 1895 and 1904
Title:
View of the White House ruins and showing a man and a horse, Canyon de Chelly, Arizona, United States
Actions:
PH1982:0647
View of the White House ruins and showing a man and a horse, Canyon de Chelly, Arizona, United States
Actions:
PH1982:0647
Form:
photographs
photographs
Date:
between 1895 and 1904
between 1895 and 1904
People:
Subject:
architecture
architecture
Form:
drawings
drawings
Actions:
Reference number:
PH1979:0603.03:027
PH1979:0603.03:027
People:
Subject:
architecture, portrait
architecture, portrait
Date:
published 1874
published 1874
Title:
Portrait of two sawyers with a sawyer's prop in front of a small house, Kiu-kiang (now Jiujiang), China
Actions:
PH1979:0603.03:027
Portrait of two sawyers with a sawyer's prop in front of a small house, Kiu-kiang (now Jiujiang), China
Actions:
PH1979:0603.03:027
Form:
drawings
drawings
Date:
published 1874
published 1874
People:
Subject:
architecture, portrait
architecture, portrait
Form:
photographs
photographs
Actions:
Reference number:
PH1986:0632
PH1986:0632
People:
Subject:
architecture, interior design
architecture, interior design
Date:
1984
1984
Form:
photographs
photographs
Date:
1984
1984
People:
Subject:
architecture, interior design
architecture, interior design


