


7241 Results
Form:
photographs
photographs
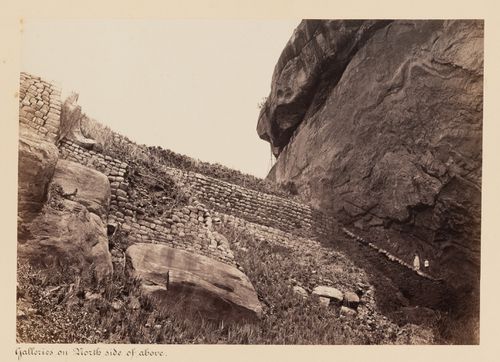
Title:
View of the north façade of Sigiriya showing retaining walls and a staircase, Ceylon (now Sri Lanka)
View of the north façade of Sigiriya showing retaining walls and a staircase, Ceylon (now Sri Lanka)
Actions:
Reference number:
PH1979:0447.04:042
PH1979:0447.04:042
People:
Subject:
architecture, topographic
architecture, topographic
Date:
between 1860 and 1872
between 1860 and 1872
Title:
View of the north façade of Sigiriya showing retaining walls and a staircase, Ceylon (now Sri Lanka)
Actions:
PH1979:0447.04:042
View of the north façade of Sigiriya showing retaining walls and a staircase, Ceylon (now Sri Lanka)
Actions:
PH1979:0447.04:042
Form:
photographs
photographs
Date:
between 1860 and 1872
between 1860 and 1872
People:
Subject:
architecture, topographic
architecture, topographic
Form:
photographs
photographs
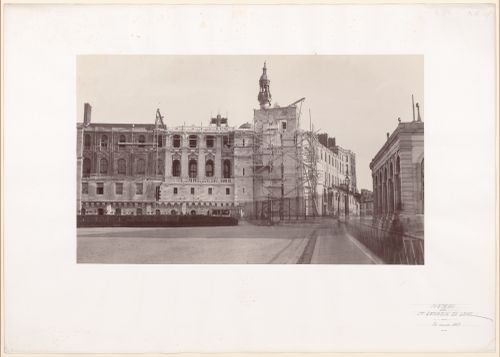
Title:
Exterior view of the north façade of the Château de Saint-Germain-en-Laye with scaffolding, France
Exterior view of the north façade of the Château de Saint-Germain-en-Laye with scaffolding, France
Actions:
Reference number:
PH1978:0032
PH1978:0032
People:
Date:
1862
1862
Title:
Exterior view of the north façade of the Château de Saint-Germain-en-Laye with scaffolding, France
Actions:
PH1978:0032
Exterior view of the north façade of the Château de Saint-Germain-en-Laye with scaffolding, France
Actions:
PH1978:0032
Form:
photographs
photographs
Date:
1862
1862
People:
Form:
photographs
photographs
Actions:
Reference number:
PH1982:0378:002
PH1982:0378:002
People:
Subject:
architecture
architecture
Date:
after 1932
after 1932
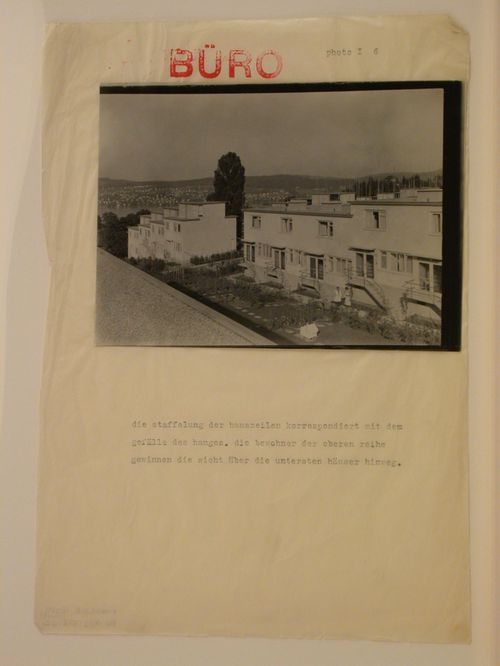
Title:
View of the north façade of Type B and Type A row houses, Werkbundsiedlung Neubühl, Zurich, Switzerland
Actions:
PH1982:0378:002
View of the north façade of Type B and Type A row houses, Werkbundsiedlung Neubühl, Zurich, Switzerland
Actions:
PH1982:0378:002
Form:
photographs
photographs
Date:
after 1932
after 1932
People:
Subject:
architecture
architecture
Form:
photographs
photographs
Actions:
Reference number:
PH1982:0378:016
PH1982:0378:016
People:
Subject:
architecture
architecture
Date:
after 1932
after 1932
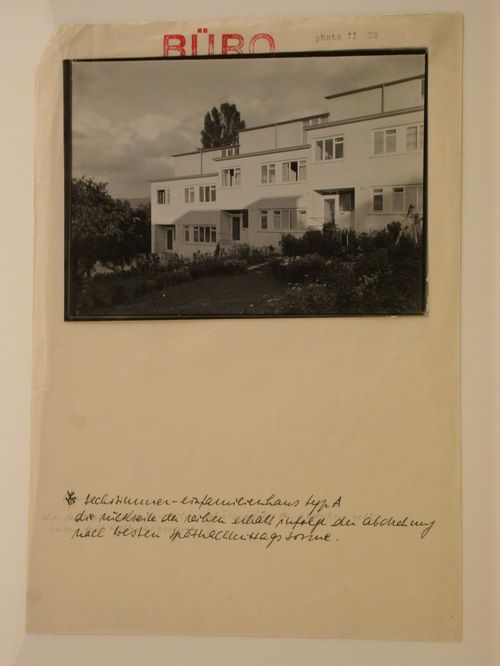
Title:
View of the north façade of Type A row houses in afternoon sunlight, Werkbundsiedlung Neubühl, Zurich, Switzerland
Actions:
PH1982:0378:016
View of the north façade of Type A row houses in afternoon sunlight, Werkbundsiedlung Neubühl, Zurich, Switzerland
Actions:
PH1982:0378:016
Form:
photographs
photographs
Date:
after 1932
after 1932
People:
Subject:
architecture
architecture
Form:
photographs
photographs

Title:
View of sculpture of head and hands in Chapter House of York Minster, York, North Yorkshire, England
View of sculpture of head and hands in Chapter House of York Minster, York, North Yorkshire, England
Actions:
Reference number:
PH1979:0627:090
PH1979:0627:090
People:
Date:
1883-1930
1883-1930
Title:
View of sculpture of head and hands in Chapter House of York Minster, York, North Yorkshire, England
Actions:
PH1979:0627:090
View of sculpture of head and hands in Chapter House of York Minster, York, North Yorkshire, England
Actions:
PH1979:0627:090
Form:
photographs
photographs
Date:
1883-1930
1883-1930
People:
Form:
drawings
drawings
Actions:
Reference number:
AP110.S1.D9.P2.1
AP110.S1.D9.P2.1
People:
Date:
between 1995 and 1997
between 1995 and 1997
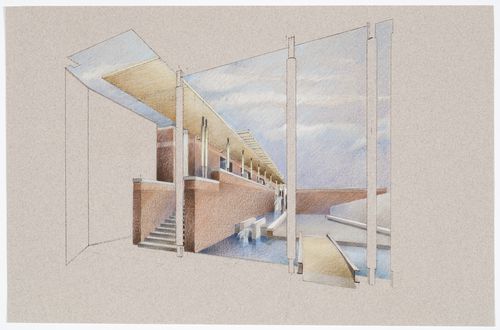
Title:
Ledbury Park, North York, Toronto, Ontario: Perspective for the change room building, the porch and the fountain
Actions:
AP110.S1.D9.P2.1
Ledbury Park, North York, Toronto, Ontario: Perspective for the change room building, the porch and the fountain
Actions:
AP110.S1.D9.P2.1
Form:
drawings
drawings
Date:
between 1995 and 1997
between 1995 and 1997
People:
Form:
drawings
drawings
Actions:
Reference number:
DR1984:0109
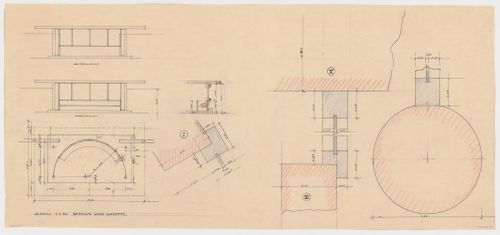
Description:
- This drawing shows a front and rear elevations, a ground plan and four partial sections, three of which are removed sections showing details, for the garden house for Johnson House, Pinehurst, North Carolina. There is a partial plan for a column at the right of the sheet.
DR1984:0109
Description:
- This drawing shows a front and rear elevations, a ground plan and four partial sections, three of which are removed sections showing details, for the garden house for Johnson House, Pinehurst, North Carolina. There is a partial plan for a column at the right of the sheet.
People:
Subject:
architecture
architecture
Date:
1931
1931
Title:
Ground floor plan, elevations, partial sections and partial plan for the garden house, Johnson House, Pinehurst, North Carolina
Actions:
DR1984:0109
Description:
- This drawing shows a front and rear elevations, a ground plan and four partial sections, three of which are removed sections showing details, for the garden house for Johnson House, Pinehurst, North Carolina. There is a partial plan for a column at the right of the sheet.
Ground floor plan, elevations, partial sections and partial plan for the garden house, Johnson House, Pinehurst, North Carolina
Actions:
DR1984:0109
Description:
- This drawing shows a front and rear elevations, a ground plan and four partial sections, three of which are removed sections showing details, for the garden house for Johnson House, Pinehurst, North Carolina. There is a partial plan for a column at the right of the sheet.
Form:
drawings
drawings
Date:
1931
1931
People:
Subject:
architecture
architecture
Form:
photographs
photographs
Title:
View of the road leading to Point Pleasant and the North West Arm inlet, Halifax, Nova Scotia
View of the road leading to Point Pleasant and the North West Arm inlet, Halifax, Nova Scotia
Actions:
Reference number:
PH1982:0347:027
PH1982:0347:027
People:
Subject:
topographic
topographic
Date:
ca. 1870
ca. 1870
Title:
View of the road leading to Point Pleasant and the North West Arm inlet, Halifax, Nova Scotia
Actions:
PH1982:0347:027
View of the road leading to Point Pleasant and the North West Arm inlet, Halifax, Nova Scotia
Actions:
PH1982:0347:027
Form:
photographs
photographs
Date:
ca. 1870
ca. 1870
People:
Subject:
topographic
topographic
Form:
textual records
textual records
Actions:
Reference number:
ARCH275940
ARCH275940
People:
Date:
May 1975
May 1975
Form:
textual records
textual records
Date:
May 1975
May 1975
People:
Form:
photographs
photographs
Actions:
Reference number:
PH1990:0326:003
PH1990:0326:003
People:
Date:
1915-1938
1915-1938
Title:
View of the Maulbronn Monastery, showing north wall of the central nave with forward choir stalls, Germany
Actions:
PH1990:0326:003
View of the Maulbronn Monastery, showing north wall of the central nave with forward choir stalls, Germany
Actions:
PH1990:0326:003
Form:
photographs
photographs
Date:
1915-1938
1915-1938
People:


