


11494 Results
Form:
drawings
drawings
Reference number:
DR1984:1037
DR1984:1037
People:
Subject:
architecture
architecture
Date:
22 October 1929
22 October 1929
Form:
drawings
drawings
Date:
22 October 1929
22 October 1929
People:
Subject:
architecture
architecture
Form:
drawings
drawings
Actions:
Reference number:
DR1984:1305
DR1984:1305
People:
Subject:
architecture
architecture
Date:
1928-1932
1928-1932
Title:
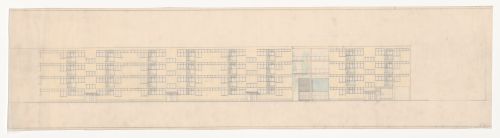
Elevation, probably for Hellerhof Housing Estate, Frankfurt am Main, Germany
Actions:
DR1984:1305
Elevation, probably for Hellerhof Housing Estate, Frankfurt am Main, Germany
Actions:
DR1984:1305
Form:
drawings
drawings
Date:
1928-1932
1928-1932
People:
Subject:
architecture
architecture
Form:
textual records
textual records
Actions:
Reference number:
PHCON2002:0016:001:031.2
PHCON2002:0016:001:031.2
People:
Date:
1970-1978
1970-1978
Title:
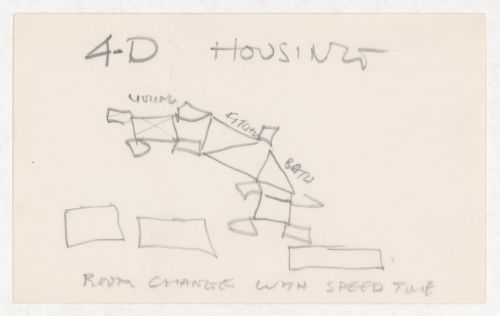
4D Housing / Room kitchen bath / Room change with speed time
Actions:
PHCON2002:0016:001:031.2
4D Housing / Room kitchen bath / Room change with speed time
Actions:
PHCON2002:0016:001:031.2
Form:
textual records
textual records
Date:
1970-1978
1970-1978
People:
Form:
textual records, photographs
textual records, photographs
Actions:
Reference number:
PH1998:0013:012:001-003
PH1998:0013:012:001-003
People:
Subject:
architecture
architecture
Date:
after 1929 - 1931
after 1929 - 1931
Form:
textual records, photographs
textual records, photographs
Date:
after 1929 - 1931
after 1929 - 1931
People:
Subject:
architecture
architecture
Level of archival description:
Sub-series
Sub-series
Reference number:
AP178.S1.1991.PR05.SS2
Description:
This project subseries documents the Edificio de Habitaçäo Montreuil (Hamo) in Montreuil, France. The office archivist identified this project as 24/90. The office assigned the date 1991 to this project. The project is a housing building on Victor Hugo street. It was part of the Coeur de Ville project in Montreuil. Documenting this project are studies, plans, and working drawings. Textual material includes project documentation and correspondence. Photographic material documents the models and project site.
AP178.S1.1991.PR05.SS2
Description:
This project subseries documents the Edificio de Habitaçäo Montreuil (Hamo) in Montreuil, France. The office archivist identified this project as 24/90. The office assigned the date 1991 to this project. The project is a housing building on Victor Hugo street. It was part of the Coeur de Ville project in Montreuil. Documenting this project are studies, plans, and working drawings. Textual material includes project documentation and correspondence. Photographic material documents the models and project site.
People:
Date:
1991-1996
1991-1996
Title:
Edificio de Habitaçäo Montreuil (Hamo)[Montreuil housing complex], Montreuil, France, (1991)
Actions:
AP178.S1.1991.PR05.SS2
Description:
This project subseries documents the Edificio de Habitaçäo Montreuil (Hamo) in Montreuil, France. The office archivist identified this project as 24/90. The office assigned the date 1991 to this project. The project is a housing building on Victor Hugo street. It was part of the Coeur de Ville project in Montreuil. Documenting this project are studies, plans, and working drawings. Textual material includes project documentation and correspondence. Photographic material documents the models and project site.
Edificio de Habitaçäo Montreuil (Hamo)[Montreuil housing complex], Montreuil, France, (1991)
Actions:
AP178.S1.1991.PR05.SS2
Description:
This project subseries documents the Edificio de Habitaçäo Montreuil (Hamo) in Montreuil, France. The office archivist identified this project as 24/90. The office assigned the date 1991 to this project. The project is a housing building on Victor Hugo street. It was part of the Coeur de Ville project in Montreuil. Documenting this project are studies, plans, and working drawings. Textual material includes project documentation and correspondence. Photographic material documents the models and project site.
Level of archival description:
Project
Project
Date:
1991-1996
1991-1996
People:
Form:
drawings
Quantity:
11 design development drawing(s)
drawings
Quantity:
11 design development drawing(s)
Reference number:
DR1995:0216:224-234
DR1995:0216:224-234
People:
Title:
Master diagrams regional maps showing elements, key and housing sites
Actions:
DR1995:0216:224-234
Master diagrams regional maps showing elements, key and housing sites
Actions:
DR1995:0216:224-234
Form:
drawings
Quantity:
11 design development drawing(s)
drawings
Quantity:
11 design development drawing(s)
People:
Form:
drawings
drawings
Actions:
Reference number:
DR1986:0173
DR1986:0173
People:
Subject:
architecture
architecture
Date:
1927-1936
1927-1936
Title:
First floor plan for three housing units, Stadhouderslaan, Schiedam, Netherlands
Actions:
DR1986:0173
First floor plan for three housing units, Stadhouderslaan, Schiedam, Netherlands
Actions:
DR1986:0173
Form:
drawings
drawings
Date:
1927-1936
1927-1936
People:
Subject:
architecture
architecture
Form:
drawings
drawings
Actions:
Reference number:
ARCH183531
ARCH183531
People:
Title:
House for Housing Development Service Ltd., Ottawa - perspective, floor plan
Actions:
ARCH183531
House for Housing Development Service Ltd., Ottawa - perspective, floor plan
Actions:
ARCH183531
Form:
drawings
drawings
People:
Form:
drawings
drawings
Actions:
Reference number:
ARCH260241
ARCH260241
People:
Date:
1983
1983
Title:
Preliminary working drawings - cadet housing and comman hall, commander's building
Actions:
ARCH260241
Preliminary working drawings - cadet housing and comman hall, commander's building
Actions:
ARCH260241
Form:
drawings
drawings
Date:
1983
1983
People:
Form:
textual records
textual records
Actions:
Reference number:
AP206.S4.030
AP206.S4.030
People:
Date:
circa 1980s
circa 1980s
Title:
Housing in Urban Development course guide from University College London
Actions:
AP206.S4.030
Housing in Urban Development course guide from University College London
Actions:
AP206.S4.030
Form:
textual records
textual records
Date:
circa 1980s
circa 1980s
People:


