


13171 Results
Form:
drawings
drawings
Reference number:
DR1988:0433:021
Description:
- One of a group of working drawings for William Burn's October 1849 project for Fonthill House, Wiltshire, a country house designed in the Jacobethan style. This group represents only one of the projects that Burn proposed for Fonthill House; the final project, executed in 1856, was much smaller (Walker, 31, illustrated in Hitchcock, vol. 2, fig. VIII 31). Drawings include plans, elevations, and sections, as well as full-scale drawings of masonry details. Approximately half of the drawings are part of a numbered series from one to twenty-two, while the other drawings, mostly masonry details, were not numbered. These latter drawings are not as carefully finished, and a few are incomplete.
DR1988:0433:021
Description:
- One of a group of working drawings for William Burn's October 1849 project for Fonthill House, Wiltshire, a country house designed in the Jacobethan style. This group represents only one of the projects that Burn proposed for Fonthill House; the final project, executed in 1856, was much smaller (Walker, 31, illustrated in Hitchcock, vol. 2, fig. VIII 31). Drawings include plans, elevations, and sections, as well as full-scale drawings of masonry details. Approximately half of the drawings are part of a numbered series from one to twenty-two, while the other drawings, mostly masonry details, were not numbered. These latter drawings are not as carefully finished, and a few are incomplete.
People:
Subject:
architecture
architecture
Date:
October 1849
October 1849
Title:
Elevations for the stable offices and brewhouse for Fonthill House
Actions:
DR1988:0433:021
Description:
- One of a group of working drawings for William Burn's October 1849 project for Fonthill House, Wiltshire, a country house designed in the Jacobethan style. This group represents only one of the projects that Burn proposed for Fonthill House; the final project, executed in 1856, was much smaller (Walker, 31, illustrated in Hitchcock, vol. 2, fig. VIII 31). Drawings include plans, elevations, and sections, as well as full-scale drawings of masonry details. Approximately half of the drawings are part of a numbered series from one to twenty-two, while the other drawings, mostly masonry details, were not numbered. These latter drawings are not as carefully finished, and a few are incomplete.
Elevations for the stable offices and brewhouse for Fonthill House
Actions:
DR1988:0433:021
Description:
- One of a group of working drawings for William Burn's October 1849 project for Fonthill House, Wiltshire, a country house designed in the Jacobethan style. This group represents only one of the projects that Burn proposed for Fonthill House; the final project, executed in 1856, was much smaller (Walker, 31, illustrated in Hitchcock, vol. 2, fig. VIII 31). Drawings include plans, elevations, and sections, as well as full-scale drawings of masonry details. Approximately half of the drawings are part of a numbered series from one to twenty-two, while the other drawings, mostly masonry details, were not numbered. These latter drawings are not as carefully finished, and a few are incomplete.
Form:
drawings
drawings
Date:
October 1849
October 1849
People:
Subject:
architecture
architecture
Form:
drawings
drawings
Reference number:
DR1988:0433:036
Description:
- One of a group of working drawings for William Burn's October 1849 project for Fonthill House, Wiltshire, a country house designed in the Jacobethan style. This group represents only one of the projects that Burn proposed for Fonthill House; the final project, executed in 1856, was much smaller (Walker, 31, illustrated in Hitchcock, vol. 2, fig. VIII 31). Drawings include plans, elevations, and sections, as well as full-scale drawings of masonry details. Approximately half of the drawings are part of a numbered series from one to twenty-two, while the other drawings, mostly masonry details, were not numbered. These latter drawings are not as carefully finished, and a few are incomplete.
DR1988:0433:036
Description:
- One of a group of working drawings for William Burn's October 1849 project for Fonthill House, Wiltshire, a country house designed in the Jacobethan style. This group represents only one of the projects that Burn proposed for Fonthill House; the final project, executed in 1856, was much smaller (Walker, 31, illustrated in Hitchcock, vol. 2, fig. VIII 31). Drawings include plans, elevations, and sections, as well as full-scale drawings of masonry details. Approximately half of the drawings are part of a numbered series from one to twenty-two, while the other drawings, mostly masonry details, were not numbered. These latter drawings are not as carefully finished, and a few are incomplete.
People:
Subject:
architecture
architecture
Date:
October 1849
October 1849
Title:
Elevations for the balusters of the great tower, Fonthill House
Actions:
DR1988:0433:036
Description:
- One of a group of working drawings for William Burn's October 1849 project for Fonthill House, Wiltshire, a country house designed in the Jacobethan style. This group represents only one of the projects that Burn proposed for Fonthill House; the final project, executed in 1856, was much smaller (Walker, 31, illustrated in Hitchcock, vol. 2, fig. VIII 31). Drawings include plans, elevations, and sections, as well as full-scale drawings of masonry details. Approximately half of the drawings are part of a numbered series from one to twenty-two, while the other drawings, mostly masonry details, were not numbered. These latter drawings are not as carefully finished, and a few are incomplete.
Elevations for the balusters of the great tower, Fonthill House
Actions:
DR1988:0433:036
Description:
- One of a group of working drawings for William Burn's October 1849 project for Fonthill House, Wiltshire, a country house designed in the Jacobethan style. This group represents only one of the projects that Burn proposed for Fonthill House; the final project, executed in 1856, was much smaller (Walker, 31, illustrated in Hitchcock, vol. 2, fig. VIII 31). Drawings include plans, elevations, and sections, as well as full-scale drawings of masonry details. Approximately half of the drawings are part of a numbered series from one to twenty-two, while the other drawings, mostly masonry details, were not numbered. These latter drawings are not as carefully finished, and a few are incomplete.
Form:
drawings
drawings
Date:
October 1849
October 1849
People:
Subject:
architecture
architecture
Form:
drawings
drawings
Reference number:
DR1994:0006:009
Description:
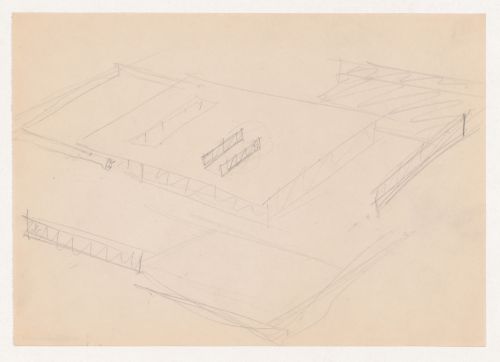
- The perspective drawings show the court house from a point through the courtyard: the interior space is visible in the larger of the two drawings.
DR1994:0006:009
Description:
- The perspective drawings show the court house from a point through the courtyard: the interior space is visible in the larger of the two drawings.
People:
Date:
1934
1934
Title:
Sketch perspectives and partial sketch plan for Mountain House
Actions:
DR1994:0006:009
Description:
- The perspective drawings show the court house from a point through the courtyard: the interior space is visible in the larger of the two drawings.
Sketch perspectives and partial sketch plan for Mountain House
Actions:
DR1994:0006:009
Description:
- The perspective drawings show the court house from a point through the courtyard: the interior space is visible in the larger of the two drawings.
Form:
drawings
drawings
Date:
1934
1934
People:
Form:
photographs
photographs
Title:
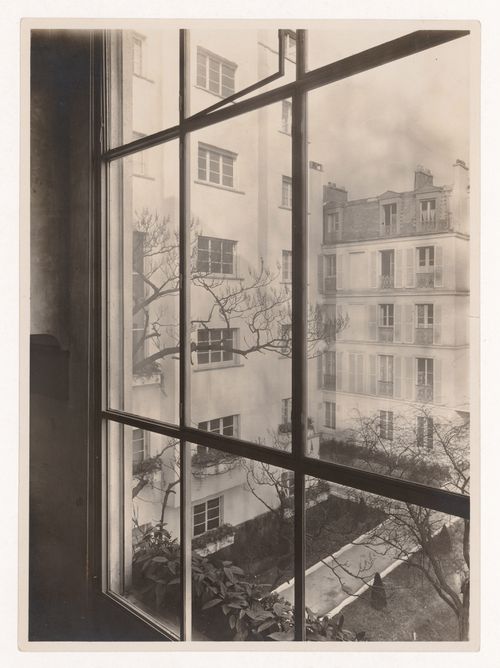
View through a window to exterior, revenue house, rue Méchain, 16th arrondissement, Paris, France
View through a window to exterior, revenue house, rue Méchain, 16th arrondissement, Paris, France
Actions:
Reference number:
PH2019:0002:159
PH2019:0002:159
People:
Date:
1928-1929
1928-1929
Title:
View through a window to exterior, revenue house, rue Méchain, 16th arrondissement, Paris, France
Actions:
PH2019:0002:159
View through a window to exterior, revenue house, rue Méchain, 16th arrondissement, Paris, France
Actions:
PH2019:0002:159
Form:
photographs
photographs
Date:
1928-1929
1928-1929
People:
Reference number:
DR1995:0330
Description:
Contains 52 photographic reproductions. Each photocopy has a descriptive label attached on the verso, explaining the image and often citing the photographer. These labels are stamped in red ink with Alison & Peter Smithson office stamp.
DR1995:0330
Description:
Contains 52 photographic reproductions. Each photocopy has a descriptive label attached on the verso, explaining the image and often citing the photographer. These labels are stamped in red ink with Alison & Peter Smithson office stamp.
People:
Date:
1956
1956
Title:
House of the Future: documentary and promotional photographs
Actions:
DR1995:0330
Description:
Contains 52 photographic reproductions. Each photocopy has a descriptive label attached on the verso, explaining the image and often citing the photographer. These labels are stamped in red ink with Alison & Peter Smithson office stamp.
House of the Future: documentary and promotional photographs
Actions:
DR1995:0330
Description:
Contains 52 photographic reproductions. Each photocopy has a descriptive label attached on the verso, explaining the image and often citing the photographer. These labels are stamped in red ink with Alison & Peter Smithson office stamp.
Date:
1956
1956
People:
Form:
drawings
drawings
Actions:
Reference number:
ARCH293160
ARCH293160
People:
Date:
circa 1995
circa 1995
Form:
drawings
drawings
Date:
circa 1995
circa 1995
People:
Form:
drawings
drawings
Actions:
Reference number:
DR1983:0746
Description:
- This perspective was probably drawn by or influenced by Marion Mahony or her husband Walter Burley Griffin and shows a fully-developed design for the proposed multi-storey house on a hill. White space has been left at the bottom half of the drawing, balanced by the title block in the lower right corner.
DR1983:0746
Description:
- This perspective was probably drawn by or influenced by Marion Mahony or her husband Walter Burley Griffin and shows a fully-developed design for the proposed multi-storey house on a hill. White space has been left at the bottom half of the drawing, balanced by the title block in the lower right corner.
People:
Subject:
architecture
architecture
Date:
1906
1906
Title:
Perspective drawing for C. Thaxter Shaw House, Montréal
Actions:
DR1983:0746
Description:
- This perspective was probably drawn by or influenced by Marion Mahony or her husband Walter Burley Griffin and shows a fully-developed design for the proposed multi-storey house on a hill. White space has been left at the bottom half of the drawing, balanced by the title block in the lower right corner.
Perspective drawing for C. Thaxter Shaw House, Montréal
Actions:
DR1983:0746
Description:
- This perspective was probably drawn by or influenced by Marion Mahony or her husband Walter Burley Griffin and shows a fully-developed design for the proposed multi-storey house on a hill. White space has been left at the bottom half of the drawing, balanced by the title block in the lower right corner.
Form:
drawings
drawings
Date:
1906
1906
People:
Subject:
architecture
architecture
Level of archival description:
Project
Project
Reference number:
AP140.S2.SS1.D12
Description:
File documents the first and second unexecuted schemes for a house for M.S. Kissa near Whiteleaf, Buckinghamshire, England, United Kingdom. A third scheme, not documented here, was executed. Material in this file was produced in 1956 and probably after. File contains presentation and working drawings, photographic materials, and textual records.
AP140.S2.SS1.D12
Description:
File documents the first and second unexecuted schemes for a house for M.S. Kissa near Whiteleaf, Buckinghamshire, England, United Kingdom. A third scheme, not documented here, was executed. Material in this file was produced in 1956 and probably after. File contains presentation and working drawings, photographic materials, and textual records.
People:
Date:
circa 1956
circa 1956
Title:
House in Chiltern Hills, Whiteleaf, England, United Kingdom
Actions:
AP140.S2.SS1.D12
Description:
File documents the first and second unexecuted schemes for a house for M.S. Kissa near Whiteleaf, Buckinghamshire, England, United Kingdom. A third scheme, not documented here, was executed. Material in this file was produced in 1956 and probably after. File contains presentation and working drawings, photographic materials, and textual records.
House in Chiltern Hills, Whiteleaf, England, United Kingdom
Actions:
AP140.S2.SS1.D12
Description:
File documents the first and second unexecuted schemes for a house for M.S. Kissa near Whiteleaf, Buckinghamshire, England, United Kingdom. A third scheme, not documented here, was executed. Material in this file was produced in 1956 and probably after. File contains presentation and working drawings, photographic materials, and textual records.
Level of archival description:
File 12
File 12
Date:
circa 1956
circa 1956
People:
Form:
photographs
photographs
Actions:
Reference number:
PH1986:0902:024
PH1986:0902:024
People:
Subject:
architecture
architecture
Date:
1913 or before
1913 or before
Title:
Interior view showing a staircase, Government House (also known as Raj Bhavan), Patna, India
Actions:
PH1986:0902:024
Interior view showing a staircase, Government House (also known as Raj Bhavan), Patna, India
Actions:
PH1986:0902:024
Form:
photographs
photographs
Date:
1913 or before
1913 or before
People:
Subject:
architecture
architecture
Form:
drawings
drawings
Reference number:
DR1988:0359
Description:
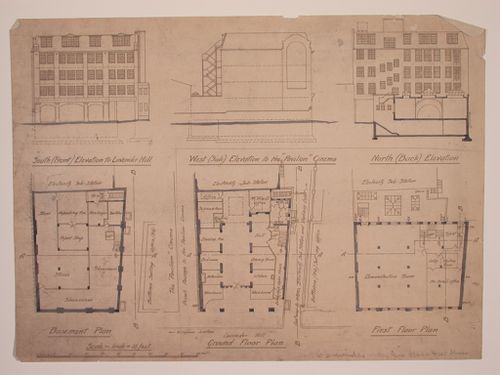
- This work is part of an incomplete group of possibly working reprographic copies for Electric House, Battersea Borough, designed by the borough architect, Henry Hyams. The group also includes some reprographic copies which may have been used for publication purposes. - The style of many of these drawings and reprographic copies by Henry Hyams (DR1988:0332 - DR1988:0414) suggests that they were possibly for periodical illustrations. Hyams contributed articles to the periodicals 'The Builder' and 'The Architect'. Two objects in the CCA collections can be linked to the article "Music in Stone" published prior to 1926 in 'The Architect'; a reprographic copy (DR1988:0357) and a drawing (DR1988:0364) (Who's Who in Architecture, 161).
DR1988:0359
Description:
- This work is part of an incomplete group of possibly working reprographic copies for Electric House, Battersea Borough, designed by the borough architect, Henry Hyams. The group also includes some reprographic copies which may have been used for publication purposes. - The style of many of these drawings and reprographic copies by Henry Hyams (DR1988:0332 - DR1988:0414) suggests that they were possibly for periodical illustrations. Hyams contributed articles to the periodicals 'The Builder' and 'The Architect'. Two objects in the CCA collections can be linked to the article "Music in Stone" published prior to 1926 in 'The Architect'; a reprographic copy (DR1988:0357) and a drawing (DR1988:0364) (Who's Who in Architecture, 161).
People:
Subject:
architecture
architecture
Date:
printed late 1926 or 1927
printed late 1926 or 1927
Title:
Plans and elevations for Electric House, Battersea Borough
Actions:
DR1988:0359
Description:
- This work is part of an incomplete group of possibly working reprographic copies for Electric House, Battersea Borough, designed by the borough architect, Henry Hyams. The group also includes some reprographic copies which may have been used for publication purposes. - The style of many of these drawings and reprographic copies by Henry Hyams (DR1988:0332 - DR1988:0414) suggests that they were possibly for periodical illustrations. Hyams contributed articles to the periodicals 'The Builder' and 'The Architect'. Two objects in the CCA collections can be linked to the article "Music in Stone" published prior to 1926 in 'The Architect'; a reprographic copy (DR1988:0357) and a drawing (DR1988:0364) (Who's Who in Architecture, 161).
Plans and elevations for Electric House, Battersea Borough
Actions:
DR1988:0359
Description:
- This work is part of an incomplete group of possibly working reprographic copies for Electric House, Battersea Borough, designed by the borough architect, Henry Hyams. The group also includes some reprographic copies which may have been used for publication purposes. - The style of many of these drawings and reprographic copies by Henry Hyams (DR1988:0332 - DR1988:0414) suggests that they were possibly for periodical illustrations. Hyams contributed articles to the periodicals 'The Builder' and 'The Architect'. Two objects in the CCA collections can be linked to the article "Music in Stone" published prior to 1926 in 'The Architect'; a reprographic copy (DR1988:0357) and a drawing (DR1988:0364) (Who's Who in Architecture, 161).
Form:
drawings
drawings
Date:
printed late 1926 or 1927
printed late 1926 or 1927
People:
Subject:
architecture
architecture


