


119451 Results
Level of archival description:
Project
Project
Reference number:
AP140.S2.SS1.D56
Description:
File documents a successful competition entry and an executed project for a renovation and addition to the Rice School of Architecture, located in Anderson Hall, on the campus of Rice University in Houston, Texas, United States. Material in this file was produced between 1979 and 1982. File contains reference material and conceptual drawings, a large number of design development drawings for alternative schemes and several presentation drawings, including many produced for publication purposes. File also contains photographic materials, including views of building by photographers Paul Hester, Henry Bowles and F.W. Seiders, as well as textual records.
AP140.S2.SS1.D56
Description:
File documents a successful competition entry and an executed project for a renovation and addition to the Rice School of Architecture, located in Anderson Hall, on the campus of Rice University in Houston, Texas, United States. Material in this file was produced between 1979 and 1982. File contains reference material and conceptual drawings, a large number of design development drawings for alternative schemes and several presentation drawings, including many produced for publication purposes. File also contains photographic materials, including views of building by photographers Paul Hester, Henry Bowles and F.W. Seiders, as well as textual records.
People:
Date:
1979-1982
1979-1982
Title:
School of Architecture Addition, Rice University, Competition and Construction, Houston, Texas, United States
Actions:
AP140.S2.SS1.D56
Description:
File documents a successful competition entry and an executed project for a renovation and addition to the Rice School of Architecture, located in Anderson Hall, on the campus of Rice University in Houston, Texas, United States. Material in this file was produced between 1979 and 1982. File contains reference material and conceptual drawings, a large number of design development drawings for alternative schemes and several presentation drawings, including many produced for publication purposes. File also contains photographic materials, including views of building by photographers Paul Hester, Henry Bowles and F.W. Seiders, as well as textual records.
School of Architecture Addition, Rice University, Competition and Construction, Houston, Texas, United States
Actions:
AP140.S2.SS1.D56
Description:
File documents a successful competition entry and an executed project for a renovation and addition to the Rice School of Architecture, located in Anderson Hall, on the campus of Rice University in Houston, Texas, United States. Material in this file was produced between 1979 and 1982. File contains reference material and conceptual drawings, a large number of design development drawings for alternative schemes and several presentation drawings, including many produced for publication purposes. File also contains photographic materials, including views of building by photographers Paul Hester, Henry Bowles and F.W. Seiders, as well as textual records.
Level of archival description:
File 56
File 56
Date:
1979-1982
1979-1982
People:
Form:
drawings
drawings
Title:
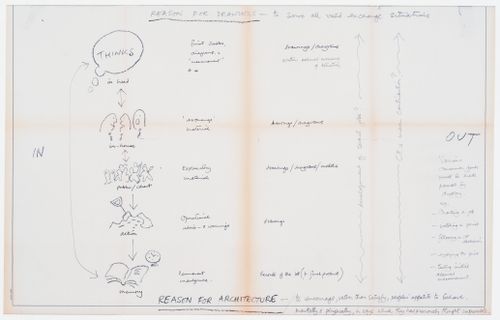
Sketches and notes on the "reason for drawings" and a statement on the "reason for architecture"
Sketches and notes on the "reason for drawings" and a statement on the "reason for architecture"
Actions:
Reference number:
DR2004:1445:003
DR2004:1445:003
People:
Date:
between 1966 and 1975
between 1966 and 1975
Title:
Sketches and notes on the "reason for drawings" and a statement on the "reason for architecture"
Actions:
DR2004:1445:003
Sketches and notes on the "reason for drawings" and a statement on the "reason for architecture"
Actions:
DR2004:1445:003
Form:
drawings
drawings
Date:
between 1966 and 1975
between 1966 and 1975
People:
Form:
textual records
textual records
Actions:
Reference number:
AP197.S1.SS2.039
AP197.S1.SS2.039
People:
Date:
2002
2002
Form:
textual records
textual records
Date:
2002
2002
People:
Form:
textual records
textual records
Actions:
Reference number:
AP197.S1.SS2.040
AP197.S1.SS2.040
People:
Date:
2002
2002
Form:
textual records
textual records
Date:
2002
2002
People:
Form:
textual records
textual records
Actions:
Reference number:
AP197.S1.SS2.041
AP197.S1.SS2.041
People:
Date:
2002
2002
Form:
textual records
textual records
Date:
2002
2002
People:
Form:
textual records
textual records

Actions:
Reference number:
ARCH401524
ARCH401524
People:
Date:
circa 1969
circa 1969
Form:
textual records
textual records
Date:
circa 1969
circa 1969
People:
Form:
textual records
textual records
Actions:
Reference number:
ARCH401651
Description:
Related to ARCH401650 (structures for periods of seminar meetings)
ARCH401651
Description:
Related to ARCH401650 (structures for periods of seminar meetings)
People:
Date:
1974
1974
Title:
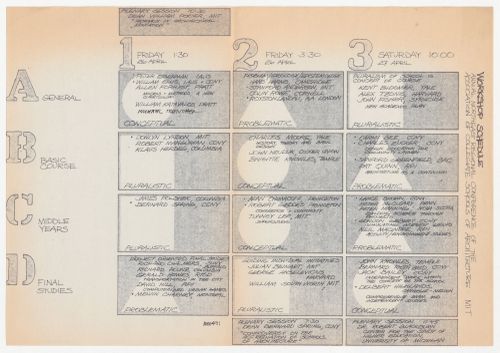
Workshop schedule for the Annual Northeast Regional Conference of the Association of Collegiate Schools of Architecture
Actions:
ARCH401651
Description:
Related to ARCH401650 (structures for periods of seminar meetings)
Workshop schedule for the Annual Northeast Regional Conference of the Association of Collegiate Schools of Architecture
Actions:
ARCH401651
Description:
Related to ARCH401650 (structures for periods of seminar meetings)
Form:
textual records
textual records
Date:
1974
1974
People:
Form:
drawings
drawings
Title:
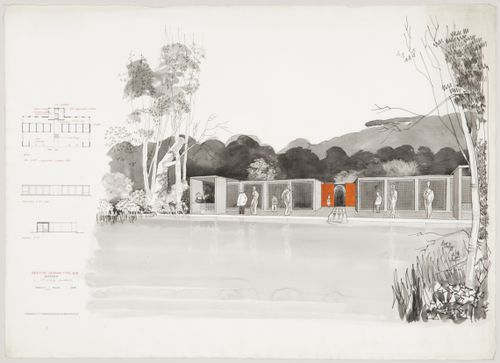
«Sketch Design for an Aviary»: Student drawing, University of Cambridge School of Architecture
«Sketch Design for an Aviary»: Student drawing, University of Cambridge School of Architecture
Actions:
Reference number:
DR2006:0051:001
DR2006:0051:001
People:
Date:
1955
1955
Title:
«Sketch Design for an Aviary»: Student drawing, University of Cambridge School of Architecture
Actions:
DR2006:0051:001
«Sketch Design for an Aviary»: Student drawing, University of Cambridge School of Architecture
Actions:
DR2006:0051:001
Form:
drawings
drawings
Date:
1955
1955
People:
Form:
textual records
textual records

Actions:
Reference number:
ARCH400116
ARCH400116
People:
Date:
1971
1971
Form:
textual records
textual records
Date:
1971
1971
People:
Form:
textual records
textual records
Title:
Collaboration for an exhibition on Indian architecture at Leigh University Art Gallery, Bethlehem
Collaboration for an exhibition on Indian architecture at Leigh University Art Gallery, Bethlehem
Actions:
Reference number:
AP149.S3.SS1.060
AP149.S3.SS1.060
People:
Date:
1988-1991
1988-1991
Title:
Collaboration for an exhibition on Indian architecture at Leigh University Art Gallery, Bethlehem
Actions:
AP149.S3.SS1.060
Collaboration for an exhibition on Indian architecture at Leigh University Art Gallery, Bethlehem
Actions:
AP149.S3.SS1.060
Form:
textual records
textual records
Date:
1988-1991
1988-1991
People:


