


29023 Results
Level of archival description:
Project
Project
Actions:
Reference number:
AP180.S1.1998.PR02
Description:
This project series documents an unrealized design for the Piazza Santa Maria al Castello, a public square in front of the church Santa Maria di Castello in Alessandria, Italy. Riva worked on this project in 1998. The project is recorded through design development drawings, including elevations of the buildings surrounding the piazza, sections, and floor and site plans.
AP180.S1.1998.PR02
Description:
This project series documents an unrealized design for the Piazza Santa Maria al Castello, a public square in front of the church Santa Maria di Castello in Alessandria, Italy. Riva worked on this project in 1998. The project is recorded through design development drawings, including elevations of the buildings surrounding the piazza, sections, and floor and site plans.
People:
Date:
1998
1998
Title:
Piazza Santa Maria di Castello, Alessandria, Italy (1998)
Actions:
AP180.S1.1998.PR02
Description:
This project series documents an unrealized design for the Piazza Santa Maria al Castello, a public square in front of the church Santa Maria di Castello in Alessandria, Italy. Riva worked on this project in 1998. The project is recorded through design development drawings, including elevations of the buildings surrounding the piazza, sections, and floor and site plans.
Piazza Santa Maria di Castello, Alessandria, Italy (1998)
Actions:
AP180.S1.1998.PR02
Description:
This project series documents an unrealized design for the Piazza Santa Maria al Castello, a public square in front of the church Santa Maria di Castello in Alessandria, Italy. Riva worked on this project in 1998. The project is recorded through design development drawings, including elevations of the buildings surrounding the piazza, sections, and floor and site plans.
Level of archival description:
Project
Project
Date:
1998
1998
People:
Level of archival description:
Project
Project
Reference number:
AP180.S1.1980.PR03
Description:
This project series documents an unrealized urban design project for Marina di Petrolo in Castellammare di Stabia, Italy. The idea for the project was elaborated during a seminar held in Gibellina in 1980. The project is recorded through design development drawings, including site plans, elevations, sections, plans, and an axonometric drawing. It also contains a short project description.
AP180.S1.1980.PR03
Description:
This project series documents an unrealized urban design project for Marina di Petrolo in Castellammare di Stabia, Italy. The idea for the project was elaborated during a seminar held in Gibellina in 1980. The project is recorded through design development drawings, including site plans, elevations, sections, plans, and an axonometric drawing. It also contains a short project description.
People:
Date:
ca. 1980
ca. 1980
Title:
Marina di Petrolo, Castellammare di Stabia, Italy (1980)
Actions:
AP180.S1.1980.PR03
Description:
This project series documents an unrealized urban design project for Marina di Petrolo in Castellammare di Stabia, Italy. The idea for the project was elaborated during a seminar held in Gibellina in 1980. The project is recorded through design development drawings, including site plans, elevations, sections, plans, and an axonometric drawing. It also contains a short project description.
Marina di Petrolo, Castellammare di Stabia, Italy (1980)
Actions:
AP180.S1.1980.PR03
Description:
This project series documents an unrealized urban design project for Marina di Petrolo in Castellammare di Stabia, Italy. The idea for the project was elaborated during a seminar held in Gibellina in 1980. The project is recorded through design development drawings, including site plans, elevations, sections, plans, and an axonometric drawing. It also contains a short project description.
Level of archival description:
Project
Project
Date:
ca. 1980
ca. 1980
People:
Level of archival description:
Project
Project
Actions:
Reference number:
AP180.S1.1994.PR06
Description:
This project series documents renovations for an unidentified building, possibly a two-storey private residence or a hotel in Italy. This project was realized. Riva worked on this project from 1994-1995. The project is recorded through studies and design development drawings, including sections, floor plans, interior elevations, exterior elevations, and details, including furnishing details. The project is also identified as Ricatti Ca’ Priuli.
AP180.S1.1994.PR06
Description:
This project series documents renovations for an unidentified building, possibly a two-storey private residence or a hotel in Italy. This project was realized. Riva worked on this project from 1994-1995. The project is recorded through studies and design development drawings, including sections, floor plans, interior elevations, exterior elevations, and details, including furnishing details. The project is also identified as Ricatti Ca’ Priuli.
People:
Date:
1994-1996
1994-1996
Title:
Ca’ Priuli, Bassano del Grappa, Italy (1994-1995)
Actions:
AP180.S1.1994.PR06
Description:
This project series documents renovations for an unidentified building, possibly a two-storey private residence or a hotel in Italy. This project was realized. Riva worked on this project from 1994-1995. The project is recorded through studies and design development drawings, including sections, floor plans, interior elevations, exterior elevations, and details, including furnishing details. The project is also identified as Ricatti Ca’ Priuli.
Ca’ Priuli, Bassano del Grappa, Italy (1994-1995)
Actions:
AP180.S1.1994.PR06
Description:
This project series documents renovations for an unidentified building, possibly a two-storey private residence or a hotel in Italy. This project was realized. Riva worked on this project from 1994-1995. The project is recorded through studies and design development drawings, including sections, floor plans, interior elevations, exterior elevations, and details, including furnishing details. The project is also identified as Ricatti Ca’ Priuli.
Level of archival description:
Project
Project
Date:
1994-1996
1994-1996
People:
Form:
photographs
photographs
Actions:
Reference number:
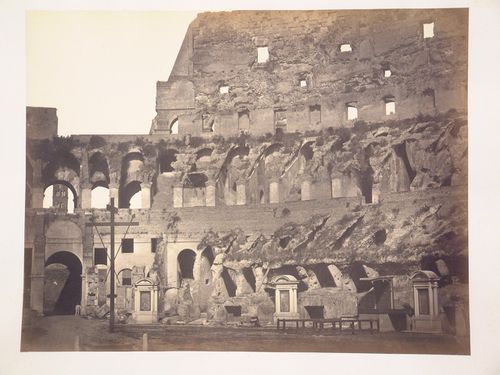
PH1982:0425:032
PH1982:0425:032
People:
Subject:
architecture
architecture
Date:
between 1851 and 1858
between 1851 and 1858
Form:
photographs
photographs
Date:
between 1851 and 1858
between 1851 and 1858
People:
Subject:
architecture
architecture
Form:
photographs
photographs
Actions:
Reference number:
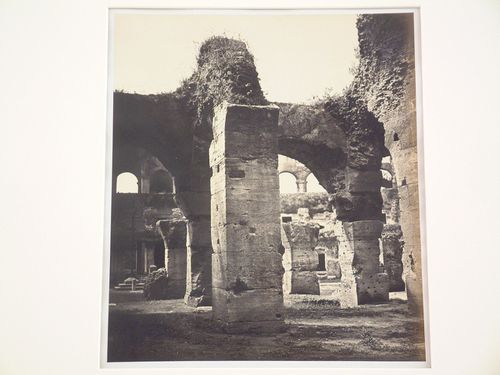
PH1980:0202
PH1980:0202
People:
Subject:
architecture
architecture
Date:
between 1858 and 1871
between 1858 and 1871
Form:
photographs
photographs
Date:
between 1858 and 1871
between 1858 and 1871
People:
Subject:
architecture
architecture
Level of archival description:
Project
Project
Actions:
Reference number:
AP180.S1.2002.PR01
Description:
This project series documents Umberto Riva's design for Centrale Termoelecttrica, a built thermoelectric power plant in Termoli, Italy. Riva worked on this project in 2002. The project series contains studies, design development drawings, and presentation drawings. These includes exterior elevations, sections, floor plans, and furnishings details. The project series also includes drawings for the construction of the power plant, including reference electrical installation plans.
AP180.S1.2002.PR01
Description:
This project series documents Umberto Riva's design for Centrale Termoelecttrica, a built thermoelectric power plant in Termoli, Italy. Riva worked on this project in 2002. The project series contains studies, design development drawings, and presentation drawings. These includes exterior elevations, sections, floor plans, and furnishings details. The project series also includes drawings for the construction of the power plant, including reference electrical installation plans.
People:
Date:
2002
2002
Title:
Centrale Termoelecttrica [Thermoelectric power plant], Termoli, Italy (2002)
Actions:
AP180.S1.2002.PR01
Description:
This project series documents Umberto Riva's design for Centrale Termoelecttrica, a built thermoelectric power plant in Termoli, Italy. Riva worked on this project in 2002. The project series contains studies, design development drawings, and presentation drawings. These includes exterior elevations, sections, floor plans, and furnishings details. The project series also includes drawings for the construction of the power plant, including reference electrical installation plans.
Centrale Termoelecttrica [Thermoelectric power plant], Termoli, Italy (2002)
Actions:
AP180.S1.2002.PR01
Description:
This project series documents Umberto Riva's design for Centrale Termoelecttrica, a built thermoelectric power plant in Termoli, Italy. Riva worked on this project in 2002. The project series contains studies, design development drawings, and presentation drawings. These includes exterior elevations, sections, floor plans, and furnishings details. The project series also includes drawings for the construction of the power plant, including reference electrical installation plans.
Level of archival description:
Project
Project
Date:
2002
2002
People:
Level of archival description:
Project
Project
Reference number:
AP180.S1.1980.PR02
Description:
This project series documents the Casa Sparato, a built apartment which appears to be situated on the fourth floor of a residential building on via Del Fante in Milan, Italy. Riva worked on this project from 1980-1981. The aim of the project was to divide an apartment into two smaller units. The project is recorded through design development drawings and presentation drawings. The project series includes interior elevations, floor plans, and sections.
AP180.S1.1980.PR02
Description:
This project series documents the Casa Sparato, a built apartment which appears to be situated on the fourth floor of a residential building on via Del Fante in Milan, Italy. Riva worked on this project from 1980-1981. The aim of the project was to divide an apartment into two smaller units. The project is recorded through design development drawings and presentation drawings. The project series includes interior elevations, floor plans, and sections.
People:
Date:
1981
1981
Title:
Casa Spataro [Spataro house], Milan, Italy (1980-1981)
Actions:
AP180.S1.1980.PR02
Description:
This project series documents the Casa Sparato, a built apartment which appears to be situated on the fourth floor of a residential building on via Del Fante in Milan, Italy. Riva worked on this project from 1980-1981. The aim of the project was to divide an apartment into two smaller units. The project is recorded through design development drawings and presentation drawings. The project series includes interior elevations, floor plans, and sections.
Casa Spataro [Spataro house], Milan, Italy (1980-1981)
Actions:
AP180.S1.1980.PR02
Description:
This project series documents the Casa Sparato, a built apartment which appears to be situated on the fourth floor of a residential building on via Del Fante in Milan, Italy. Riva worked on this project from 1980-1981. The aim of the project was to divide an apartment into two smaller units. The project is recorded through design development drawings and presentation drawings. The project series includes interior elevations, floor plans, and sections.
Level of archival description:
Project
Project
Date:
1981
1981
People:
Level of archival description:
Project
Project
Actions:
Reference number:
AP180.S1.1964.PR01
Description:
This project series documents Umberto Riva's realized redesign for the interior spaces of the Casa della cultura. Riva worked on this project in 1964. The Casa della cultura is a cultural centre that offers courses and seminars, as well as holds debates on cultural and political topics. The centre is located on via Borgogna in Milan, Italy. The project series contains floor plans, interior sections, and details, including furnishing details and details for signage letters.
AP180.S1.1964.PR01
Description:
This project series documents Umberto Riva's realized redesign for the interior spaces of the Casa della cultura. Riva worked on this project in 1964. The Casa della cultura is a cultural centre that offers courses and seminars, as well as holds debates on cultural and political topics. The centre is located on via Borgogna in Milan, Italy. The project series contains floor plans, interior sections, and details, including furnishing details and details for signage letters.
People:
Date:
1964
1964
Title:
Casa della cultura [Cultural centre], Milan, Italy (1964)
Actions:
AP180.S1.1964.PR01
Description:
This project series documents Umberto Riva's realized redesign for the interior spaces of the Casa della cultura. Riva worked on this project in 1964. The Casa della cultura is a cultural centre that offers courses and seminars, as well as holds debates on cultural and political topics. The centre is located on via Borgogna in Milan, Italy. The project series contains floor plans, interior sections, and details, including furnishing details and details for signage letters.
Casa della cultura [Cultural centre], Milan, Italy (1964)
Actions:
AP180.S1.1964.PR01
Description:
This project series documents Umberto Riva's realized redesign for the interior spaces of the Casa della cultura. Riva worked on this project in 1964. The Casa della cultura is a cultural centre that offers courses and seminars, as well as holds debates on cultural and political topics. The centre is located on via Borgogna in Milan, Italy. The project series contains floor plans, interior sections, and details, including furnishing details and details for signage letters.
Level of archival description:
Project
Project
Date:
1964
1964
People:
Form:
photographs
photographs

Actions:
Reference number:
PH1987:0839
PH1987:0839
People:
Subject:
architecture
architecture
Date:
between 1851 and 1858
between 1851 and 1858
Form:
photographs
photographs
Date:
between 1851 and 1858
between 1851 and 1858
People:
Subject:
architecture
architecture
Form:
photographs
photographs
Actions:
Reference number:
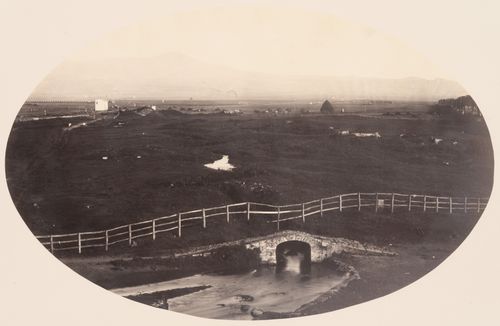
PH1987:0847
PH1987:0847
People:
Subject:
architecture, topographic
architecture, topographic
Date:
between 1851 and 1858
between 1851 and 1858
Form:
photographs
photographs
Date:
between 1851 and 1858
between 1851 and 1858
People:
Subject:
architecture, topographic
architecture, topographic


