


119190 Results
Form:
photographs
photographs
Actions:
Reference number:
PH1980:0048.03:001-028
Description:
- Album PH1980:0048.03:001-028 comprises 22 views of religious sites and architecture, five views of public architecture, and one view combining both religious and public architecture. -- The 22 views of religious sites and architecture comprise eight views of or including churches; four views of tombs; three views of towers related to religious sites or structures; two views of or including mosques; two views including minarets; and one view each of or including a convent, a garden, a grotto, a synagogue, a temple, a hospice, and the House of Caiaphas. -- The five views of public architecture include three views of city gates, one view of fortifications and two cityscapes. -- The view combining both religious and public architecture shows both a city gate and a Muslim cemetery.
PH1980:0048.03:001-028
Description:
- Album PH1980:0048.03:001-028 comprises 22 views of religious sites and architecture, five views of public architecture, and one view combining both religious and public architecture. -- The 22 views of religious sites and architecture comprise eight views of or including churches; four views of tombs; three views of towers related to religious sites or structures; two views of or including mosques; two views including minarets; and one view each of or including a convent, a garden, a grotto, a synagogue, a temple, a hospice, and the House of Caiaphas. -- The five views of public architecture include three views of city gates, one view of fortifications and two cityscapes. -- The view combining both religious and public architecture shows both a city gate and a Muslim cemetery.
People:
Subject:
architecture, military
architecture, military
Date:
published 1859-1860
published 1859-1860
Title:
Album of views of Jerusalem showing religious and public architecture, Ottoman Empire (now in Israel)
Actions:
PH1980:0048.03:001-028
Description:
- Album PH1980:0048.03:001-028 comprises 22 views of religious sites and architecture, five views of public architecture, and one view combining both religious and public architecture. -- The 22 views of religious sites and architecture comprise eight views of or including churches; four views of tombs; three views of towers related to religious sites or structures; two views of or including mosques; two views including minarets; and one view each of or including a convent, a garden, a grotto, a synagogue, a temple, a hospice, and the House of Caiaphas. -- The five views of public architecture include three views of city gates, one view of fortifications and two cityscapes. -- The view combining both religious and public architecture shows both a city gate and a Muslim cemetery.
Album of views of Jerusalem showing religious and public architecture, Ottoman Empire (now in Israel)
Actions:
PH1980:0048.03:001-028
Description:
- Album PH1980:0048.03:001-028 comprises 22 views of religious sites and architecture, five views of public architecture, and one view combining both religious and public architecture. -- The 22 views of religious sites and architecture comprise eight views of or including churches; four views of tombs; three views of towers related to religious sites or structures; two views of or including mosques; two views including minarets; and one view each of or including a convent, a garden, a grotto, a synagogue, a temple, a hospice, and the House of Caiaphas. -- The five views of public architecture include three views of city gates, one view of fortifications and two cityscapes. -- The view combining both religious and public architecture shows both a city gate and a Muslim cemetery.
Form:
photographs
photographs
Date:
published 1859-1860
published 1859-1860
People:
Subject:
architecture, military
architecture, military
Form:
drawings
drawings

Title:
School of Architecture Addition, Rice University, Houston, Texas: plan and elevation sketches
School of Architecture Addition, Rice University, Houston, Texas: plan and elevation sketches
Actions:
Reference number:
AP140.S2.SS1.D56.P2.1
AP140.S2.SS1.D56.P2.1
People:
Date:
1979-1981
1979-1981
Title:
School of Architecture Addition, Rice University, Houston, Texas: plan and elevation sketches
Actions:
AP140.S2.SS1.D56.P2.1
School of Architecture Addition, Rice University, Houston, Texas: plan and elevation sketches
Actions:
AP140.S2.SS1.D56.P2.1
Form:
drawings
drawings
Date:
1979-1981
1979-1981
People:
Form:
photographs
photographs
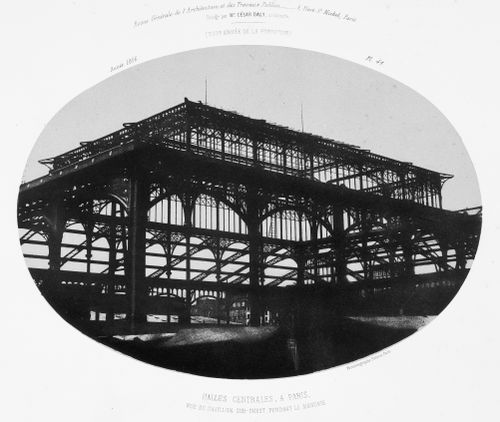
Actions:
Reference number:
PH1981:0669:002
PH1981:0669:002
People:
Date:
published 1856
published 1856
Title:
Plate from album ''Reuve Générale del Architecture et des Travaux Publics''
Actions:
PH1981:0669:002
Plate from album ''Reuve Générale del Architecture et des Travaux Publics''
Actions:
PH1981:0669:002
Form:
photographs
photographs
Date:
published 1856
published 1856
People:
Form:
textual records
textual records
Actions:
Reference number:
AP197.S1.SS2.117
AP197.S1.SS2.117
People:
Date:
1987
1987
Title:
GSAPP handbook, Graduate School of Architecture, Planning and Preservation (GSAPP), Columbia University
Actions:
AP197.S1.SS2.117
GSAPP handbook, Graduate School of Architecture, Planning and Preservation (GSAPP), Columbia University
Actions:
AP197.S1.SS2.117
Form:
textual records
textual records
Date:
1987
1987
People:
Form:
textual records
textual records
Actions:
Reference number:
AP197.S1.SS2.121
AP197.S1.SS2.121
People:
Date:
2004-2006
2004-2006
Title:
Student essays, Graduate School of Architecture, Planning and Preservation (GSAPP), Columbia University
Actions:
AP197.S1.SS2.121
Student essays, Graduate School of Architecture, Planning and Preservation (GSAPP), Columbia University
Actions:
AP197.S1.SS2.121
Form:
textual records
textual records
Date:
2004-2006
2004-2006
People:
Form:
textual records
textual records
Actions:
Reference number:
AP197.S1.SS2.131
AP197.S1.SS2.131
People:
Date:
2009, 2015
2009, 2015
Title:
Student essays, Graduate School of Architecture, Planning and Preservation (GSAPP), Columbia University
Actions:
AP197.S1.SS2.131
Student essays, Graduate School of Architecture, Planning and Preservation (GSAPP), Columbia University
Actions:
AP197.S1.SS2.131
Form:
textual records
textual records
Date:
2009, 2015
2009, 2015
People:
Form:
textual records
textual records
Reference number:
AP197.S1.SS4.006
AP197.S1.SS4.006
People:
Date:
circa 1970-1980
circa 1970-1980
Form:
textual records
textual records
Date:
circa 1970-1980
circa 1970-1980
People:
Form:
textual records
textual records
Actions:
Reference number:
AP197.S1.SS4.007
AP197.S1.SS4.007
People:
Date:
circa 1970-1980
circa 1970-1980
Title:
Handwritten notes about Antoni Gaudi for Modern architecture: a critical history publication
Actions:
AP197.S1.SS4.007
Handwritten notes about Antoni Gaudi for Modern architecture: a critical history publication
Actions:
AP197.S1.SS4.007
Form:
textual records
textual records
Date:
circa 1970-1980
circa 1970-1980
People:
Form:
textual records
textual records
Title:
Handwritten notes about Maurice Maeterliak for Modern architecture: a critical history publication
Handwritten notes about Maurice Maeterliak for Modern architecture: a critical history publication
Actions:
Reference number:
AP197.S1.SS4.009
AP197.S1.SS4.009
People:
Date:
circa 1970-1980
circa 1970-1980
Title:
Handwritten notes about Maurice Maeterliak for Modern architecture: a critical history publication
Actions:
AP197.S1.SS4.009
Handwritten notes about Maurice Maeterliak for Modern architecture: a critical history publication
Actions:
AP197.S1.SS4.009
Form:
textual records
textual records
Date:
circa 1970-1980
circa 1970-1980
People:
Form:
textual records
textual records
Title:
Handwritten notes about C.R. Mackintosh for Modern architecture: a critical history publication
Handwritten notes about C.R. Mackintosh for Modern architecture: a critical history publication
Actions:
Reference number:
AP197.S1.SS4.014
AP197.S1.SS4.014
People:
Date:
circa 1970-1980
circa 1970-1980
Title:
Handwritten notes about C.R. Mackintosh for Modern architecture: a critical history publication
Actions:
AP197.S1.SS4.014
Handwritten notes about C.R. Mackintosh for Modern architecture: a critical history publication
Actions:
AP197.S1.SS4.014
Form:
textual records
textual records
Date:
circa 1970-1980
circa 1970-1980
People:


