


24775 Results
Form:
drawings
drawings
Actions:
Reference number:
DR1976:0012
Description:
- Drawings DR1976:0010 - DR1976:0015 apparently show the façade and assembly chamber for one of the preliminary projects by Legrand and Molinos for the new National Assembly. The columned gallery for public circulation shown in drawings DR1976:00014 and DR1976:00010, also appears in the final project submitted by Kersaint to the National Assembly in 1792.
DR1976:0012
Description:
- Drawings DR1976:0010 - DR1976:0015 apparently show the façade and assembly chamber for one of the preliminary projects by Legrand and Molinos for the new National Assembly. The columned gallery for public circulation shown in drawings DR1976:00014 and DR1976:00010, also appears in the final project submitted by Kersaint to the National Assembly in 1792.
People:
Date:
1792 ?
1792 ?
Title:
Section facing the Speaker's podium for a project for a National Assembly, Paris
Actions:
DR1976:0012
Description:
- Drawings DR1976:0010 - DR1976:0015 apparently show the façade and assembly chamber for one of the preliminary projects by Legrand and Molinos for the new National Assembly. The columned gallery for public circulation shown in drawings DR1976:00014 and DR1976:00010, also appears in the final project submitted by Kersaint to the National Assembly in 1792.
Section facing the Speaker's podium for a project for a National Assembly, Paris
Actions:
DR1976:0012
Description:
- Drawings DR1976:0010 - DR1976:0015 apparently show the façade and assembly chamber for one of the preliminary projects by Legrand and Molinos for the new National Assembly. The columned gallery for public circulation shown in drawings DR1976:00014 and DR1976:00010, also appears in the final project submitted by Kersaint to the National Assembly in 1792.
Form:
drawings
drawings
Date:
1792 ?
1792 ?
People:
Form:
textual records
textual records
Title:
Photographs of the installation for the exhibition Non-Standard Architecture in Paris, France
Photographs of the installation for the exhibition Non-Standard Architecture in Paris, France
Actions:
Reference number:
AP173.S2.2003.D1.001
Description:
Group consists of a letter and 6 pages with 8 photographs reproduction each of the exhibition installation sent to Lars Spuybroek.
AP173.S2.2003.D1.001
Description:
Group consists of a letter and 6 pages with 8 photographs reproduction each of the exhibition installation sent to Lars Spuybroek.
People:
Date:
July 14, 2003
July 14, 2003
Title:
Photographs of the installation for the exhibition Non-Standard Architecture in Paris, France
Actions:
AP173.S2.2003.D1.001
Description:
Group consists of a letter and 6 pages with 8 photographs reproduction each of the exhibition installation sent to Lars Spuybroek.
Photographs of the installation for the exhibition Non-Standard Architecture in Paris, France
Actions:
AP173.S2.2003.D1.001
Description:
Group consists of a letter and 6 pages with 8 photographs reproduction each of the exhibition installation sent to Lars Spuybroek.
Form:
textual records
textual records
Date:
July 14, 2003
July 14, 2003
People:
Form:
photographs
photographs
Actions:
Reference number:
PH1987:0437.01:018
PH1987:0437.01:018
People:
Date:
ca. 1890
ca. 1890
Title:
View of the botanical garden at the Pharmacy School, University of Paris, France
Actions:
PH1987:0437.01:018
View of the botanical garden at the Pharmacy School, University of Paris, France
Actions:
PH1987:0437.01:018
Form:
photographs
photographs
Date:
ca. 1890
ca. 1890
People:
Form:
textual records
textual records
Actions:
Reference number:
ARCH259088
Description:
Documentation de projets divers pour Considère, Pelnard & Caquot dans un portefeuille d'Ernest Cormier, incluant des notes et calculs et tableaux, des dessins, des devis, des reprographies, des notes et calculs écrit en allemand. Comprend aussi un bloc-notes, 2 livres « Nouvelle méthode de calcul des grandes constructions continues » et « Calcul des enveloppes de révolution », 3 essais techniques en allemand, 2 revues polytechniques en allemand, et la publication « Drawing Office Instructions » de la Dominion Bridge Company (1902).
ARCH259088
Description:
Documentation de projets divers pour Considère, Pelnard & Caquot dans un portefeuille d'Ernest Cormier, incluant des notes et calculs et tableaux, des dessins, des devis, des reprographies, des notes et calculs écrit en allemand. Comprend aussi un bloc-notes, 2 livres « Nouvelle méthode de calcul des grandes constructions continues » et « Calcul des enveloppes de révolution », 3 essais techniques en allemand, 2 revues polytechniques en allemand, et la publication « Drawing Office Instructions » de la Dominion Bridge Company (1902).
People:
Date:
1902, 1914-1928
1902, 1914-1928
Title:
Documentation de projets divers à Paris pour Considère, Pelnard & Caquot
Actions:
ARCH259088
Description:
Documentation de projets divers pour Considère, Pelnard & Caquot dans un portefeuille d'Ernest Cormier, incluant des notes et calculs et tableaux, des dessins, des devis, des reprographies, des notes et calculs écrit en allemand. Comprend aussi un bloc-notes, 2 livres « Nouvelle méthode de calcul des grandes constructions continues » et « Calcul des enveloppes de révolution », 3 essais techniques en allemand, 2 revues polytechniques en allemand, et la publication « Drawing Office Instructions » de la Dominion Bridge Company (1902).
Documentation de projets divers à Paris pour Considère, Pelnard & Caquot
Actions:
ARCH259088
Description:
Documentation de projets divers pour Considère, Pelnard & Caquot dans un portefeuille d'Ernest Cormier, incluant des notes et calculs et tableaux, des dessins, des devis, des reprographies, des notes et calculs écrit en allemand. Comprend aussi un bloc-notes, 2 livres « Nouvelle méthode de calcul des grandes constructions continues » et « Calcul des enveloppes de révolution », 3 essais techniques en allemand, 2 revues polytechniques en allemand, et la publication « Drawing Office Instructions » de la Dominion Bridge Company (1902).
Form:
textual records
textual records
Date:
1902, 1914-1928
1902, 1914-1928
People:
Form:
photographs
photographs
Actions:
Reference number:
PH1982:0310
PH1982:0310
People:
Title:
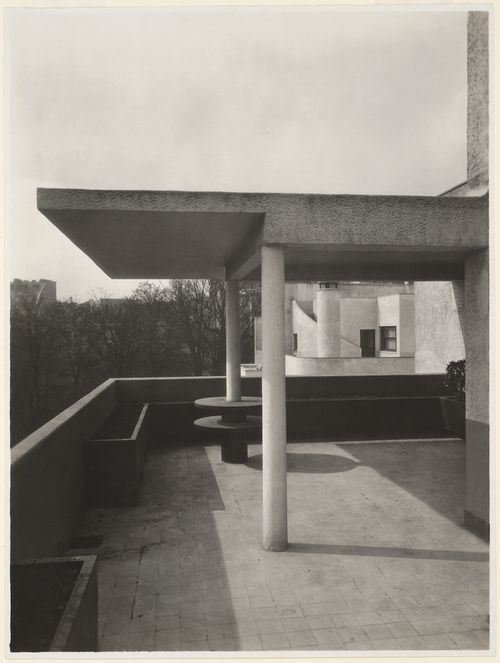
Detail of porch, house in the Rue Mallet-Stevens, Auteuil, Paris, France
Actions:
PH1982:0310
Detail of porch, house in the Rue Mallet-Stevens, Auteuil, Paris, France
Actions:
PH1982:0310
Form:
photographs
photographs
People:
Form:
drawings
drawings
Actions:
Reference number:
DR1974:0002:008:022
DR1974:0002:008:022
People:
Subject:
architecture
architecture
Date:
1811
1811
Title:
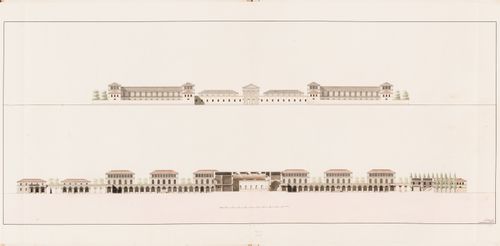
Ideal hospital for 1000 to 1200 patients, Paris: Elevation and sectional elevation
Actions:
DR1974:0002:008:022
Ideal hospital for 1000 to 1200 patients, Paris: Elevation and sectional elevation
Actions:
DR1974:0002:008:022
Form:
drawings
drawings
Date:
1811
1811
People:
Subject:
architecture
architecture
Form:
drawings
drawings
Actions:
Reference number:
DR1974:0002:008:025
DR1974:0002:008:025
People:
Subject:
architecture
architecture
Date:
ca.1811
ca.1811
Title:
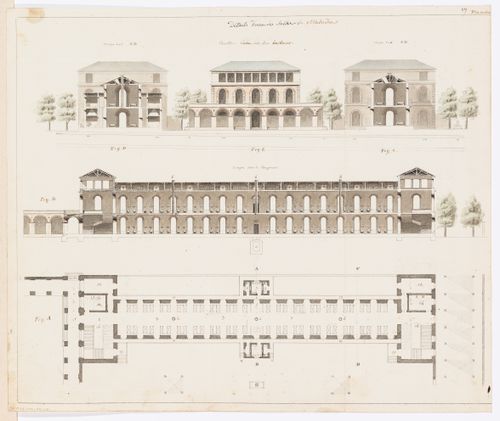
Ideal hospital for 1000 to 1200 patients, Paris: Sections, elevation, and plan
Actions:
DR1974:0002:008:025
Ideal hospital for 1000 to 1200 patients, Paris: Sections, elevation, and plan
Actions:
DR1974:0002:008:025
Form:
drawings
drawings
Date:
ca.1811
ca.1811
People:
Subject:
architecture
architecture
Form:
photographs
photographs
Reference number:
PH1980:0220
PH1980:0220
People:
Date:
ca. 1852 ?
ca. 1852 ?
Form:
photographs
photographs
Date:
ca. 1852 ?
ca. 1852 ?
People:
Form:
photographs
photographs
Actions:
Reference number:
PH1981:0517
PH1981:0517
People:
Date:
published 1858
published 1858
Title:
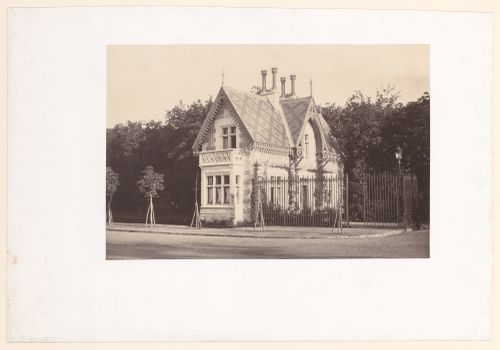
Bois de Boulogne, view of gatehouse on the Boulevard Auteil, Paris, France
Actions:
PH1981:0517
Bois de Boulogne, view of gatehouse on the Boulevard Auteil, Paris, France
Actions:
PH1981:0517
Form:
photographs
photographs
Date:
published 1858
published 1858
People:
Form:
drawings
drawings
Actions:
Reference number:
DR1974:0002:006:010
DR1974:0002:006:010
People:
Subject:
architecture
architecture
Date:
before 1 April 1861
before 1 April 1861
Title:
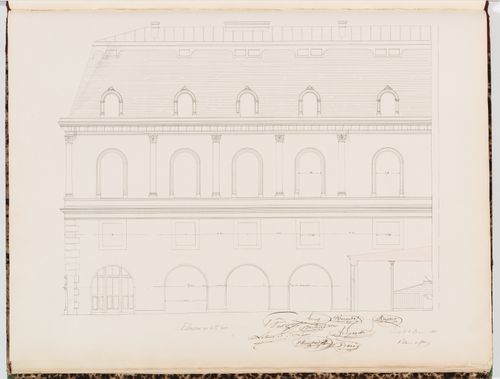
Sectional elevation through the stables and the service courtyard, Hôtel Sauvage, Paris
Actions:
DR1974:0002:006:010
Sectional elevation through the stables and the service courtyard, Hôtel Sauvage, Paris
Actions:
DR1974:0002:006:010
Form:
drawings
drawings
Date:
before 1 April 1861
before 1 April 1861
People:
Subject:
architecture
architecture


