


27080 Results
Form:
textual records
textual records
Title:
Toyama ’92 Proposal 90-91
Toyama ’92 Proposal 90-91
Actions:
Reference number:
ARCH269530
Description:
Schematic design for the Galaxy Toyama Gymnasium. Includes information regarding the building program, zoning, structure, materials, lighting, air conditioning and costs.
ARCH269530
Description:
Schematic design for the Galaxy Toyama Gymnasium. Includes information regarding the building program, zoning, structure, materials, lighting, air conditioning and costs.
People:
Date:
between 1990 and 1991
between 1990 and 1991
Title:
Toyama ’92 Proposal 90-91
Actions:
ARCH269530
Description:
Schematic design for the Galaxy Toyama Gymnasium. Includes information regarding the building program, zoning, structure, materials, lighting, air conditioning and costs.
Toyama ’92 Proposal 90-91
Actions:
ARCH269530
Description:
Schematic design for the Galaxy Toyama Gymnasium. Includes information regarding the building program, zoning, structure, materials, lighting, air conditioning and costs.
Form:
textual records
textual records
Date:
between 1990 and 1991
between 1990 and 1991
People:
Form:
drawings
drawings
Actions:
Reference number:
AP140.S2.SS1.D67.P4
Description:
Conceptual sketches and design development drawings for structure and mechanical systems by Ove Arup & Partners, including floor plans, sections and axonometrics
AP140.S2.SS1.D67.P4
Description:
Conceptual sketches and design development drawings for structure and mechanical systems by Ove Arup & Partners, including floor plans, sections and axonometrics
People:
Date:
circa 1973-1989
circa 1973-1989
Title:
Conceptual sketches and design development drawings, Biblioteca pubblica, Latina, Italy
Actions:
AP140.S2.SS1.D67.P4
Description:
Conceptual sketches and design development drawings for structure and mechanical systems by Ove Arup & Partners, including floor plans, sections and axonometrics
Conceptual sketches and design development drawings, Biblioteca pubblica, Latina, Italy
Actions:
AP140.S2.SS1.D67.P4
Description:
Conceptual sketches and design development drawings for structure and mechanical systems by Ove Arup & Partners, including floor plans, sections and axonometrics
Form:
drawings
drawings
Date:
circa 1973-1989
circa 1973-1989
People:
Form:
drawings
Quantity:
21 design development drawing(s)
drawings
Quantity:
21 design development drawing(s)
Actions:
Reference number:
DR1995:0252:066-086
Description:
sketch details, plans, and section, detail sections, plans, exterior perspective sketches, axonometric views, some of structure, site plan, and exploded view
DR1995:0252:066-086
Description:
sketch details, plans, and section, detail sections, plans, exterior perspective sketches, axonometric views, some of structure, site plan, and exploded view
People:
Title:
Sketch details, plans, and section, detail sections
Actions:
DR1995:0252:066-086
Description:
sketch details, plans, and section, detail sections, plans, exterior perspective sketches, axonometric views, some of structure, site plan, and exploded view
Sketch details, plans, and section, detail sections
Actions:
DR1995:0252:066-086
Description:
sketch details, plans, and section, detail sections, plans, exterior perspective sketches, axonometric views, some of structure, site plan, and exploded view
Form:
drawings
Quantity:
21 design development drawing(s)
drawings
Quantity:
21 design development drawing(s)
People:
Form:
drawings
drawings
Actions:
Reference number:
ARCH276262
Description:
Détails du béton armé, de la structure, des calculs et des quantités de matériel pour la construction des ponts de Lennoxville et de Lachute.
ARCH276262
Description:
Détails du béton armé, de la structure, des calculs et des quantités de matériel pour la construction des ponts de Lennoxville et de Lachute.
People:
Date:
1918 - 1919
1918 - 1919
Title:
Détails structuraux et calculs
Actions:
ARCH276262
Description:
Détails du béton armé, de la structure, des calculs et des quantités de matériel pour la construction des ponts de Lennoxville et de Lachute.
Détails structuraux et calculs
Actions:
ARCH276262
Description:
Détails du béton armé, de la structure, des calculs et des quantités de matériel pour la construction des ponts de Lennoxville et de Lachute.
Form:
drawings
drawings
Date:
1918 - 1919
1918 - 1919
People:
Level of archival description:
Project
Project
Reference number:
AP144.S2.D39
Description:
File documents an unexecuted proposal for a one-storey farmhouse located in Trucklehill, near Wraxall Park, Wiltshire, England. Interior is organized around a large central living room, and the need for passageways is eliminated. Material from an adjacent barn, slated for demolition, was to be used for the lower structure of the house, and installed by local labour, while the prefabricated aluminum superstructure was to be constructed off site (Cedric Price-Works II). Plans for the installation of a central heating system in an existing residential structure are also part of the file and relate to the project by client and possibly geographical location. However this residence is not part of the site plan. Presentation drawings were published in Price, Cedric. 'Cedric Price-Works II' (London: Architectural Press, 1984), 52. Material in this file was produced between 1961 and 1962. File contains presentation drawings, reference drawings, and textual records.
AP144.S2.D39
Description:
File documents an unexecuted proposal for a one-storey farmhouse located in Trucklehill, near Wraxall Park, Wiltshire, England. Interior is organized around a large central living room, and the need for passageways is eliminated. Material from an adjacent barn, slated for demolition, was to be used for the lower structure of the house, and installed by local labour, while the prefabricated aluminum superstructure was to be constructed off site (Cedric Price-Works II). Plans for the installation of a central heating system in an existing residential structure are also part of the file and relate to the project by client and possibly geographical location. However this residence is not part of the site plan. Presentation drawings were published in Price, Cedric. 'Cedric Price-Works II' (London: Architectural Press, 1984), 52. Material in this file was produced between 1961 and 1962. File contains presentation drawings, reference drawings, and textual records.
People:
Date:
1921, 1961-1962
1921, 1961-1962
Title:
Farmhouse at Truckle Hill, Wiltshire
Actions:
AP144.S2.D39
Description:
File documents an unexecuted proposal for a one-storey farmhouse located in Trucklehill, near Wraxall Park, Wiltshire, England. Interior is organized around a large central living room, and the need for passageways is eliminated. Material from an adjacent barn, slated for demolition, was to be used for the lower structure of the house, and installed by local labour, while the prefabricated aluminum superstructure was to be constructed off site (Cedric Price-Works II). Plans for the installation of a central heating system in an existing residential structure are also part of the file and relate to the project by client and possibly geographical location. However this residence is not part of the site plan. Presentation drawings were published in Price, Cedric. 'Cedric Price-Works II' (London: Architectural Press, 1984), 52. Material in this file was produced between 1961 and 1962. File contains presentation drawings, reference drawings, and textual records.
Farmhouse at Truckle Hill, Wiltshire
Actions:
AP144.S2.D39
Description:
File documents an unexecuted proposal for a one-storey farmhouse located in Trucklehill, near Wraxall Park, Wiltshire, England. Interior is organized around a large central living room, and the need for passageways is eliminated. Material from an adjacent barn, slated for demolition, was to be used for the lower structure of the house, and installed by local labour, while the prefabricated aluminum superstructure was to be constructed off site (Cedric Price-Works II). Plans for the installation of a central heating system in an existing residential structure are also part of the file and relate to the project by client and possibly geographical location. However this residence is not part of the site plan. Presentation drawings were published in Price, Cedric. 'Cedric Price-Works II' (London: Architectural Press, 1984), 52. Material in this file was produced between 1961 and 1962. File contains presentation drawings, reference drawings, and textual records.
Level of archival description:
File 39
File 39
Date:
1921, 1961-1962
1921, 1961-1962
People:
Level of archival description:
Series
Series
Actions:
Reference number:
AP193.S1
Description:
Series 1, Water Flux and Scrambled Flat, 2002-2010, documents the conception and evolution of a project that was originally a farm building and later became a geology and glaciology museum and research center focused on the Swiss Alps. The project was never realized. R&Sie(n) conceptualized Scrambled Flat as an experimental farm. The project goal was to reconcile European Union’s agricultural regulations, imposing a separation between animal and human living, to the community of Évolène traditional way of living, contiguously with animals, benefiting from the resources they offer. As conceived, Scrambled Flat creates an environment where fluidity between the existence of the animals and the humans is materialized. The size of the form is also adapted from a typical local rural house and exploits the heat of the animals and the insulation of the hay. For this project, R&Sie(n) approached the mayor of the community with the design proposition. The mayor then called for a competition, while also changing the program to an ecology museum and research center illustrating the local effects of global warming and the thawing of the Alps. R&Sie(n) won the competition with Water Flux, a reinterpretation of Scrambled Flat. The project was intended to uncover and exorcise the anxieties of ecological disaster, and the principle of flux related to seasonal change and, more broadly, climate change. The firm designed rooms that reproduce the geological and meteorological environment of the high mountains making it visible and experimental, offering refrigerated spaces for art installations and scientific demonstrations. The concept was also to build with the use of new technologies such as digital modelling, point scanning, and computer numerical control (CNC), combined with ancient local knowledge of knocking on trees to decide which specific pines have the best wood for construction. The building is designed to be constructed with local lamellar wood milled by nearby CNC. The resulting parts would be used for the structure, the insulation, the waterproofing and both the interior and exterior finishes. The design includes a grille wrapping the building, reproducing the profile of traditional houses and enclosure and making it possible to hold the snow inside a typo-morphological imprint. Therefore, the transformable envelope of the building reacts to the rhythm of the seasons. In the winter, the structure would appear like a solid cut-out of ice and snow, with cavities similar to those found in glaciers. In the summer, it would resemble piles of stones used in these areas to make borders. A small pool would collect rainwater and supply it to an interior artificial snowmaking system designed for the gallery. Transformation of the water is an integral part of the design. The records contain images of plans, sections, details for the structure of the façade, renderings, plans of the engineered structure, and photographs documenting the conception of the models with the CNC machinery. The Rhino 3D modelling files are also part of the records along with AutoCAD models and a video documenting the process. The records contain two physical models: a smaller polymer model at 1:20 scale representing the whole structure of the building, and a larger 1:1 latch wood fragment representing detail of the structure in its integrality.
AP193.S1
Description:
Series 1, Water Flux and Scrambled Flat, 2002-2010, documents the conception and evolution of a project that was originally a farm building and later became a geology and glaciology museum and research center focused on the Swiss Alps. The project was never realized. R&Sie(n) conceptualized Scrambled Flat as an experimental farm. The project goal was to reconcile European Union’s agricultural regulations, imposing a separation between animal and human living, to the community of Évolène traditional way of living, contiguously with animals, benefiting from the resources they offer. As conceived, Scrambled Flat creates an environment where fluidity between the existence of the animals and the humans is materialized. The size of the form is also adapted from a typical local rural house and exploits the heat of the animals and the insulation of the hay. For this project, R&Sie(n) approached the mayor of the community with the design proposition. The mayor then called for a competition, while also changing the program to an ecology museum and research center illustrating the local effects of global warming and the thawing of the Alps. R&Sie(n) won the competition with Water Flux, a reinterpretation of Scrambled Flat. The project was intended to uncover and exorcise the anxieties of ecological disaster, and the principle of flux related to seasonal change and, more broadly, climate change. The firm designed rooms that reproduce the geological and meteorological environment of the high mountains making it visible and experimental, offering refrigerated spaces for art installations and scientific demonstrations. The concept was also to build with the use of new technologies such as digital modelling, point scanning, and computer numerical control (CNC), combined with ancient local knowledge of knocking on trees to decide which specific pines have the best wood for construction. The building is designed to be constructed with local lamellar wood milled by nearby CNC. The resulting parts would be used for the structure, the insulation, the waterproofing and both the interior and exterior finishes. The design includes a grille wrapping the building, reproducing the profile of traditional houses and enclosure and making it possible to hold the snow inside a typo-morphological imprint. Therefore, the transformable envelope of the building reacts to the rhythm of the seasons. In the winter, the structure would appear like a solid cut-out of ice and snow, with cavities similar to those found in glaciers. In the summer, it would resemble piles of stones used in these areas to make borders. A small pool would collect rainwater and supply it to an interior artificial snowmaking system designed for the gallery. Transformation of the water is an integral part of the design. The records contain images of plans, sections, details for the structure of the façade, renderings, plans of the engineered structure, and photographs documenting the conception of the models with the CNC machinery. The Rhino 3D modelling files are also part of the records along with AutoCAD models and a video documenting the process. The records contain two physical models: a smaller polymer model at 1:20 scale representing the whole structure of the building, and a larger 1:1 latch wood fragment representing detail of the structure in its integrality.
People:
Date:
2002-2010
2002-2010
Title:
Water Flux and Scrambled Flat
Actions:
AP193.S1
Description:
Series 1, Water Flux and Scrambled Flat, 2002-2010, documents the conception and evolution of a project that was originally a farm building and later became a geology and glaciology museum and research center focused on the Swiss Alps. The project was never realized. R&Sie(n) conceptualized Scrambled Flat as an experimental farm. The project goal was to reconcile European Union’s agricultural regulations, imposing a separation between animal and human living, to the community of Évolène traditional way of living, contiguously with animals, benefiting from the resources they offer. As conceived, Scrambled Flat creates an environment where fluidity between the existence of the animals and the humans is materialized. The size of the form is also adapted from a typical local rural house and exploits the heat of the animals and the insulation of the hay. For this project, R&Sie(n) approached the mayor of the community with the design proposition. The mayor then called for a competition, while also changing the program to an ecology museum and research center illustrating the local effects of global warming and the thawing of the Alps. R&Sie(n) won the competition with Water Flux, a reinterpretation of Scrambled Flat. The project was intended to uncover and exorcise the anxieties of ecological disaster, and the principle of flux related to seasonal change and, more broadly, climate change. The firm designed rooms that reproduce the geological and meteorological environment of the high mountains making it visible and experimental, offering refrigerated spaces for art installations and scientific demonstrations. The concept was also to build with the use of new technologies such as digital modelling, point scanning, and computer numerical control (CNC), combined with ancient local knowledge of knocking on trees to decide which specific pines have the best wood for construction. The building is designed to be constructed with local lamellar wood milled by nearby CNC. The resulting parts would be used for the structure, the insulation, the waterproofing and both the interior and exterior finishes. The design includes a grille wrapping the building, reproducing the profile of traditional houses and enclosure and making it possible to hold the snow inside a typo-morphological imprint. Therefore, the transformable envelope of the building reacts to the rhythm of the seasons. In the winter, the structure would appear like a solid cut-out of ice and snow, with cavities similar to those found in glaciers. In the summer, it would resemble piles of stones used in these areas to make borders. A small pool would collect rainwater and supply it to an interior artificial snowmaking system designed for the gallery. Transformation of the water is an integral part of the design. The records contain images of plans, sections, details for the structure of the façade, renderings, plans of the engineered structure, and photographs documenting the conception of the models with the CNC machinery. The Rhino 3D modelling files are also part of the records along with AutoCAD models and a video documenting the process. The records contain two physical models: a smaller polymer model at 1:20 scale representing the whole structure of the building, and a larger 1:1 latch wood fragment representing detail of the structure in its integrality.
Water Flux and Scrambled Flat
Actions:
AP193.S1
Description:
Series 1, Water Flux and Scrambled Flat, 2002-2010, documents the conception and evolution of a project that was originally a farm building and later became a geology and glaciology museum and research center focused on the Swiss Alps. The project was never realized. R&Sie(n) conceptualized Scrambled Flat as an experimental farm. The project goal was to reconcile European Union’s agricultural regulations, imposing a separation between animal and human living, to the community of Évolène traditional way of living, contiguously with animals, benefiting from the resources they offer. As conceived, Scrambled Flat creates an environment where fluidity between the existence of the animals and the humans is materialized. The size of the form is also adapted from a typical local rural house and exploits the heat of the animals and the insulation of the hay. For this project, R&Sie(n) approached the mayor of the community with the design proposition. The mayor then called for a competition, while also changing the program to an ecology museum and research center illustrating the local effects of global warming and the thawing of the Alps. R&Sie(n) won the competition with Water Flux, a reinterpretation of Scrambled Flat. The project was intended to uncover and exorcise the anxieties of ecological disaster, and the principle of flux related to seasonal change and, more broadly, climate change. The firm designed rooms that reproduce the geological and meteorological environment of the high mountains making it visible and experimental, offering refrigerated spaces for art installations and scientific demonstrations. The concept was also to build with the use of new technologies such as digital modelling, point scanning, and computer numerical control (CNC), combined with ancient local knowledge of knocking on trees to decide which specific pines have the best wood for construction. The building is designed to be constructed with local lamellar wood milled by nearby CNC. The resulting parts would be used for the structure, the insulation, the waterproofing and both the interior and exterior finishes. The design includes a grille wrapping the building, reproducing the profile of traditional houses and enclosure and making it possible to hold the snow inside a typo-morphological imprint. Therefore, the transformable envelope of the building reacts to the rhythm of the seasons. In the winter, the structure would appear like a solid cut-out of ice and snow, with cavities similar to those found in glaciers. In the summer, it would resemble piles of stones used in these areas to make borders. A small pool would collect rainwater and supply it to an interior artificial snowmaking system designed for the gallery. Transformation of the water is an integral part of the design. The records contain images of plans, sections, details for the structure of the façade, renderings, plans of the engineered structure, and photographs documenting the conception of the models with the CNC machinery. The Rhino 3D modelling files are also part of the records along with AutoCAD models and a video documenting the process. The records contain two physical models: a smaller polymer model at 1:20 scale representing the whole structure of the building, and a larger 1:1 latch wood fragment representing detail of the structure in its integrality.
Level of archival description:
Series
Series
Date:
2002-2010
2002-2010
People:
Level of archival description:
Series
Series
Reference number:
CD045.S1
Description:
The series consists chiefly of views of buildings and structures in Montréal, Québec. There are also views of the cities of Ottawa, Ontario and London, England.
CD045.S1
Description:
The series consists chiefly of views of buildings and structures in Montréal, Québec. There are also views of the cities of Ottawa, Ontario and London, England.
People:
Date:
between 1925 and 1943?
between 1925 and 1943?
Title:
Photographs representing city streets, squares, buildings etc.
Actions:
CD045.S1
Description:
The series consists chiefly of views of buildings and structures in Montréal, Québec. There are also views of the cities of Ottawa, Ontario and London, England.
Photographs representing city streets, squares, buildings etc.
Actions:
CD045.S1
Description:
The series consists chiefly of views of buildings and structures in Montréal, Québec. There are also views of the cities of Ottawa, Ontario and London, England.
Level of archival description:
Series 1
Series 1
Date:
between 1925 and 1943?
between 1925 and 1943?
People:
Form:
textual records
textual records
Actions:
Reference number:
ARCH174251
Description:
Correspondance de chantier acheminée par télécopieur entre l'atelier de Luc Laporte et la firme d'ingénierie Soprin concernant la structure du pavillon. Sujets : changement à la structure d'acier, renseignements concernant la polisseuse à glace, soumission de Gidev & Métal Charland, contrôle de la qualité du béton, plan d'agrandissement du Pavillon, plan du toit et détail de mur.
ARCH174251
Description:
Correspondance de chantier acheminée par télécopieur entre l'atelier de Luc Laporte et la firme d'ingénierie Soprin concernant la structure du pavillon. Sujets : changement à la structure d'acier, renseignements concernant la polisseuse à glace, soumission de Gidev & Métal Charland, contrôle de la qualité du béton, plan d'agrandissement du Pavillon, plan du toit et détail de mur.
People:
Date:
1992
1992
Title:
Correspondance de chantier avec la firme d'ingénierie, Pavillon du Bassin Bonsecours, Montréal, Québec
Actions:
ARCH174251
Description:
Correspondance de chantier acheminée par télécopieur entre l'atelier de Luc Laporte et la firme d'ingénierie Soprin concernant la structure du pavillon. Sujets : changement à la structure d'acier, renseignements concernant la polisseuse à glace, soumission de Gidev & Métal Charland, contrôle de la qualité du béton, plan d'agrandissement du Pavillon, plan du toit et détail de mur.
Correspondance de chantier avec la firme d'ingénierie, Pavillon du Bassin Bonsecours, Montréal, Québec
Actions:
ARCH174251
Description:
Correspondance de chantier acheminée par télécopieur entre l'atelier de Luc Laporte et la firme d'ingénierie Soprin concernant la structure du pavillon. Sujets : changement à la structure d'acier, renseignements concernant la polisseuse à glace, soumission de Gidev & Métal Charland, contrôle de la qualité du béton, plan d'agrandissement du Pavillon, plan du toit et détail de mur.
Form:
textual records
textual records
Date:
1992
1992
People:
Form:
events
events
Description:
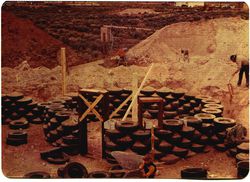
In the Yesterday Today lecture series, American architect Michael Reynolds discusses Earthship houses, which use recycled materials and sustainable energy technologies to create autonomous dwellings. The structure and systems of Earthships are integrated so that all materials have a secondary use, from the greywater system in bathrooms and kitchens to planter boxes in(...)
In the Yesterday Today lecture series, American architect Michael Reynolds discusses Earthship houses, which use recycled materials and sustainable energy technologies to create autonomous dwellings. The structure and systems of Earthships are integrated so that all materials have a secondary use, from the greywater system in bathrooms and kitchens to planter boxes in(...)
Location:
Paul-Desmarais Theatre
Paul-Desmarais Theatre
Date:
15 November 2007
15 November 2007
Title:
Michael Reynolds: The Earthship Sustainable Housing Concept
Actions:
Description:
In the Yesterday Today lecture series, American architect Michael Reynolds discusses Earthship houses, which use recycled materials and sustainable energy technologies to create autonomous dwellings. The structure and systems of Earthships are integrated so that all materials have a secondary use, from the greywater system in bathrooms and kitchens to planter boxes in(...)
Michael Reynolds: The Earthship Sustainable Housing Concept
Actions:
Description:
In the Yesterday Today lecture series, American architect Michael Reynolds discusses Earthship houses, which use recycled materials and sustainable energy technologies to create autonomous dwellings. The structure and systems of Earthships are integrated so that all materials have a secondary use, from the greywater system in bathrooms and kitchens to planter boxes in(...)
Form:
events
events
Date:
15 November 2007
15 November 2007
Location:
Paul-Desmarais Theatre
Paul-Desmarais Theatre
Form:
drawings, textual records
drawings, textual records
Actions:
Reference number:
AP178.S1.2001.PR04.042
Description:
Original file title: Casa Fluxà - Mallorca drawings This file includes a building program, a copy of the contract, and documentation about the structure.
AP178.S1.2001.PR04.042
Description:
Original file title: Casa Fluxà - Mallorca drawings This file includes a building program, a copy of the contract, and documentation about the structure.
People:
Date:
2002
2002
Title:
Project documentation and plans, Casa em Palma de Maiorca, Palma de Maiorca
Actions:
AP178.S1.2001.PR04.042
Description:
Original file title: Casa Fluxà - Mallorca drawings This file includes a building program, a copy of the contract, and documentation about the structure.
Project documentation and plans, Casa em Palma de Maiorca, Palma de Maiorca
Actions:
AP178.S1.2001.PR04.042
Description:
Original file title: Casa Fluxà - Mallorca drawings This file includes a building program, a copy of the contract, and documentation about the structure.
Form:
drawings, textual records
drawings, textual records
Date:
2002
2002
People:


