


1165 Results
Form:
books
books
Actions:
Price:
$140.00
(available to order)
Summary:
Bar, surface, body, and space are the fundamental elements of the design process. Every form, however complex, may be understood as a variation of them. And underlying every concrete design is a design methodology that can be analyzed, taught, and learned as a transformation of these four categories. Taking this theory as its starting point, this book is nothing less(...)
$140.00
(available to order)
Summary:
Bar, surface, body, and space are the fundamental elements of the design process. Every form, however complex, may be understood as a variation of them. And underlying every concrete design is a design methodology that can be analyzed, taught, and learned as a transformation of these four categories. Taking this theory as its starting point, this book is nothing less(...)
Title:
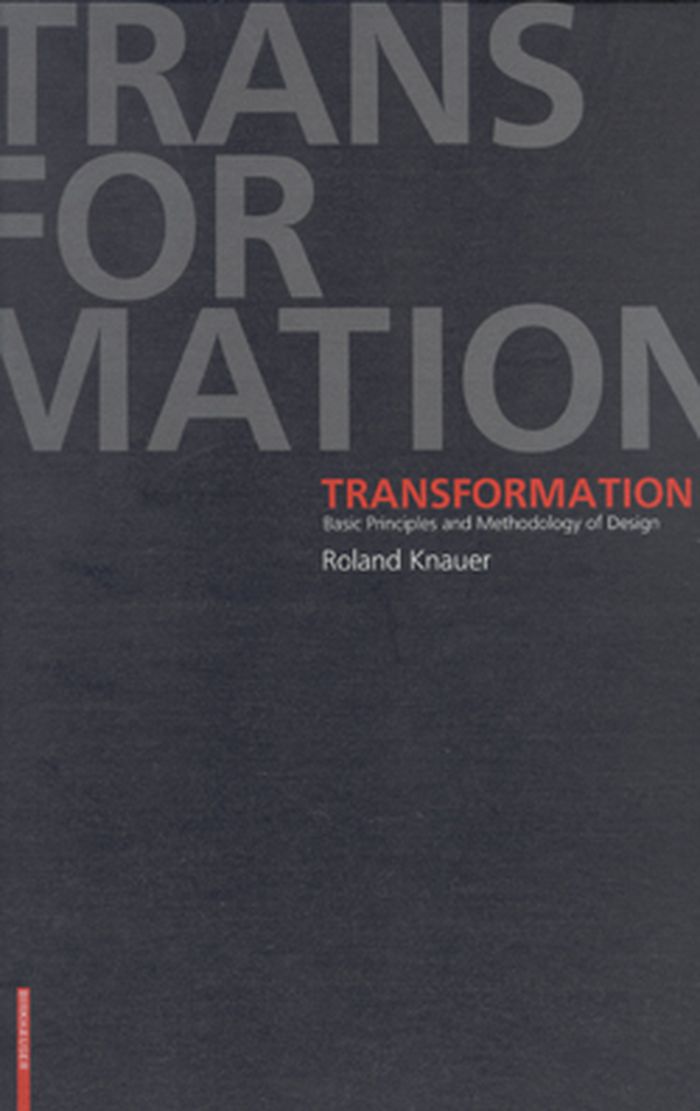
Transformation: basic principles and methodology of design
Actions:
Price:
$140.00
(available to order)
Summary:
Bar, surface, body, and space are the fundamental elements of the design process. Every form, however complex, may be understood as a variation of them. And underlying every concrete design is a design methodology that can be analyzed, taught, and learned as a transformation of these four categories. Taking this theory as its starting point, this book is nothing less than a foundational work for architects, designers, and lay people with an interest in cultural history. It details what could be called the unrivaled grammar of design. With a systematic aim and progressively increasing complexity, it unfolds the creative potential of these categories with succinct texts, uniform drawings, and a broad array of examples from architecture, design, and art. However, the book also occupies an exceptional position as a physical book: the layout makes it especially easy to compare and combine different design steps, and the separate binding of individual groups of pages makes doing so even easier. The result is a kind of construction set that invites the reader to play as well as research.
Transformation: basic principles and methodology of design
Actions:
Price:
$140.00
(available to order)
Summary:
Bar, surface, body, and space are the fundamental elements of the design process. Every form, however complex, may be understood as a variation of them. And underlying every concrete design is a design methodology that can be analyzed, taught, and learned as a transformation of these four categories. Taking this theory as its starting point, this book is nothing less than a foundational work for architects, designers, and lay people with an interest in cultural history. It details what could be called the unrivaled grammar of design. With a systematic aim and progressively increasing complexity, it unfolds the creative potential of these categories with succinct texts, uniform drawings, and a broad array of examples from architecture, design, and art. However, the book also occupies an exceptional position as a physical book: the layout makes it especially easy to compare and combine different design steps, and the separate binding of individual groups of pages makes doing so even easier. The result is a kind of construction set that invites the reader to play as well as research.
Form:
books
books
Publication:
April 2008, Basel, Berlin, Boston
April 2008, Basel, Berlin, Boston
Subject:
Interior Design
Interior Design
Form:
books
books
Actions:
Price:
$44.95
(available to order)
Summary:
"Worldchanging : a User's guide for the 21st century " proposes innovative solutions, ideas and inventions emerging today for building a sustainable, livable, prosperous future. From consumer consciousness to a new vision for industry; non-toxic homes to refugee shelters; microfinance to effective philanthropy; socially responsible investing to starting a green business;(...)
$44.95
(available to order)
Summary:
"Worldchanging : a User's guide for the 21st century " proposes innovative solutions, ideas and inventions emerging today for building a sustainable, livable, prosperous future. From consumer consciousness to a new vision for industry; non-toxic homes to refugee shelters; microfinance to effective philanthropy; socially responsible investing to starting a green business;(...)
Title:
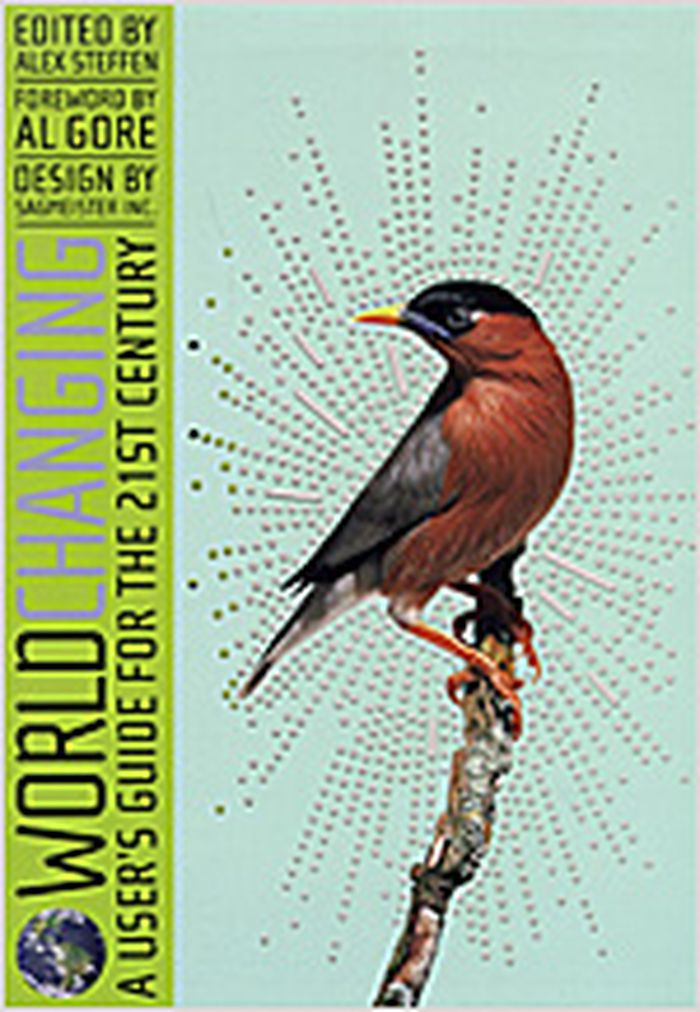
Worldchanging : a user's guide for the 21st century
Actions:
Price:
$44.95
(available to order)
Summary:
"Worldchanging : a User's guide for the 21st century " proposes innovative solutions, ideas and inventions emerging today for building a sustainable, livable, prosperous future. From consumer consciousness to a new vision for industry; non-toxic homes to refugee shelters; microfinance to effective philanthropy; socially responsible investing to starting a green business; citizen media to human rights; ecological economics to climate change, this is a comprehensive, cutting-edge overview. The book contains 7 sections which include those topics - from eco-building to responsible shopping, political action to humanitarian relief : stuff : green design, biomimicry, sustainable food, clothing, trade and technology ; shelter : green building and landscaping, clean energy, water, disaster relief and humanitarian design ; cities : smart growth, sustainable communities, transportation, greening infrastructure, product-service systems, leapfrogging and megacity challenges ; community : education, women's rights, public health, holistic approaches to community development, South-South science, social entrepreneurship and micro-lending, and philanthropy ; business : socially responsible investment, worldchanging start-ups, ecological economics, corporate social responsibility and green business ; politics : networked politics, new media, transparency, human rights, non-violent revolution and peacemaking ; planet : big picture -- everything from placing oneself in a bioregion to climate foresight to environmental history to green space exploration. Brought together by Alex Steffen, co-founder of the web site Worldchanging.com, this team of writers includes Cameron Sinclair, founder of Architecture for Humanity, Geekcorps founder Ethan Zuckerman, sustainable food expert Anna Lappé, and many others. With foreword by Al Gore. Design by Sagmeister.
Worldchanging : a user's guide for the 21st century
Actions:
Price:
$44.95
(available to order)
Summary:
"Worldchanging : a User's guide for the 21st century " proposes innovative solutions, ideas and inventions emerging today for building a sustainable, livable, prosperous future. From consumer consciousness to a new vision for industry; non-toxic homes to refugee shelters; microfinance to effective philanthropy; socially responsible investing to starting a green business; citizen media to human rights; ecological economics to climate change, this is a comprehensive, cutting-edge overview. The book contains 7 sections which include those topics - from eco-building to responsible shopping, political action to humanitarian relief : stuff : green design, biomimicry, sustainable food, clothing, trade and technology ; shelter : green building and landscaping, clean energy, water, disaster relief and humanitarian design ; cities : smart growth, sustainable communities, transportation, greening infrastructure, product-service systems, leapfrogging and megacity challenges ; community : education, women's rights, public health, holistic approaches to community development, South-South science, social entrepreneurship and micro-lending, and philanthropy ; business : socially responsible investment, worldchanging start-ups, ecological economics, corporate social responsibility and green business ; politics : networked politics, new media, transparency, human rights, non-violent revolution and peacemaking ; planet : big picture -- everything from placing oneself in a bioregion to climate foresight to environmental history to green space exploration. Brought together by Alex Steffen, co-founder of the web site Worldchanging.com, this team of writers includes Cameron Sinclair, founder of Architecture for Humanity, Geekcorps founder Ethan Zuckerman, sustainable food expert Anna Lappé, and many others. With foreword by Al Gore. Design by Sagmeister.
Form:
books
books
Publication:
January 2007, New York
January 2007, New York
Subject:
Green Architecture
Green Architecture
Form:
books
books

Title:
The americans
The americans
Actions:
Price:
$42.00
(available to order)
Summary:
In 1958, the first edition of Robert Frank's The Americanswas published in Paris. Les Americains contained Frank's 83 photographs in the same sequence as all subsequent editions, with the image on the right hand page, but juxtaposed with historical texts about American society and politics, gathered by Alain Bosquet. The following year, in the first American edition, the(...)
$42.00
(available to order)
Summary:
In 1958, the first edition of Robert Frank's The Americanswas published in Paris. Les Americains contained Frank's 83 photographs in the same sequence as all subsequent editions, with the image on the right hand page, but juxtaposed with historical texts about American society and politics, gathered by Alain Bosquet. The following year, in the first American edition, the(...)
Title:
The americans
Actions:
Price:
$42.00
(available to order)
Summary:
In 1958, the first edition of Robert Frank's The Americanswas published in Paris. Les Americains contained Frank's 83 photographs in the same sequence as all subsequent editions, with the image on the right hand page, but juxtaposed with historical texts about American society and politics, gathered by Alain Bosquet. The following year, in the first American edition, the French texts were removed and an introduction by Jack Kerouac was added. Over the subsequent 50 years, The Americans has been republished in many editions, in numerous languages, with a variety of cover designs, and even in a range of sizes. It is the most famous photography book ever published, and it changed the face of the medium forever. Robert Frank discussed with his publisher, Gerhard Steidl, the idea of producing a new edition using modernscanning and the finest tritone printing. The starting point was to bring original prints from New York to Gottingen, Germany, where Steidl is based. In July 2007, Frank visited Gottingen. A new format for the book was worked out and new typography selected. A new cover was designed and Frank chose the book cloth, foil for embossing, and the endpaper. Most significantly, as he has done for every edition of The Americans, Frank changed the cropping of many of the photographs, usually including more information. Two images were changed completely from the original 1958 and 1959 editions.
The americans
Actions:
Price:
$42.00
(available to order)
Summary:
In 1958, the first edition of Robert Frank's The Americanswas published in Paris. Les Americains contained Frank's 83 photographs in the same sequence as all subsequent editions, with the image on the right hand page, but juxtaposed with historical texts about American society and politics, gathered by Alain Bosquet. The following year, in the first American edition, the French texts were removed and an introduction by Jack Kerouac was added. Over the subsequent 50 years, The Americans has been republished in many editions, in numerous languages, with a variety of cover designs, and even in a range of sizes. It is the most famous photography book ever published, and it changed the face of the medium forever. Robert Frank discussed with his publisher, Gerhard Steidl, the idea of producing a new edition using modernscanning and the finest tritone printing. The starting point was to bring original prints from New York to Gottingen, Germany, where Steidl is based. In July 2007, Frank visited Gottingen. A new format for the book was worked out and new typography selected. A new cover was designed and Frank chose the book cloth, foil for embossing, and the endpaper. Most significantly, as he has done for every edition of The Americans, Frank changed the cropping of many of the photographs, usually including more information. Two images were changed completely from the original 1958 and 1959 editions.
Form:
books
books
Publication:
May 2008, Washington
May 2008, Washington
Subject:
Photography monographs
Photography monographs
Form:
books
books
Actions:
Price:
$54.00
(available in store)
Summary:
The term 'style' has fallen spectacularly out of fashion in architectural circles. Once a conceptual key to understanding architecture’s inner workings, today style seems to be associated with superficiality, formalism, and obsolete periodization. But how did style—once defined by German sociologist Georg Simmel as a place where one is 'no longer alone'—in architecture(...)
$54.00
(available in store)
Summary:
The term 'style' has fallen spectacularly out of fashion in architectural circles. Once a conceptual key to understanding architecture’s inner workings, today style seems to be associated with superficiality, formalism, and obsolete periodization. But how did style—once defined by German sociologist Georg Simmel as a place where one is 'no longer alone'—in architecture(...)
Title:
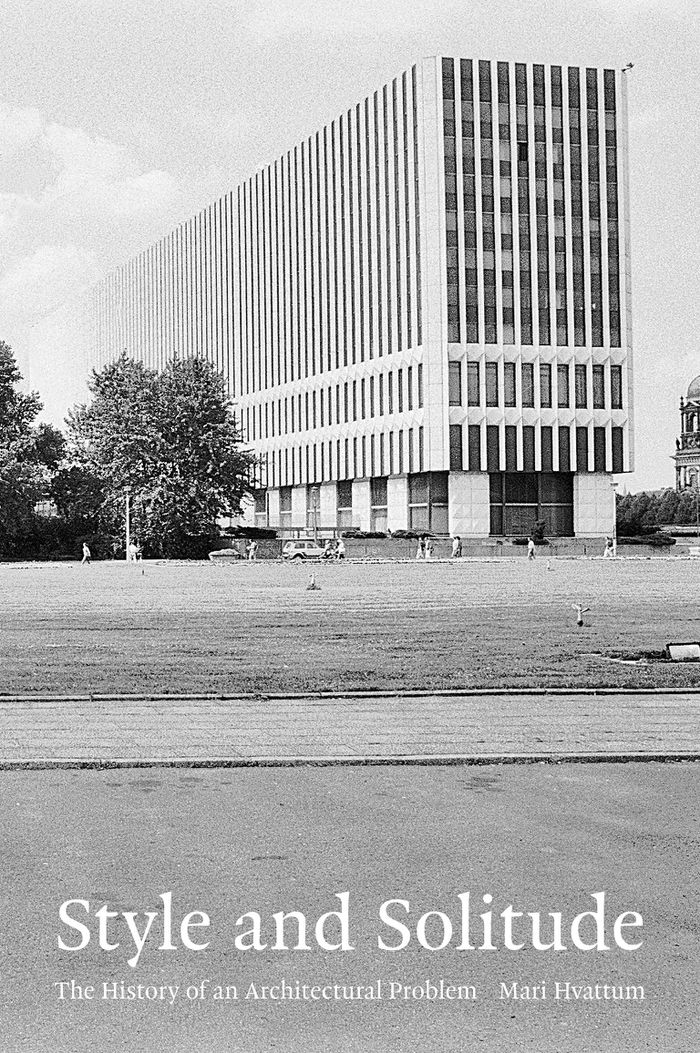
Style and solitude: The history of an architectural problem
Actions:
Price:
$54.00
(available in store)
Summary:
The term 'style' has fallen spectacularly out of fashion in architectural circles. Once a conceptual key to understanding architecture’s inner workings, today style seems to be associated with superficiality, formalism, and obsolete periodization. But how did style—once defined by German sociologist Georg Simmel as a place where one is 'no longer alone'—in architecture actually work? How was it used and what did it mean? In ''Style and solitude,'' Mari Hvattum seeks to understand the apparent death of style, returning to its birthplace in the late eighteenth century, and charting how it grew to influence modern architectural discourse and practice. As Hvattum explains, German thinkers of the eighteenth and nineteenth century offered competing ideas of what style was and how it should be applied in architecture. From Karl Friedrich Schinkel’s thoughtful eclecticism to King Maximilian II’s attempt to capture the zeitgeist in an architectural competition, style was at the center of fascinating experiments and furious disputes. Starting with Johann Joachim Winckelmann’s invention of the period style and ending a century later with Gottfried Semper’s generative theory of style, Hvattum explores critical debates that are still ongoing today.
Style and solitude: The history of an architectural problem
Actions:
Price:
$54.00
(available in store)
Summary:
The term 'style' has fallen spectacularly out of fashion in architectural circles. Once a conceptual key to understanding architecture’s inner workings, today style seems to be associated with superficiality, formalism, and obsolete periodization. But how did style—once defined by German sociologist Georg Simmel as a place where one is 'no longer alone'—in architecture actually work? How was it used and what did it mean? In ''Style and solitude,'' Mari Hvattum seeks to understand the apparent death of style, returning to its birthplace in the late eighteenth century, and charting how it grew to influence modern architectural discourse and practice. As Hvattum explains, German thinkers of the eighteenth and nineteenth century offered competing ideas of what style was and how it should be applied in architecture. From Karl Friedrich Schinkel’s thoughtful eclecticism to King Maximilian II’s attempt to capture the zeitgeist in an architectural competition, style was at the center of fascinating experiments and furious disputes. Starting with Johann Joachim Winckelmann’s invention of the period style and ending a century later with Gottfried Semper’s generative theory of style, Hvattum explores critical debates that are still ongoing today.
Form:
books
books
Publication:
June 2023
June 2023
Subject:
Architectural Theory
Architectural Theory
Form:
books
books
Actions:
Price:
$24.95
(available to order)
Summary:
This new flexi edition of an architectural and historical journey across the world's greatest bridges explains why these structures continue to fascinate us as examples of engineering genius and artistic vision. Whether they span rivers or harbors, cultures or countries, bridges have long been a symbol of man's ingenuity and perseverance. Starting with ancient bridges(...)
$24.95
(available to order)
Summary:
This new flexi edition of an architectural and historical journey across the world's greatest bridges explains why these structures continue to fascinate us as examples of engineering genius and artistic vision. Whether they span rivers or harbors, cultures or countries, bridges have long been a symbol of man's ingenuity and perseverance. Starting with ancient bridges(...)
Subject:
Engineering Structures
Engineering Structures
Publication:
September 2005, München, Berlin, London, New York
September 2005, München, Berlin, London, New York
Title:
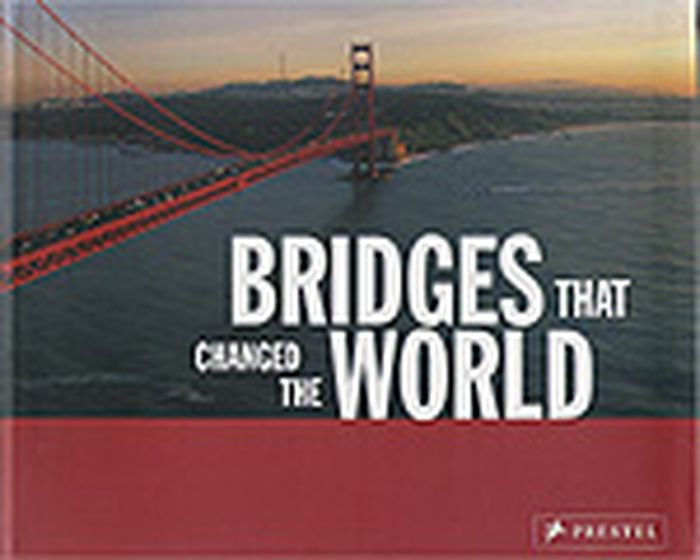
Bridges that changed the world
Actions:
Price:
$24.95
(available to order)
Summary:
This new flexi edition of an architectural and historical journey across the world's greatest bridges explains why these structures continue to fascinate us as examples of engineering genius and artistic vision. Whether they span rivers or harbors, cultures or countries, bridges have long been a symbol of man's ingenuity and perseverance. Starting with ancient bridges built by the Mongol and Roman Empires through today's most striking examples of bridges, this book examines the world's most important bridges and the history, legends, and people behind them. Two-page spreads filled with photographs, plans, drawings, and informative texts deepen readers' appreciation of the science and technology of bridge-building. The book also introduces historic events in which bridges have played a central role, profiles the figures who commissioned and built the bridges, and offers reexaminations of some of the world's most familiar bridges. From the glory of the Golden Gate bridge through the imposing presence of London's Tower Bridge to the grandeur of the Millau Viaduct in France, "Bridges that changed the world" is a celebration of our steadfast desire to connect with and discover the world around us.
Bridges that changed the world
Actions:
Price:
$24.95
(available to order)
Summary:
This new flexi edition of an architectural and historical journey across the world's greatest bridges explains why these structures continue to fascinate us as examples of engineering genius and artistic vision. Whether they span rivers or harbors, cultures or countries, bridges have long been a symbol of man's ingenuity and perseverance. Starting with ancient bridges built by the Mongol and Roman Empires through today's most striking examples of bridges, this book examines the world's most important bridges and the history, legends, and people behind them. Two-page spreads filled with photographs, plans, drawings, and informative texts deepen readers' appreciation of the science and technology of bridge-building. The book also introduces historic events in which bridges have played a central role, profiles the figures who commissioned and built the bridges, and offers reexaminations of some of the world's most familiar bridges. From the glory of the Golden Gate bridge through the imposing presence of London's Tower Bridge to the grandeur of the Millau Viaduct in France, "Bridges that changed the world" is a celebration of our steadfast desire to connect with and discover the world around us.
Form:
books
books
Publication:
September 2005, München, Berlin, London, New York
September 2005, München, Berlin, London, New York
Subject:
Engineering Structures
Engineering Structures
Form:
books
books
Actions:
Price:
$9.00
(available in store)
Summary:
Susan Cianciolo (Rhode Island, 1969) is a New York based fashion designer and artist. Cianciolo began her career in 1995 after graduating from Parson�s School of Design, by collaborating with Kim Gordon on the X-Girl clothing line, while around the same time starting her own Run collection � mixing clothing with film and performance art � which for 10 years(...)
$9.00
(available in store)
Summary:
Susan Cianciolo (Rhode Island, 1969) is a New York based fashion designer and artist. Cianciolo began her career in 1995 after graduating from Parson�s School of Design, by collaborating with Kim Gordon on the X-Girl clothing line, while around the same time starting her own Run collection � mixing clothing with film and performance art � which for 10 years(...)
Title:
Susan Cianciolo: the lilac spaceship fanzine
Actions:
Price:
$9.00
(available in store)
Summary:
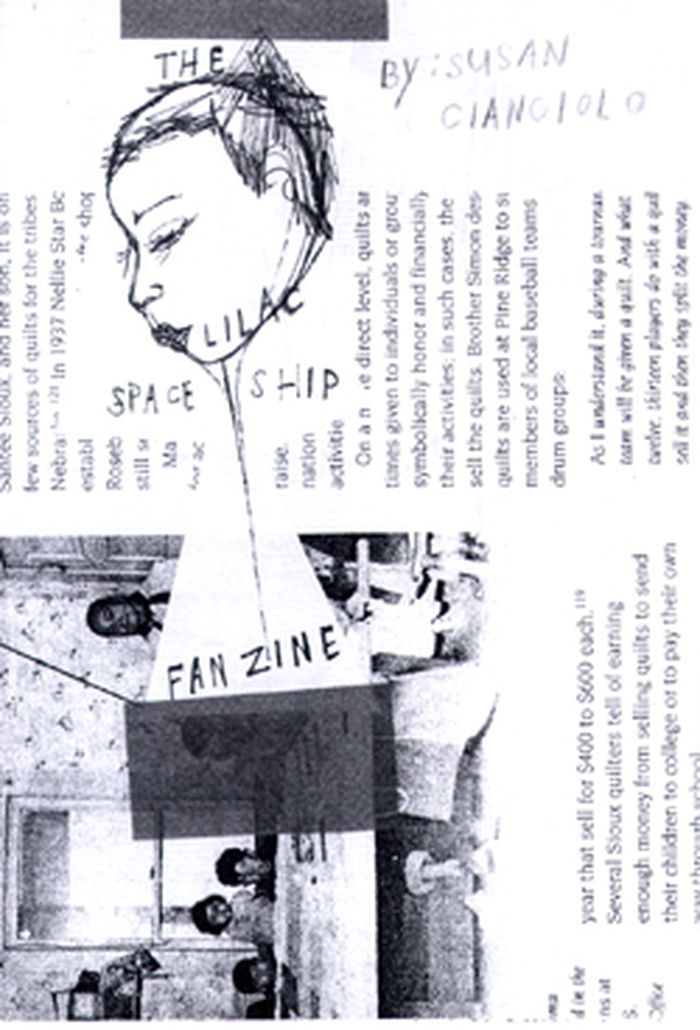
Susan Cianciolo (Rhode Island, 1969) is a New York based fashion designer and artist. Cianciolo began her career in 1995 after graduating from Parson�s School of Design, by collaborating with Kim Gordon on the X-Girl clothing line, while around the same time starting her own Run collection � mixing clothing with film and performance art � which for 10 years involved the collaboration of some of New York�s leading artists and musicians. The Lilac Spaceship Fanzine, created over the last year, embodies the idea of what has been Cianciolo�s most fond images to be inspired by and the complete joy and magical beauty of having her baby - Lilac Sky - who inspired the completion and the title of this publication, �..since she is another dimension, just like a space ship!�. Susan Cianciolo has been included in i-D�s Fashion Now book, among 150 of the most important designers of our times, and she has been one of the pioneers in using eco friendly materials in her collections. Her illustrations and paintings have also been exhibited worldwide in several galleries and museums.
Susan Cianciolo: the lilac spaceship fanzine
Actions:
Price:
$9.00
(available in store)
Summary:
Susan Cianciolo (Rhode Island, 1969) is a New York based fashion designer and artist. Cianciolo began her career in 1995 after graduating from Parson�s School of Design, by collaborating with Kim Gordon on the X-Girl clothing line, while around the same time starting her own Run collection � mixing clothing with film and performance art � which for 10 years involved the collaboration of some of New York�s leading artists and musicians. The Lilac Spaceship Fanzine, created over the last year, embodies the idea of what has been Cianciolo�s most fond images to be inspired by and the complete joy and magical beauty of having her baby - Lilac Sky - who inspired the completion and the title of this publication, �..since she is another dimension, just like a space ship!�. Susan Cianciolo has been included in i-D�s Fashion Now book, among 150 of the most important designers of our times, and she has been one of the pioneers in using eco friendly materials in her collections. Her illustrations and paintings have also been exhibited worldwide in several galleries and museums.
Form:
books
books
Publication:
July 2008, Z�rich
July 2008, Z�rich
Subject:
sale books
sale books
Form:
books
books
Actions:
Price:
$39.95
(available to order)
Summary:
Few twentieth-century writers on architecture and design have enjoyed the renown of Reyner Banham. Born and trained in England and a U.S. resident starting in 1976, Banham wrote incisively about American and European buildings and culture. Now readers can enjoy a chronological cross-section of essays, polemics, and reviews drawn from more than three decades of Banham's(...)
$39.95
(available to order)
Summary:
Few twentieth-century writers on architecture and design have enjoyed the renown of Reyner Banham. Born and trained in England and a U.S. resident starting in 1976, Banham wrote incisively about American and European buildings and culture. Now readers can enjoy a chronological cross-section of essays, polemics, and reviews drawn from more than three decades of Banham's(...)
Title:
A critic writes : essays by Reyner Banham
Actions:
Price:
$39.95
(available to order)
Summary:
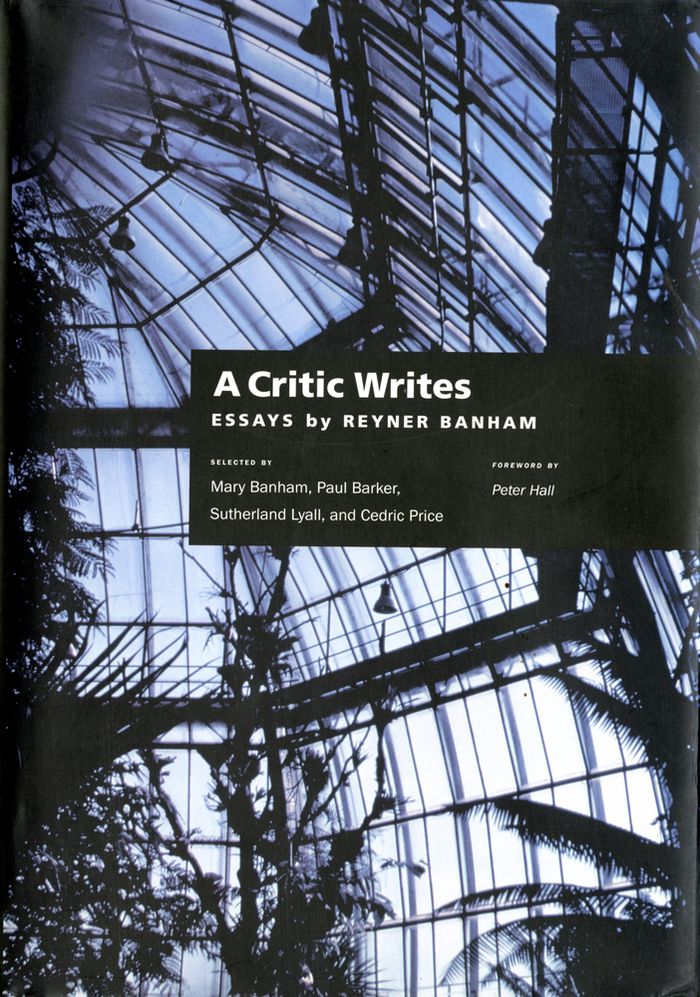
Few twentieth-century writers on architecture and design have enjoyed the renown of Reyner Banham. Born and trained in England and a U.S. resident starting in 1976, Banham wrote incisively about American and European buildings and culture. Now readers can enjoy a chronological cross-section of essays, polemics, and reviews drawn from more than three decades of Banham's writings. The volume, which includes discussions of Italian Futurism, Adolf Loos, Paul Scheerbart, and the Bauhaus as well as explorations of contemporary architecture by Frank Gehry, James Stirling, and Norman Foster, conveys the full range of Banham's belief in industrial and technological development as the motor of architectural evolution. Banham's interests and passions ranged from architecture and the culture of pop art to urban and industrial design. In brilliant analyses of automobile styling, mobile homes, science fiction films, and the American predilection for gadgets, he anticipated many of the preoccupations of contemporary cultural studies. Los Angeles, the city that Banham commemorated in a book and a film, receives extensive attention in essays on the Santa Monica Pier, the Getty Museum, Forest Lawn cemetery, and the ubiquitous freeway system. Eminently readable, provocative, and entertaining, this book is certain to consolidate Banham's reputation among architects and students of contemporary culture. For those acquainted with his writing, it offers welcome surprises as well as familiar delights. For those encountering Banham for the first time, it comprises the perfect introduction.
A critic writes : essays by Reyner Banham
Actions:
Price:
$39.95
(available to order)
Summary:
Few twentieth-century writers on architecture and design have enjoyed the renown of Reyner Banham. Born and trained in England and a U.S. resident starting in 1976, Banham wrote incisively about American and European buildings and culture. Now readers can enjoy a chronological cross-section of essays, polemics, and reviews drawn from more than three decades of Banham's writings. The volume, which includes discussions of Italian Futurism, Adolf Loos, Paul Scheerbart, and the Bauhaus as well as explorations of contemporary architecture by Frank Gehry, James Stirling, and Norman Foster, conveys the full range of Banham's belief in industrial and technological development as the motor of architectural evolution. Banham's interests and passions ranged from architecture and the culture of pop art to urban and industrial design. In brilliant analyses of automobile styling, mobile homes, science fiction films, and the American predilection for gadgets, he anticipated many of the preoccupations of contemporary cultural studies. Los Angeles, the city that Banham commemorated in a book and a film, receives extensive attention in essays on the Santa Monica Pier, the Getty Museum, Forest Lawn cemetery, and the ubiquitous freeway system. Eminently readable, provocative, and entertaining, this book is certain to consolidate Banham's reputation among architects and students of contemporary culture. For those acquainted with his writing, it offers welcome surprises as well as familiar delights. For those encountering Banham for the first time, it comprises the perfect introduction.
Form:
books
books
Publication:
April 1999, Berkeley
April 1999, Berkeley
Subject:
Architectural Theory
Architectural Theory
Form:
books
books

Actions:
Price:
$30.00
(available to order)
Summary:
In Nachbau, the Turner Prize-winning artist Simon Starling delves into the presentation of art in shifting historical and architectural contexts. His starting point is the Museum Folkwang in Essen, Germany, one of the first to specialize in Modern art, founded at the beginning of the last century. In 1937, some 1,400 works from its collection--including pieces by artists(...)
$30.00
(available to order)
Summary:
In Nachbau, the Turner Prize-winning artist Simon Starling delves into the presentation of art in shifting historical and architectural contexts. His starting point is the Museum Folkwang in Essen, Germany, one of the first to specialize in Modern art, founded at the beginning of the last century. In 1937, some 1,400 works from its collection--including pieces by artists(...)
Title:
Simon Starling : Nachbau / Reconstruction
Actions:
Price:
$30.00
(available to order)
Summary:
In Nachbau, the Turner Prize-winning artist Simon Starling delves into the presentation of art in shifting historical and architectural contexts. His starting point is the Museum Folkwang in Essen, Germany, one of the first to specialize in Modern art, founded at the beginning of the last century. In 1937, some 1,400 works from its collection--including pieces by artists such as Matisse and CEzanne--were declared ""degenerate"" and locked away by the Nazi government. The museum itself was destroyed in 1944 and 1945, rebuilt after the war, and is now about to be partially demolished once again in the course of renovations. Working in the museum's confines, using four photographs of its galleries taken between 1929 and 1944 by Albert Renger-Patzsch, (a key photographer in the ""Neue Sachlichkeit,"" or ""New Objectivity""), Starling reconstructs that era's art placement and surroundings in a detailed, film set-like installation, bringing this charged historical background forward into the present. This two-volume artist's book on the project documents and elaborates on the installation and ideas it explores: the continuities, transformations and alterations that the artist shows shaping art and history. Simon Starling, born in Surrey in 1967, lives and works in Glasgow.
Simon Starling : Nachbau / Reconstruction
Actions:
Price:
$30.00
(available to order)
Summary:
In Nachbau, the Turner Prize-winning artist Simon Starling delves into the presentation of art in shifting historical and architectural contexts. His starting point is the Museum Folkwang in Essen, Germany, one of the first to specialize in Modern art, founded at the beginning of the last century. In 1937, some 1,400 works from its collection--including pieces by artists such as Matisse and CEzanne--were declared ""degenerate"" and locked away by the Nazi government. The museum itself was destroyed in 1944 and 1945, rebuilt after the war, and is now about to be partially demolished once again in the course of renovations. Working in the museum's confines, using four photographs of its galleries taken between 1929 and 1944 by Albert Renger-Patzsch, (a key photographer in the ""Neue Sachlichkeit,"" or ""New Objectivity""), Starling reconstructs that era's art placement and surroundings in a detailed, film set-like installation, bringing this charged historical background forward into the present. This two-volume artist's book on the project documents and elaborates on the installation and ideas it explores: the continuities, transformations and alterations that the artist shows shaping art and history. Simon Starling, born in Surrey in 1967, lives and works in Glasgow.
Form:
books
books
Publication:
July 2007, Essen
July 2007, Essen
Subject:
Contemporary Art Monographs
Contemporary Art Monographs
Form:
books
books

Title:
Étapes 03 : international
Étapes 03 : international
Actions:
Price:
$45.50
(available to order)
Summary:
Exhibitions, platform events and publications track graphic design and boost its development. They enable designers and enthusiasts to keep tabs on recent experiments in the discipline and to appreciate the work of its stellar exponents. Indeed the public at large is starting to acquire an affinity and a feel for this strand of graphic culture. Tapping this trend, graphic(...)
$45.50
(available to order)
Summary:
Exhibitions, platform events and publications track graphic design and boost its development. They enable designers and enthusiasts to keep tabs on recent experiments in the discipline and to appreciate the work of its stellar exponents. Indeed the public at large is starting to acquire an affinity and a feel for this strand of graphic culture. Tapping this trend, graphic(...)
Subject:
Graphic Design and Typography
Graphic Design and Typography
Publication:
September 2005, Paris
September 2005, Paris
Title:
Étapes 03 : international
Actions:
Price:
$45.50
(available to order)
Summary:
Exhibitions, platform events and publications track graphic design and boost its development. They enable designers and enthusiasts to keep tabs on recent experiments in the discipline and to appreciate the work of its stellar exponents. Indeed the public at large is starting to acquire an affinity and a feel for this strand of graphic culture. Tapping this trend, graphic design is still an applied art with the ability to cross over into other creative approaches and other cultures. British pop culture and musical genres are good examples of this. Vaughan Oliver is one of the graphic designers to have been spotted and then elevated to stardom for their work with a label, band or publication. Yet the picking-out of an individual style or attitude must not let us forget, and must not mask, the fact that the quality of such graphic output stems primarily from its complementarity with its subject. For Blue Note or 4AD, beautiful sleeves weren’t vital; the music and editorial project took pride of place. A lesser talent of the designers behind the artwork was to grasp this state of affairs and act accordingly. Peer recognition is relatively secondary, though it has the merit of underscoring excellence – and, even better, the exacting quest for the finest possible result.
Étapes 03 : international
Actions:
Price:
$45.50
(available to order)
Summary:
Exhibitions, platform events and publications track graphic design and boost its development. They enable designers and enthusiasts to keep tabs on recent experiments in the discipline and to appreciate the work of its stellar exponents. Indeed the public at large is starting to acquire an affinity and a feel for this strand of graphic culture. Tapping this trend, graphic design is still an applied art with the ability to cross over into other creative approaches and other cultures. British pop culture and musical genres are good examples of this. Vaughan Oliver is one of the graphic designers to have been spotted and then elevated to stardom for their work with a label, band or publication. Yet the picking-out of an individual style or attitude must not let us forget, and must not mask, the fact that the quality of such graphic output stems primarily from its complementarity with its subject. For Blue Note or 4AD, beautiful sleeves weren’t vital; the music and editorial project took pride of place. A lesser talent of the designers behind the artwork was to grasp this state of affairs and act accordingly. Peer recognition is relatively secondary, though it has the merit of underscoring excellence – and, even better, the exacting quest for the finest possible result.
Form:
books
books
Publication:
September 2005, Paris
September 2005, Paris
Subject:
Graphic Design and Typography
Graphic Design and Typography
Form:
books
books
Actions:
Price:
$37.50
(available to order)
Summary:
In the spring of 2000, a man in Oregon hid a box of toys in the woods, posted the geographic coordinates of its location on a Web site, and issued a challenge for others to find it. People used their GPS receivers to find his treasure, and a new game was born. Today over a million people worldwide participate in geocaching, hiding stashes of trinkets in a variety of(...)
$37.50
(available to order)
Summary:
In the spring of 2000, a man in Oregon hid a box of toys in the woods, posted the geographic coordinates of its location on a Web site, and issued a challenge for others to find it. People used their GPS receivers to find his treasure, and a new game was born. Today over a million people worldwide participate in geocaching, hiding stashes of trinkets in a variety of(...)
Title:
Local treasures : geocaching across America
Actions:
Price:
$37.50
(available to order)
Summary:
In the spring of 2000, a man in Oregon hid a box of toys in the woods, posted the geographic coordinates of its location on a Web site, and issued a challenge for others to find it. People used their GPS receivers to find his treasure, and a new game was born. Today over a million people worldwide participate in geocaching, hiding stashes of trinkets in a variety of locations - from a grove of trees to a cliff ledge to the depths of a riverbed - and then inviting others to find them, leave a note, and swap a treasure of their own. In "Local Treasures" Margot Anne Kelley offers one of the first books on "geocaching," exploring what compels ordinary people across the world to take part in these extraordinary treasure hunts. Kelley traveled throughout the U.S. to chronicle the sites and stories of geocaching adventures, from the rocky coasts of Maine to the deserts surrounding Las Vegas to the starting point of the Mason-Dixon Line. Each full-color photograph exposes a vision of America quite unlike that presented in a traditional guidebook : truly off the beaten path, these are non-idealized landscapes, often places with special meaning for the players alone. Kelley's accompanying writings explore the world of geocaching communities, their rare ability to integrate new technologies with the natural world, and their complex and often ambivalent relationships to the surveillance technologies that sustain the game. Kelley's text is an examination of a new and creative diversion emerging from the intersection of the virtual world with the real. With a foreword by Frank Gohlke.
Local treasures : geocaching across America
Actions:
Price:
$37.50
(available to order)
Summary:
In the spring of 2000, a man in Oregon hid a box of toys in the woods, posted the geographic coordinates of its location on a Web site, and issued a challenge for others to find it. People used their GPS receivers to find his treasure, and a new game was born. Today over a million people worldwide participate in geocaching, hiding stashes of trinkets in a variety of locations - from a grove of trees to a cliff ledge to the depths of a riverbed - and then inviting others to find them, leave a note, and swap a treasure of their own. In "Local Treasures" Margot Anne Kelley offers one of the first books on "geocaching," exploring what compels ordinary people across the world to take part in these extraordinary treasure hunts. Kelley traveled throughout the U.S. to chronicle the sites and stories of geocaching adventures, from the rocky coasts of Maine to the deserts surrounding Las Vegas to the starting point of the Mason-Dixon Line. Each full-color photograph exposes a vision of America quite unlike that presented in a traditional guidebook : truly off the beaten path, these are non-idealized landscapes, often places with special meaning for the players alone. Kelley's accompanying writings explore the world of geocaching communities, their rare ability to integrate new technologies with the natural world, and their complex and often ambivalent relationships to the surveillance technologies that sustain the game. Kelley's text is an examination of a new and creative diversion emerging from the intersection of the virtual world with the real. With a foreword by Frank Gohlke.
Form:
books
books
Publication:
October 2005, Santa Fe
October 2005, Santa Fe
Subject:
Photography monographs
Photography monographs


