


1572 Results
Form:
books
books
Title:
11 écoles d'architecture
11 écoles d'architecture
Actions:
Price:
$23.95
(available to order)
Summary:
Après l'exposition en 2001 de 12 écoles d'architecture en Europe, le FRAC Centre présente, en lien avec la manifestation ARCHILAB, des travaux d'étudiants issus de 11 écoles d'architecture dans le monde (France, Portugal, Pays-Bas, Espagne, Suisse, Grande-Bretagne, Japon, Chine). Dans cet ouvrage, les projets questionnent la relation de l'architecture à son(...)
$23.95
(available to order)
Summary:
Après l'exposition en 2001 de 12 écoles d'architecture en Europe, le FRAC Centre présente, en lien avec la manifestation ARCHILAB, des travaux d'étudiants issus de 11 écoles d'architecture dans le monde (France, Portugal, Pays-Bas, Espagne, Suisse, Grande-Bretagne, Japon, Chine). Dans cet ouvrage, les projets questionnent la relation de l'architecture à son(...)
Subject:
Architecture since 1900, Europe
Architecture since 1900, Europe
Publication:
January 1900, Orléans
January 1900, Orléans
Title:
11 écoles d'architecture
Actions:
Price:
$23.95
(available to order)
Summary:
Après l'exposition en 2001 de 12 écoles d'architecture en Europe, le FRAC Centre présente, en lien avec la manifestation ARCHILAB, des travaux d'étudiants issus de 11 écoles d'architecture dans le monde (France, Portugal, Pays-Bas, Espagne, Suisse, Grande-Bretagne, Japon, Chine). Dans cet ouvrage, les projets questionnent la relation de l'architecture à son environnement, et abordent, entre autres, les notions de développement durable, de recyclage urbain, les stratégies d'intégration dans le territoire (disparition, mutation, etc.), et d'interaction de l'architecture avec son contexte. Publication d'un catalogue à l'occasion de l'exposition au FRAC Centre "11 écoles d'architecture", du 29 mai – 14 juillet 2002.
11 écoles d'architecture
Actions:
Price:
$23.95
(available to order)
Summary:
Après l'exposition en 2001 de 12 écoles d'architecture en Europe, le FRAC Centre présente, en lien avec la manifestation ARCHILAB, des travaux d'étudiants issus de 11 écoles d'architecture dans le monde (France, Portugal, Pays-Bas, Espagne, Suisse, Grande-Bretagne, Japon, Chine). Dans cet ouvrage, les projets questionnent la relation de l'architecture à son environnement, et abordent, entre autres, les notions de développement durable, de recyclage urbain, les stratégies d'intégration dans le territoire (disparition, mutation, etc.), et d'interaction de l'architecture avec son contexte. Publication d'un catalogue à l'occasion de l'exposition au FRAC Centre "11 écoles d'architecture", du 29 mai – 14 juillet 2002.
Form:
books
books
Publication:
January 1900, Orléans
January 1900, Orléans
Subject:
Architecture since 1900, Europe
Architecture since 1900, Europe
Form:
books
books
Title:
Manuel du paysagiste. Techniques de construction. ; Eric Amos.
Actions:
Holdings:
Description:
462 p.
Manuel du paysagiste. Techniques de construction. ; Eric Amos.
Actions:
Holdings:
Description:
462 p.
Form:
books
books
Publication:
Lausanne : PPUR - Pr Poly & Uni Romandes 2023.
Lausanne : PPUR - Pr Poly & Uni Romandes 2023.
Form:
books
books
Actions:
Holdings:
Description:
212 pages : illustrations, maps, plans, portraits ; 30 cm
Description:
212 pages : illustrations, maps, plans, portraits ; 30 cm
Author:
Subject:
- Psychiatric hospitals Switzerland History Exhibitions.,
- Psychiatric hospitals Switzerland Design and construction Exhibitions.,
- Psychiatric hospitals Switzerland, French-speaking Design and construction Exhibitions.,
- Hospitals, Psychiatric history,
- Hôpitaux psychiatriques Suisse romande Histoire Expositions.,
- Hôpitaux psychiatriques Suisse romande Conception et construction Expositions.,
- Hôpitaux psychiatriques Suisse Conception et construction Expositions.,
- Psychiatric hospitals,
- Psychiatric hospitals Design and construction,
- Hôpitaux psychiatriques Suisse.,
- Hôpitaux psychiatriques Conception et construction Suisse romande.,
- Hôpitaux psychiatriques Suisse romande Histoire.,
- French-speaking Switzerland,
- Switzerland,
- Architecture for psychiatrics,
- Exhibition Publications.,
- Exhibition catalogs,
- History
(See more)
Publication:
Lausanne : Presses Polytechniques et Universitaires Romandes, 1998.
Lausanne : Presses Polytechniques et Universitaires Romandes, 1998.
Title:
Lieux de folie, monuments de raison : architecture et psychiatrie en Suisse romande, 1830-1930 / Catherine Fussinger, Deodaat Tevaearai.
Actions:
Holdings:
Description:
212 pages : illustrations, maps, plans, portraits ; 30 cm
Lieux de folie, monuments de raison : architecture et psychiatrie en Suisse romande, 1830-1930 / Catherine Fussinger, Deodaat Tevaearai.
Actions:
Holdings:
Description:
212 pages : illustrations, maps, plans, portraits ; 30 cm
Form:
books
books
Publication:
Lausanne : Presses Polytechniques et Universitaires Romandes, 1998.
Lausanne : Presses Polytechniques et Universitaires Romandes, 1998.
Subject:
- Psychiatric hospitals Switzerland History Exhibitions.,
- Psychiatric hospitals Switzerland Design and construction Exhibitions.,
- Psychiatric hospitals Switzerland, French-speaking Design and construction Exhibitions.,
- Hospitals, Psychiatric history,
- Hôpitaux psychiatriques Suisse romande Histoire Expositions.,
- Hôpitaux psychiatriques Suisse romande Conception et construction Expositions.,
- Hôpitaux psychiatriques Suisse Conception et construction Expositions.,
- Psychiatric hospitals,
- Psychiatric hospitals Design and construction,
- Hôpitaux psychiatriques Suisse.,
- Hôpitaux psychiatriques Conception et construction Suisse romande.,
- Hôpitaux psychiatriques Suisse romande Histoire.,
- French-speaking Switzerland,
- Switzerland,
- Architecture for psychiatrics,
- Exhibition Publications.,
- Exhibition catalogs,
- History
(See more)
Form:
books
books
Title:
Calibrations 3 : positions.
Calibrations 3 : positions.
Actions:
Holdings:
Description:
183, [3] pages : illustrations ; 26 cm
Description:
183, [3] pages : illustrations ; 26 cm
Author:
Subject:
Publication:
Milwaukee, Wisc. : UWMilwaukee, School of Architecture & Urban Planning, 2009.
Milwaukee, Wisc. : UWMilwaukee, School of Architecture & Urban Planning, 2009.
Title:
Calibrations 3 : positions.
Actions:
Holdings:
Description:
183, [3] pages : illustrations ; 26 cm
Calibrations 3 : positions.
Actions:
Holdings:
Description:
183, [3] pages : illustrations ; 26 cm
Form:
books
books
Publication:
Milwaukee, Wisc. : UWMilwaukee, School of Architecture & Urban Planning, 2009.
Milwaukee, Wisc. : UWMilwaukee, School of Architecture & Urban Planning, 2009.
Form:
books
books
Actions:
Holdings:
Description:
18 p. : ill. (some col.), map, plans ; 23 cm.
Description:
18 p. : ill. (some col.), map, plans ; 23 cm.
Author:
Subject:
- Toussaint, Emile, b. 1872.,
- Marchal, Louis, b. 1871.,
- Gruber, Jacques, 1871-1936.,
- Chambre de commerce et d'industrie de Meurthe-et-Moselle.,
- Hôtel des sociétés et Bourse de commerce (Nancy, France),
- Industries France Meurthe-et-Moselle Societies, etc.,
- Ecole de Nancy (Group of artists),
- Industrie France Meurthe-et-Moselle Associations.,
- École de Nancy.,
- Industries Societies, etc.,
- France Meurthe-et-Moselle,
- Art Nouveau architecture (object genre) France Nancy.
(See more)
Publication:
[Metz?] : Éditions Serpenoise, [1999]
[Metz?] : Éditions Serpenoise, [1999]
Title:
Chambre de commerce et d'industrie de Meurthe-et-Moselle / [Direction Régionale des Affaires culturelles de Lorraine, Service régional de l'Inventaire ; textes, Roselyne Bouvier, Joëlle Moyne, Francis Roussel ; photographie, Daniel Bastien, Alain George avec la collaboration de Caroline Rose].
Actions:
Holdings:
Description:
18 p. : ill. (some col.), map, plans ; 23 cm.
Chambre de commerce et d'industrie de Meurthe-et-Moselle / [Direction Régionale des Affaires culturelles de Lorraine, Service régional de l'Inventaire ; textes, Roselyne Bouvier, Joëlle Moyne, Francis Roussel ; photographie, Daniel Bastien, Alain George avec la collaboration de Caroline Rose].
Actions:
Holdings:
Description:
18 p. : ill. (some col.), map, plans ; 23 cm.
Form:
books
books
Publication:
[Metz?] : Éditions Serpenoise, [1999]
[Metz?] : Éditions Serpenoise, [1999]
Subject:
- Toussaint, Emile, b. 1872.,
- Marchal, Louis, b. 1871.,
- Gruber, Jacques, 1871-1936.,
- Chambre de commerce et d'industrie de Meurthe-et-Moselle.,
- Hôtel des sociétés et Bourse de commerce (Nancy, France),
- Industries France Meurthe-et-Moselle Societies, etc.,
- Ecole de Nancy (Group of artists),
- Industrie France Meurthe-et-Moselle Associations.,
- École de Nancy.,
- Industries Societies, etc.,
- France Meurthe-et-Moselle,
- Art Nouveau architecture (object genre) France Nancy.
(See more)
Form:
books
books
Actions:
Price:
$68.95
(available in store)
Summary:
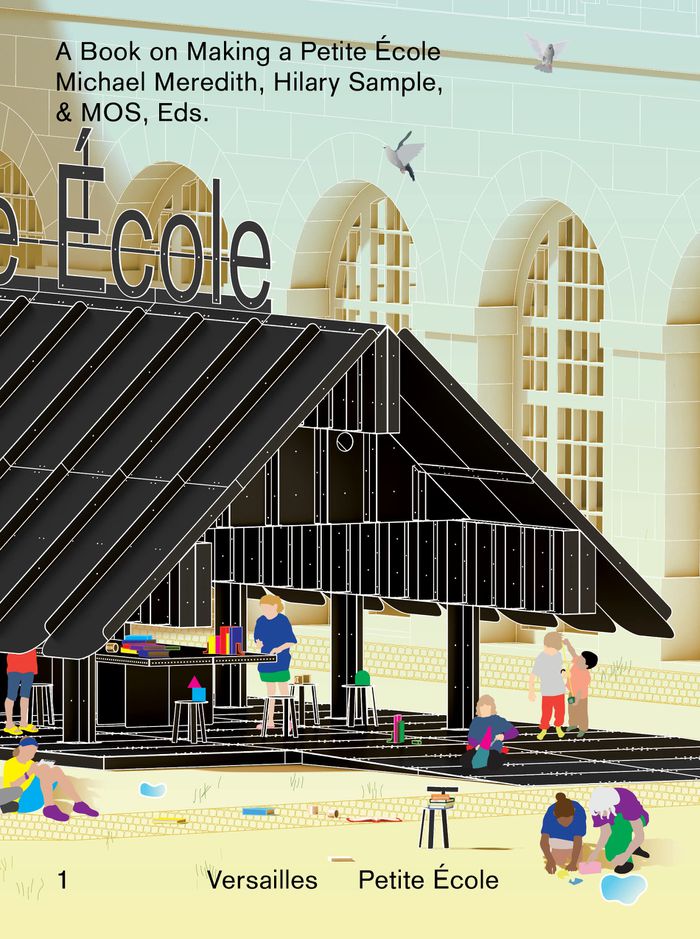
As part of the 2019 Biennale d’architecture et de paysage in Versailles, France, MOS constructed Petite École, a small, open-air pavilion to house educational workshops for children. It is a place for looking and making, and for making and looking, constructed with 688 aluminum pieces modeled, flattened, cut, folded, prefabricated, shipped, and then assembled onsite. It(...)
$68.95
(available in store)
Summary:
As part of the 2019 Biennale d’architecture et de paysage in Versailles, France, MOS constructed Petite École, a small, open-air pavilion to house educational workshops for children. It is a place for looking and making, and for making and looking, constructed with 688 aluminum pieces modeled, flattened, cut, folded, prefabricated, shipped, and then assembled onsite. It(...)
Publication:
March 2023
March 2023
Title:
MOS: A book on making a Petite École
Actions:
Price:
$68.95
(available in store)
Summary:
As part of the 2019 Biennale d’architecture et de paysage in Versailles, France, MOS constructed Petite École, a small, open-air pavilion to house educational workshops for children. It is a place for looking and making, and for making and looking, constructed with 688 aluminum pieces modeled, flattened, cut, folded, prefabricated, shipped, and then assembled onsite. It is made to be taken down and reassembled elsewhere. It is designed to be easily understood, made of simple building elements: a long, low roof with columns and stacked beams holding it up. Undertaken during various design workshops, single page design exercises written by architects were assembled into a large book and given to children. "A Book on Making a Petite École" features an expanded collection of these exercises. Each exercise includes playful illustrations of its steps, starting a conversation about how designers look at, think about, teach, and imagine the foundations of design.
MOS: A book on making a Petite École
Actions:
Price:
$68.95
(available in store)
Summary:
As part of the 2019 Biennale d’architecture et de paysage in Versailles, France, MOS constructed Petite École, a small, open-air pavilion to house educational workshops for children. It is a place for looking and making, and for making and looking, constructed with 688 aluminum pieces modeled, flattened, cut, folded, prefabricated, shipped, and then assembled onsite. It is made to be taken down and reassembled elsewhere. It is designed to be easily understood, made of simple building elements: a long, low roof with columns and stacked beams holding it up. Undertaken during various design workshops, single page design exercises written by architects were assembled into a large book and given to children. "A Book on Making a Petite École" features an expanded collection of these exercises. Each exercise includes playful illustrations of its steps, starting a conversation about how designers look at, think about, teach, and imagine the foundations of design.
Form:
books
books
Publication:
March 2023
March 2023
Form:
books
books
Actions:
Holdings:
Description:
93 leaves : color illustrations ; 21 cm
Description:
93 leaves : color illustrations ; 21 cm
Subject:
- Mansions France Deux-Sèvres Pictorial works.,
- Historic buildings Remodeling for other use France Deux-Sèvres Pictorial works.,
- Architectural photography France Deux-Sèvres.,
- Hôtels particuliers France Deux-Sèvres Ouvrages illustrés.,
- Monuments historiques Reconversion France Deux-Sèvres Ouvrages illustrés.,
- Photographie d'architecture France Deux-Sèvres.,
- Architectural photography,
- Buildings,
- Historic buildings Remodeling for other use,
- Mansions,
- Thouars (France) Buildings, structures, etc. Pictorial works.,
- France Deux-Sèvres,
- France Thouars,
- Illustrated works
(See more)
Publication:
Marseille : Éditions P, [2015]
Marseille : Éditions P, [2015]
Title:
Tyndo de Thouars / Simon Boudvin.
Actions:
Holdings:
Description:
93 leaves : color illustrations ; 21 cm
Tyndo de Thouars / Simon Boudvin.
Actions:
Holdings:
Description:
93 leaves : color illustrations ; 21 cm
Form:
books
books
Publication:
Marseille : Éditions P, [2015]
Marseille : Éditions P, [2015]
Subject:
- Mansions France Deux-Sèvres Pictorial works.,
- Historic buildings Remodeling for other use France Deux-Sèvres Pictorial works.,
- Architectural photography France Deux-Sèvres.,
- Hôtels particuliers France Deux-Sèvres Ouvrages illustrés.,
- Monuments historiques Reconversion France Deux-Sèvres Ouvrages illustrés.,
- Photographie d'architecture France Deux-Sèvres.,
- Architectural photography,
- Buildings,
- Historic buildings Remodeling for other use,
- Mansions,
- Thouars (France) Buildings, structures, etc. Pictorial works.,
- France Deux-Sèvres,
- France Thouars,
- Illustrated works
(See more)
Form:
archives
archives
Actions:
Holdings:
Description:
6 reprographic copies, 1 installation, Material in this collection has not been arranged in any particular order.
Description:
6 reprographic copies, 1 installation, Material in this collection has not been arranged in any particular order.
Subject:
- Clément, Gilles.,
- Landscape architecture France Lille History 20th century.,
- Installations (Art) Québec (Province) Montréal.,
- Architecture du paysage France Lille Histoire 20e siècle.,
- Buildings.,
- Installations (Art),
- Landscape architecture.,
- Lille (France) Buildings, structures, etc.,
- France Lille.,
- Québec Montréal.,
- Fonds (collections),
- History.
(See more)
Title:
Collection reliée au « Manifeste » de Gilles Clément pour l'exposition « Environ(ne)ment » (2006-2007).
Actions:
Holdings:
Description:
6 reprographic copies, 1 installation, Material in this collection has not been arranged in any particular order.
Collection reliée au « Manifeste » de Gilles Clément pour l'exposition « Environ(ne)ment » (2006-2007).
Actions:
Holdings:
Description:
6 reprographic copies, 1 installation, Material in this collection has not been arranged in any particular order.
Form:
archives
archives
Subject:
- Clément, Gilles.,
- Landscape architecture France Lille History 20th century.,
- Installations (Art) Québec (Province) Montréal.,
- Architecture du paysage France Lille Histoire 20e siècle.,
- Buildings.,
- Installations (Art),
- Landscape architecture.,
- Lille (France) Buildings, structures, etc.,
- France Lille.,
- Québec Montréal.,
- Fonds (collections),
- History.
(See more)
Form:
books
books
Actions:
Holdings:
Description:
175 pages : illustrations (some color) ; 28 cm
Description:
175 pages : illustrations (some color) ; 28 cm
Subject:
- Garnier, Charles, 1825-1898 Criticism and interpretation.,
- Garnier, Charles, 1825-1898 Critique et interprétation.,
- Garnier, Charles, 1825-1898,
- Garnier, Charles 1825-1898,
- Garnier, Charles Architekt.,
- Théâtre national de l'opéra de Paris,
- Eclecticism in architecture France.,
- Éclectisme en architecture France.,
- Eclecticism in architecture.,
- Architektur,
- Architecte.,
- Architecture.,
- France.,
- Frankreich,
- Paris Palais Garnier.,
- Architecture 19th century,
- Bildband.,
- Catalogues raisonnés.,
- Criticism, interpretation, etc.,
- Biographie (Descripteur de forme)
(See more)
Publication:
Paris : Monum, ©2003.
Paris : Monum, ©2003.
Title:
Charles Garnier / Jean-Michel Leniaud ; documentation et catalogue par Béatrice Bouvier ; photographies de Thierry Béghin.
Actions:
Holdings:
Description:
175 pages : illustrations (some color) ; 28 cm
Charles Garnier / Jean-Michel Leniaud ; documentation et catalogue par Béatrice Bouvier ; photographies de Thierry Béghin.
Actions:
Holdings:
Description:
175 pages : illustrations (some color) ; 28 cm
Form:
books
books
Publication:
Paris : Monum, ©2003.
Paris : Monum, ©2003.
Subject:
- Garnier, Charles, 1825-1898 Criticism and interpretation.,
- Garnier, Charles, 1825-1898 Critique et interprétation.,
- Garnier, Charles, 1825-1898,
- Garnier, Charles 1825-1898,
- Garnier, Charles Architekt.,
- Théâtre national de l'opéra de Paris,
- Eclecticism in architecture France.,
- Éclectisme en architecture France.,
- Eclecticism in architecture.,
- Architektur,
- Architecte.,
- Architecture.,
- France.,
- Frankreich,
- Paris Palais Garnier.,
- Architecture 19th century,
- Bildband.,
- Catalogues raisonnés.,
- Criticism, interpretation, etc.,
- Biographie (Descripteur de forme)
(See more)
Form:
archives
archives
Actions:
Holdings:
Description:
48 items, 0.2 l.m. of textual records., Arranged by files.
Description:
48 items, 0.2 l.m. of textual records., Arranged by files.
Subject:
- Marchand, Blaise, 1900-1988.,
- Architecture Québec (Province),
- Housing Québec (Province) Shawinigan 20th century.,
- Architecture, Modern 20th century.,
- Religious architecture Québec (Province) 20th century.,
- Architecture 20e siècle.,
- Architecture religieuse Québec (Province) 20e siècle.,
- Architecture,
- Architecture, Modern,
- Housing,
- Religious architecture,
- Québec,
- Québec Shawinigan,
- Architecture (object genre) Canada Québec (Province) 1920-1970.,
- Canadian architects.,
- Houses Canada Québec (Province) Shawinigan.,
- Religious buildings Canada Québec (Province),
- Fonds (collections),
- Architectural drawings (visual works),
- Black-and-white photographs.,
- Project files.,
- Photographs.,
- Documents.
(See more)
Title:
Fonds Blaise Marchand, 1927-1964.
Actions:
Holdings:
Description:
48 items, 0.2 l.m. of textual records., Arranged by files.
Fonds Blaise Marchand, 1927-1964.
Actions:
Holdings:
Description:
48 items, 0.2 l.m. of textual records., Arranged by files.
Form:
archives
archives
Subject:
- Marchand, Blaise, 1900-1988.,
- Architecture Québec (Province),
- Housing Québec (Province) Shawinigan 20th century.,
- Architecture, Modern 20th century.,
- Religious architecture Québec (Province) 20th century.,
- Architecture 20e siècle.,
- Architecture religieuse Québec (Province) 20e siècle.,
- Architecture,
- Architecture, Modern,
- Housing,
- Religious architecture,
- Québec,
- Québec Shawinigan,
- Architecture (object genre) Canada Québec (Province) 1920-1970.,
- Canadian architects.,
- Houses Canada Québec (Province) Shawinigan.,
- Religious buildings Canada Québec (Province),
- Fonds (collections),
- Architectural drawings (visual works),
- Black-and-white photographs.,
- Project files.,
- Photographs.,
- Documents.
(See more)


