


23962 Results
Form:
textual records
textual records
Actions:
Reference number:
ARCH285493
ARCH285493
People:
Date:
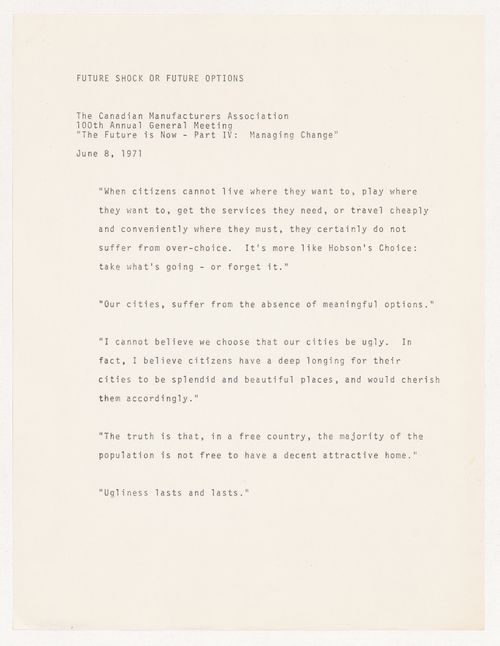
8 June 1971
8 June 1971
Form:
textual records
textual records
Date:
8 June 1971
8 June 1971
People:
Level of archival description:
Project
Project
Actions:
Reference number:
AP013.S1.D252
Description:
File documents an executed (?) project for stock pens in Hull, Québec. Material in this file was produced in 1944. File contains index cards, working and detail drawings, and a textual document.
AP013.S1.D252
Description:
File documents an executed (?) project for stock pens in Hull, Québec. Material in this file was produced in 1944. File contains index cards, working and detail drawings, and a textual document.
People:
Date:
1944
1944
Title:
Stock Pens for Canada Packers
Actions:
AP013.S1.D252
Description:
File documents an executed (?) project for stock pens in Hull, Québec. Material in this file was produced in 1944. File contains index cards, working and detail drawings, and a textual document.
Stock Pens for Canada Packers
Actions:
AP013.S1.D252
Description:
File documents an executed (?) project for stock pens in Hull, Québec. Material in this file was produced in 1944. File contains index cards, working and detail drawings, and a textual document.
Level of archival description:
Project
Project
Date:
1944
1944
People:
Level of archival description:
Project
Project
Actions:
Reference number:
AP075.S1.2014.PR01
Description:
Project series documents Cornelia Hahn Oberlander's work as consulting landscape architect for the revitalisation project of the atrium and garden of the Bank of Canada building in Ottawa, Ontario. Oberlander was included in the project in 2014 as consultant after requests from Heritage Canada and others, including Phyllis Lambert, concerned about the conservation of a landmark building and landscape. She worked with architectural firm Busby Perkins+Will who was in charge of the project for the building. The Bank of Canada building and the exterior and interior landscape were originally designed by Arthur Erickson. The project series contains correspondence with architects and consultants, and also correpondence with Heritage Canada about the protection of the interior and exterior landscape. It also contains project proposal presentation booklets by architects, documentation and press.
AP075.S1.2014.PR01
Description:
Project series documents Cornelia Hahn Oberlander's work as consulting landscape architect for the revitalisation project of the atrium and garden of the Bank of Canada building in Ottawa, Ontario. Oberlander was included in the project in 2014 as consultant after requests from Heritage Canada and others, including Phyllis Lambert, concerned about the conservation of a landmark building and landscape. She worked with architectural firm Busby Perkins+Will who was in charge of the project for the building. The Bank of Canada building and the exterior and interior landscape were originally designed by Arthur Erickson. The project series contains correspondence with architects and consultants, and also correpondence with Heritage Canada about the protection of the interior and exterior landscape. It also contains project proposal presentation booklets by architects, documentation and press.
People:
Date:
2013-2015
2013-2015
Title:
Bank of Canada, Ottawa, Ontario (2014)
Actions:
AP075.S1.2014.PR01
Description:
Project series documents Cornelia Hahn Oberlander's work as consulting landscape architect for the revitalisation project of the atrium and garden of the Bank of Canada building in Ottawa, Ontario. Oberlander was included in the project in 2014 as consultant after requests from Heritage Canada and others, including Phyllis Lambert, concerned about the conservation of a landmark building and landscape. She worked with architectural firm Busby Perkins+Will who was in charge of the project for the building. The Bank of Canada building and the exterior and interior landscape were originally designed by Arthur Erickson. The project series contains correspondence with architects and consultants, and also correpondence with Heritage Canada about the protection of the interior and exterior landscape. It also contains project proposal presentation booklets by architects, documentation and press.
Bank of Canada, Ottawa, Ontario (2014)
Actions:
AP075.S1.2014.PR01
Description:
Project series documents Cornelia Hahn Oberlander's work as consulting landscape architect for the revitalisation project of the atrium and garden of the Bank of Canada building in Ottawa, Ontario. Oberlander was included in the project in 2014 as consultant after requests from Heritage Canada and others, including Phyllis Lambert, concerned about the conservation of a landmark building and landscape. She worked with architectural firm Busby Perkins+Will who was in charge of the project for the building. The Bank of Canada building and the exterior and interior landscape were originally designed by Arthur Erickson. The project series contains correspondence with architects and consultants, and also correpondence with Heritage Canada about the protection of the interior and exterior landscape. It also contains project proposal presentation booklets by architects, documentation and press.
Level of archival description:
Project
Project
Date:
2013-2015
2013-2015
People:
Form:
drawings
drawings
Actions:
Reference number:
AP018.S1.1981.PR21.012
AP018.S1.1981.PR21.012
People:
Date:
1978
1978
Form:
drawings
drawings
Date:
1978
1978
People:
Form:
photographs
photographs
Actions:
Reference number:
PH1989:0071
PH1989:0071
People:
Subject:
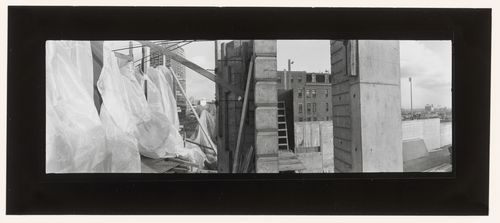
architecture, landscape architecture, sculpture
architecture, landscape architecture, sculpture
Date:
December 1988
December 1988
Form:
photographs
photographs
Date:
December 1988
December 1988
People:
Subject:
architecture, landscape architecture, sculpture
architecture, landscape architecture, sculpture
Form:
photographs
photographs
Actions:
Reference number:
ARCH263545
Description:
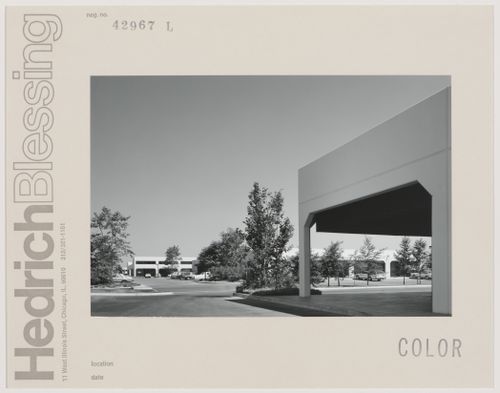
Canada Business Center # 42967 L
ARCH263545
Description:
Canada Business Center # 42967 L
People:
Title:
View of the Cañada Business Center
Actions:
ARCH263545
Description:
Canada Business Center # 42967 L
View of the Cañada Business Center
Actions:
ARCH263545
Description:
Canada Business Center # 42967 L
Form:
photographs
photographs
People:
Form:
photographs
photographs
Actions:
Reference number:
ARCH263546
Description:
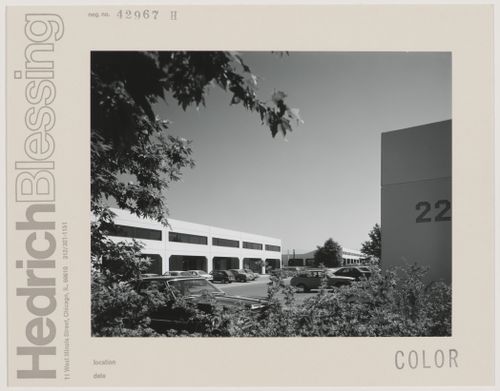
Canada Business Center # 42967 H
ARCH263546
Description:
Canada Business Center # 42967 H
People:
Title:
View of the Cañada Business Center
Actions:
ARCH263546
Description:
Canada Business Center # 42967 H
View of the Cañada Business Center
Actions:
ARCH263546
Description:
Canada Business Center # 42967 H
Form:
photographs
photographs
People:
Form:
photographs
photographs
Actions:
Reference number:
ARCH263547
Description:
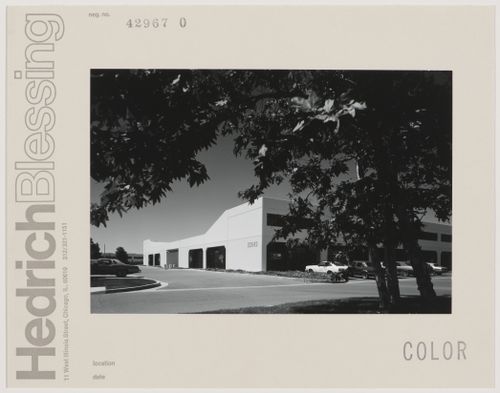
Canada Business Center # 42967 O
ARCH263547
Description:
Canada Business Center # 42967 O
People:
Title:
View of the Cañada Business Center
Actions:
ARCH263547
Description:
Canada Business Center # 42967 O
View of the Cañada Business Center
Actions:
ARCH263547
Description:
Canada Business Center # 42967 O
Form:
photographs
photographs
People:
Form:
photographs
photographs
Actions:
Reference number:
ARCH263548
Description:
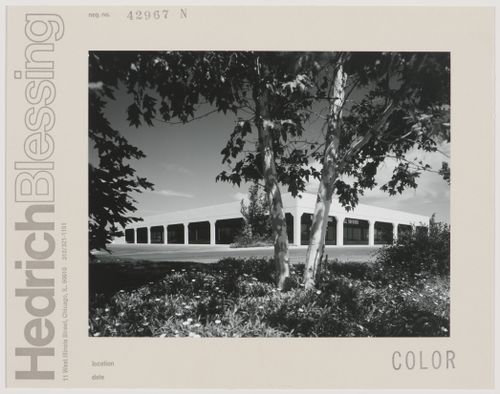
Canada Business Center # 42967 N
ARCH263548
Description:
Canada Business Center # 42967 N
People:
Title:
View of the Cañada Business Center
Actions:
ARCH263548
Description:
Canada Business Center # 42967 N
View of the Cañada Business Center
Actions:
ARCH263548
Description:
Canada Business Center # 42967 N
Form:
photographs
photographs
People:
Level of archival description:
Project
Project
Actions:
Reference number:
AP013.S1.D268
Description:
File documents an executed (?) project for a slaughterhouse in Montréal, Québec. Material in this file was produced in 1945. File contains index cards, preliminary drawings, and working drawings.
AP013.S1.D268
Description:
File documents an executed (?) project for a slaughterhouse in Montréal, Québec. Material in this file was produced in 1945. File contains index cards, preliminary drawings, and working drawings.
People:
Date:
1945
1945
Title:
Alterations to Canada Packers Plant
Actions:
AP013.S1.D268
Description:
File documents an executed (?) project for a slaughterhouse in Montréal, Québec. Material in this file was produced in 1945. File contains index cards, preliminary drawings, and working drawings.
Alterations to Canada Packers Plant
Actions:
AP013.S1.D268
Description:
File documents an executed (?) project for a slaughterhouse in Montréal, Québec. Material in this file was produced in 1945. File contains index cards, preliminary drawings, and working drawings.
Level of archival description:
Project
Project
Date:
1945
1945
People:


