


11496 Results
Form:
drawings
drawings
Actions:
Reference number:
DR1984:1112
DR1984:1112
People:
Subject:
architecture
architecture
Date:
8 February 1929
8 February 1929
Form:
drawings
drawings
Date:
8 February 1929
8 February 1929
People:
Subject:
architecture
architecture
Form:
drawings
drawings
Actions:
Reference number:
DR1984:1113
Description:
- Piece of drawing, possibly a revision, is attached at lower centre of sheet.
DR1984:1113
Description:
- Piece of drawing, possibly a revision, is attached at lower centre of sheet.
People:
Subject:
architecture
architecture
Date:
10 November 1928, revised 22 November 1928, 16 January and 1 February 1929
10 November 1928, revised 22 November 1928, 16 January and 1 February 1929
Title:
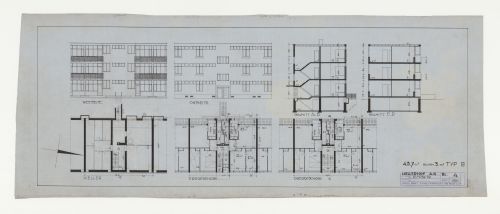
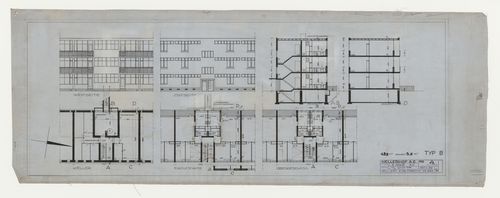
Basement, ground, and first floor plans, east and west elevations, and sections for a type B housing unit, Hellerhof Housing Estate, Frankfurt am Main, Germany
Actions:
DR1984:1113
Description:
- Piece of drawing, possibly a revision, is attached at lower centre of sheet.
Basement, ground, and first floor plans, east and west elevations, and sections for a type B housing unit, Hellerhof Housing Estate, Frankfurt am Main, Germany
Actions:
DR1984:1113
Description:
- Piece of drawing, possibly a revision, is attached at lower centre of sheet.
Form:
drawings
drawings
Date:
10 November 1928, revised 22 November 1928, 16 January and 1 February 1929
10 November 1928, revised 22 November 1928, 16 January and 1 February 1929
People:
Subject:
architecture
architecture
Level of archival description:
Project
Project
Reference number:
AP178.S1.1965.PR04
Description:
This project series documents the design for the SACOR housing complex in Matosinhos, Portugal. While the records were held in the office’s archives this project was assigned the number 20/60. In the past the office identified the project as number 111. The office assigned the date 1965 for this project. The project consisted of a ten-storey building commissioned by SACOR (Sociedade Anónima de Combustíveis e Óleos Refinados). Documentation suggests it included a garage, gas station, offices, waiting room, bar, atrium, restaurant and dwellings. Documenting this project are sketches, as well as photographs of the site and model. Project documentation and correspondence with SACOR are also included.
AP178.S1.1965.PR04
Description:
This project series documents the design for the SACOR housing complex in Matosinhos, Portugal. While the records were held in the office’s archives this project was assigned the number 20/60. In the past the office identified the project as number 111. The office assigned the date 1965 for this project. The project consisted of a ten-storey building commissioned by SACOR (Sociedade Anónima de Combustíveis e Óleos Refinados). Documentation suggests it included a garage, gas station, offices, waiting room, bar, atrium, restaurant and dwellings. Documenting this project are sketches, as well as photographs of the site and model. Project documentation and correspondence with SACOR are also included.
People:
Date:
1965-1966
1965-1966
Title:
Habitações Colectivas da SACOR [SACOR housing complex], Matosinhos, Portugal (1965-1966)
Actions:
AP178.S1.1965.PR04
Description:
This project series documents the design for the SACOR housing complex in Matosinhos, Portugal. While the records were held in the office’s archives this project was assigned the number 20/60. In the past the office identified the project as number 111. The office assigned the date 1965 for this project. The project consisted of a ten-storey building commissioned by SACOR (Sociedade Anónima de Combustíveis e Óleos Refinados). Documentation suggests it included a garage, gas station, offices, waiting room, bar, atrium, restaurant and dwellings. Documenting this project are sketches, as well as photographs of the site and model. Project documentation and correspondence with SACOR are also included.
Habitações Colectivas da SACOR [SACOR housing complex], Matosinhos, Portugal (1965-1966)
Actions:
AP178.S1.1965.PR04
Description:
This project series documents the design for the SACOR housing complex in Matosinhos, Portugal. While the records were held in the office’s archives this project was assigned the number 20/60. In the past the office identified the project as number 111. The office assigned the date 1965 for this project. The project consisted of a ten-storey building commissioned by SACOR (Sociedade Anónima de Combustíveis e Óleos Refinados). Documentation suggests it included a garage, gas station, offices, waiting room, bar, atrium, restaurant and dwellings. Documenting this project are sketches, as well as photographs of the site and model. Project documentation and correspondence with SACOR are also included.
Level of archival description:
Project
Project
Date:
1965-1966
1965-1966
People:
Level of archival description:
Series
Series
Reference number:
CD037.S4
Description:
This series consists of research material collected by Georg Lippsmeier for the Institut für Tropenbau (Institute for Tropical Building) on low-cost housing, construction material and technologies, and urbanization between the 1960s and late 1980s. The material is predominantly comprised of photocopies of publications, reports, maps, and photographs and negatives of construction material and techniques. It also includes a recording on roofing material.
CD037.S4
Description:
This series consists of research material collected by Georg Lippsmeier for the Institut für Tropenbau (Institute for Tropical Building) on low-cost housing, construction material and technologies, and urbanization between the 1960s and late 1980s. The material is predominantly comprised of photocopies of publications, reports, maps, and photographs and negatives of construction material and techniques. It also includes a recording on roofing material.
People:
Date:
1960s-2005
1960s-2005
Title:
Research materials on low-cost housing, construction material and technologies, urbanization and energy
Actions:
CD037.S4
Description:
This series consists of research material collected by Georg Lippsmeier for the Institut für Tropenbau (Institute for Tropical Building) on low-cost housing, construction material and technologies, and urbanization between the 1960s and late 1980s. The material is predominantly comprised of photocopies of publications, reports, maps, and photographs and negatives of construction material and techniques. It also includes a recording on roofing material.
Research materials on low-cost housing, construction material and technologies, urbanization and energy
Actions:
CD037.S4
Description:
This series consists of research material collected by Georg Lippsmeier for the Institut für Tropenbau (Institute for Tropical Building) on low-cost housing, construction material and technologies, and urbanization between the 1960s and late 1980s. The material is predominantly comprised of photocopies of publications, reports, maps, and photographs and negatives of construction material and techniques. It also includes a recording on roofing material.
Level of archival description:
Series
Series
Date:
1960s-2005
1960s-2005
People:
Form:
photographs
photographs
Actions:
Reference number:
PH1998:0020:009
PH1998:0020:009
People:
Subject:
architecture
architecture
Date:
after 1927 or 1928
after 1927 or 1928
Title:
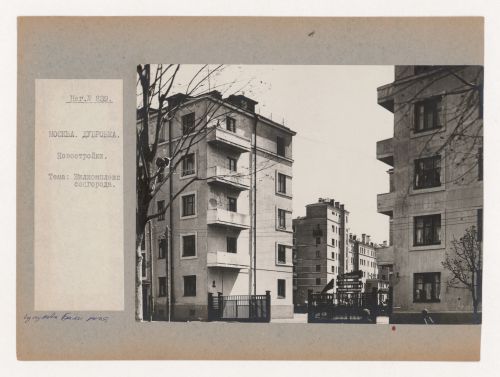
View of housing in the Dubrovka complex showing a gated courtyard, Moscow
Actions:
PH1998:0020:009
View of housing in the Dubrovka complex showing a gated courtyard, Moscow
Actions:
PH1998:0020:009
Form:
photographs
photographs
Date:
after 1927 or 1928
after 1927 or 1928
People:
Subject:
architecture
architecture
Form:
photographs
photographs
Actions:
Reference number:
PH1998:0020:014
PH1998:0020:014
People:
Subject:
architecture
architecture
Date:
after 1927 or 1928
after 1927 or 1928
Title:
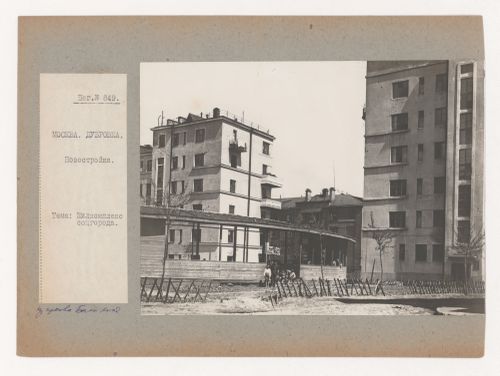
View of housing in the Dubrovka complex showing a wooden pavilion, Moscow
Actions:
PH1998:0020:014
View of housing in the Dubrovka complex showing a wooden pavilion, Moscow
Actions:
PH1998:0020:014
Form:
photographs
photographs
Date:
after 1927 or 1928
after 1927 or 1928
People:
Subject:
architecture
architecture
Form:
photographs
photographs
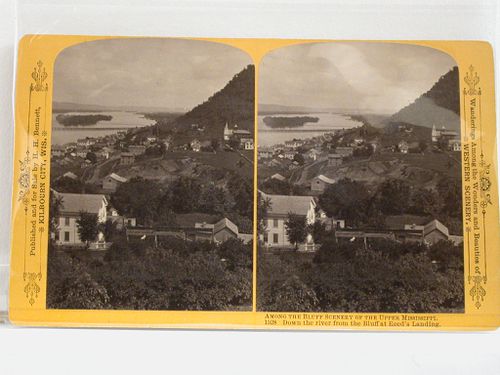
Actions:
Reference number:
PH1987:0150
PH1987:0150
People:
Form:
photographs
photographs
People:
Form:
drawings
drawings

Actions:
Reference number:
ARCH289413
ARCH289413
People:
Date:
circa 1962
circa 1962
Title:
Housing elevation for The Shape of Cambridge: A Plan, Cambridge University, England
Actions:
ARCH289413
Housing elevation for The Shape of Cambridge: A Plan, Cambridge University, England
Actions:
ARCH289413
Form:
drawings
drawings
Date:
circa 1962
circa 1962
People:
Form:
drawings
drawings

Actions:
Reference number:
ARCH289414
ARCH289414
People:
Date:
circa 1962
circa 1962
Title:
Housing elevation for The Shape of Cambridge: A Plan, Cambridge University, England
Actions:
ARCH289414
Housing elevation for The Shape of Cambridge: A Plan, Cambridge University, England
Actions:
ARCH289414
Form:
drawings
drawings
Date:
circa 1962
circa 1962
People:
Form:
drawings
drawings

Actions:
Reference number:
ARCH289417
ARCH289417
People:
Date:
circa 1962
circa 1962
Title:
Housing elevation for The Shape of Cambridge: A Plan, Cambridge University, England
Actions:
ARCH289417
Housing elevation for The Shape of Cambridge: A Plan, Cambridge University, England
Actions:
ARCH289417
Form:
drawings
drawings
Date:
circa 1962
circa 1962
People:


