


18408 Results
Form:
photographs
photographs

Actions:
Reference number:
PH1982:0781
PH1982:0781
People:
Date:
printed 1980-1981
printed 1980-1981
Form:
photographs
photographs
Date:
printed 1980-1981
printed 1980-1981
People:
Form:
photographs
photographs

Actions:
Reference number:
PH1984:0977:384
PH1984:0977:384
People:
Date:
ca. 1860-1880
ca. 1860-1880
Title:
Stereograph of Dead Man's Island, San Pedro Harbor, Los Angeles, California, United States of America
Actions:
PH1984:0977:384
Stereograph of Dead Man's Island, San Pedro Harbor, Los Angeles, California, United States of America
Actions:
PH1984:0977:384
Form:
photographs
photographs
Date:
ca. 1860-1880
ca. 1860-1880
People:
Form:
photographs
photographs

Actions:
Reference number:
PH1984:0977:421
Description:
View of wide unpaved street; brick and wood buildings line both sides of street.
PH1984:0977:421
Description:
View of wide unpaved street; brick and wood buildings line both sides of street.
People:
Date:
ca. 1860-1875
ca. 1860-1875
Title:
Stereograph of Center Street (now Lincoln Avenue), looking east, Anaheim, California, United States of America
Actions:
PH1984:0977:421
Description:
View of wide unpaved street; brick and wood buildings line both sides of street.
Stereograph of Center Street (now Lincoln Avenue), looking east, Anaheim, California, United States of America
Actions:
PH1984:0977:421
Description:
View of wide unpaved street; brick and wood buildings line both sides of street.
Form:
photographs
photographs
Date:
ca. 1860-1875
ca. 1860-1875
People:
Form:
photographs
photographs
Actions:
Reference number:
PH1984:0977:613
Description:
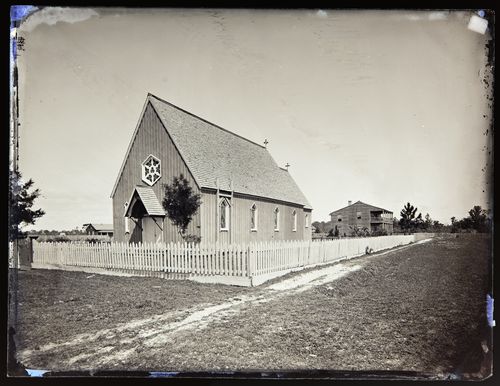
Established in 1853, St. Mark's Episcopal Church is an example of the Gothic Revival Style rural churches for which Upjohn is known. The building is listed in the National Register of Historic Places in Florida.
PH1984:0977:613
Description:
Established in 1853, St. Mark's Episcopal Church is an example of the Gothic Revival Style rural churches for which Upjohn is known. The building is listed in the National Register of Historic Places in Florida.
People:
Date:
ca. 1860-1880
ca. 1860-1880
Title:
View of St Mark’s Episcopal Church, 200 Main St, Palatka, Florida, United States of America
Actions:
PH1984:0977:613
Description:
Established in 1853, St. Mark's Episcopal Church is an example of the Gothic Revival Style rural churches for which Upjohn is known. The building is listed in the National Register of Historic Places in Florida.
View of St Mark’s Episcopal Church, 200 Main St, Palatka, Florida, United States of America
Actions:
PH1984:0977:613
Description:
Established in 1853, St. Mark's Episcopal Church is an example of the Gothic Revival Style rural churches for which Upjohn is known. The building is listed in the National Register of Historic Places in Florida.
Form:
photographs
photographs
Date:
ca. 1860-1880
ca. 1860-1880
People:
Form:
photographs
photographs
Actions:
Reference number:
PH1986:0024
PH1986:0024
People:
Subject:
architecture, landscape architecture, interior design
architecture, landscape architecture, interior design
Date:
1949
1949
Title:
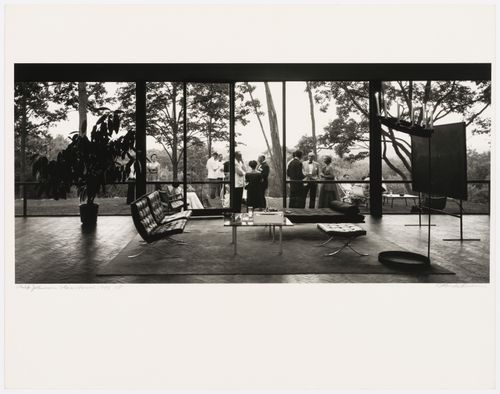
Interior view of the living-romm, Phillip Johnson's Glass House, New Canaan, Connecticut, United States
Actions:
PH1986:0024
Interior view of the living-romm, Phillip Johnson's Glass House, New Canaan, Connecticut, United States
Actions:
PH1986:0024
Form:
photographs
photographs
Date:
1949
1949
People:
Subject:
architecture, landscape architecture, interior design
architecture, landscape architecture, interior design
Form:
photographs
photographs

Title:
View of skyscrapers seen in abstraction, 860-860 Lake Shore Drive Apartments, Chicago, United States
View of skyscrapers seen in abstraction, 860-860 Lake Shore Drive Apartments, Chicago, United States
Actions:
Reference number:
PH1984:0254
Description:
- Image is abstracted from the negative; areas must have been masked in the process to obtain the three separate areas of the printed images.
PH1984:0254
Description:
- Image is abstracted from the negative; areas must have been masked in the process to obtain the three separate areas of the printed images.
People:
Date:
printed ca. 1950
printed ca. 1950
Title:
View of skyscrapers seen in abstraction, 860-860 Lake Shore Drive Apartments, Chicago, United States
Actions:
PH1984:0254
Description:
- Image is abstracted from the negative; areas must have been masked in the process to obtain the three separate areas of the printed images.
View of skyscrapers seen in abstraction, 860-860 Lake Shore Drive Apartments, Chicago, United States
Actions:
PH1984:0254
Description:
- Image is abstracted from the negative; areas must have been masked in the process to obtain the three separate areas of the printed images.
Form:
photographs
photographs
Date:
printed ca. 1950
printed ca. 1950
People:
Form:
textual records
textual records

Actions:
Reference number:
ARCH400839
ARCH400839
People:
Date:
24 February 1972
24 February 1972
Title:
Letter from Chester Rapkin to Mrs. W. Alton Jones for United States One (U.S. 1)
Actions:
ARCH400839
Letter from Chester Rapkin to Mrs. W. Alton Jones for United States One (U.S. 1)
Actions:
ARCH400839
Form:
textual records
textual records
Date:
24 February 1972
24 February 1972
People:
Form:
maps, photographs
maps, photographs

Actions:
Reference number:
PH2000:0407
PH2000:0407
People:
Subject:
architecture, engineering, military, topographic
architecture, engineering, military, topographic
Date:
14 August 1940
14 August 1940
Form:
maps, photographs
maps, photographs
Date:
14 August 1940
14 August 1940
People:
Subject:
architecture, engineering, military, topographic
architecture, engineering, military, topographic
Form:
drawings
drawings
Reference number:
AP140.S2.SS1.D82.P13
AP140.S2.SS1.D82.P13
People:
Date:
circa 1987-1994
circa 1987-1994
Form:
drawings
drawings
Date:
circa 1987-1994
circa 1987-1994
People:
Form:
drawings
drawings
Actions:
Reference number:
AP140.S2.SS1.D82.P21
AP140.S2.SS1.D82.P21
People:
Date:
circa 1987-1994
circa 1987-1994
Title:
Functional and area diagram, annotated floor plans, Science Library, University of California, Irvine, United States
Actions:
AP140.S2.SS1.D82.P21
Functional and area diagram, annotated floor plans, Science Library, University of California, Irvine, United States
Actions:
AP140.S2.SS1.D82.P21
Form:
drawings
drawings
Date:
circa 1987-1994
circa 1987-1994
People:


