


5566 Results
Form:
photographs
photographs
Actions:
Reference number:
PH1989:0061
PH1989:0061
People:
Subject:
architecture
architecture
Date:
January 1989
January 1989
Form:
photographs
photographs
Date:
January 1989
January 1989
People:
Subject:
architecture
architecture
Form:
photographs
photographs
Title:
Partial view of the Alcan Wing showing windows, Canadian Centre for Architecture, Montréal, Québec
Partial view of the Alcan Wing showing windows, Canadian Centre for Architecture, Montréal, Québec
Actions:
Reference number:
PH1989:0093
PH1989:0093
People:
Subject:
architecture
architecture
Date:
December 1988
December 1988
Title:
Partial view of the Alcan Wing showing windows, Canadian Centre for Architecture, Montréal, Québec
Actions:
PH1989:0093
Partial view of the Alcan Wing showing windows, Canadian Centre for Architecture, Montréal, Québec
Actions:
PH1989:0093
Form:
photographs
photographs
Date:
December 1988
December 1988
People:
Subject:
architecture
architecture
Form:
photographs
photographs
Title:
Partial view of the Alcan Wing showing windows, Canadian Centre for Architecture, Montréal, Québec
Partial view of the Alcan Wing showing windows, Canadian Centre for Architecture, Montréal, Québec
Actions:
Reference number:
PH1989:0101
PH1989:0101
People:
Subject:
architecture
architecture
Date:
December 1988
December 1988
Title:
Partial view of the Alcan Wing showing windows, Canadian Centre for Architecture, Montréal, Québec
Actions:
PH1989:0101
Partial view of the Alcan Wing showing windows, Canadian Centre for Architecture, Montréal, Québec
Actions:
PH1989:0101
Form:
photographs
photographs
Date:
December 1988
December 1988
People:
Subject:
architecture
architecture
Form:
textual records
textual records
Actions:
Reference number:
AP046.S1.1983.PR01.535
Description:
This file contains an architectural, mechanical, and structural maintenance report for Shaughnessy House.
AP046.S1.1983.PR01.535
Description:
This file contains an architectural, mechanical, and structural maintenance report for Shaughnessy House.
People:
Date:
ca 1982
ca 1982
Title:
Rapport D'Entretien: Architecture Mechanique et Structure, Canadian Centre for Architecture, Montréal, Québec
Actions:
AP046.S1.1983.PR01.535
Description:
This file contains an architectural, mechanical, and structural maintenance report for Shaughnessy House.
Rapport D'Entretien: Architecture Mechanique et Structure, Canadian Centre for Architecture, Montréal, Québec
Actions:
AP046.S1.1983.PR01.535
Description:
This file contains an architectural, mechanical, and structural maintenance report for Shaughnessy House.
Form:
textual records
textual records
Date:
ca 1982
ca 1982
People:
Form:
drawings
drawings
Title:
Early scheme Shaughnessy House restoration plans, Canadian Centre for Architecture, Montréal, Québec
Early scheme Shaughnessy House restoration plans, Canadian Centre for Architecture, Montréal, Québec
Actions:
Reference number:
AP046.S1.1983.PR01.007
Description:
This file includes original floor plans, facades, and structural plans.
AP046.S1.1983.PR01.007
Description:
This file includes original floor plans, facades, and structural plans.
People:
Date:
circa 1982
circa 1982
Title:
Early scheme Shaughnessy House restoration plans, Canadian Centre for Architecture, Montréal, Québec
Actions:
AP046.S1.1983.PR01.007
Description:
This file includes original floor plans, facades, and structural plans.
Early scheme Shaughnessy House restoration plans, Canadian Centre for Architecture, Montréal, Québec
Actions:
AP046.S1.1983.PR01.007
Description:
This file includes original floor plans, facades, and structural plans.
Form:
drawings
drawings
Date:
circa 1982
circa 1982
People:
Form:
drawings
drawings
Actions:
Reference number:
AP046.S1.1983.PR01.075
Description:
This file includes superseded sketches for Shaughnessy House elevations and furniture details.
AP046.S1.1983.PR01.075
Description:
This file includes superseded sketches for Shaughnessy House elevations and furniture details.
People:
Date:
September 1987 - January 1988
September 1987 - January 1988
Title:
Shaughnessy House superseded interior elevation sketches, Canadian Centre for Architecture, Montréal, Québec
Actions:
AP046.S1.1983.PR01.075
Description:
This file includes superseded sketches for Shaughnessy House elevations and furniture details.
Shaughnessy House superseded interior elevation sketches, Canadian Centre for Architecture, Montréal, Québec
Actions:
AP046.S1.1983.PR01.075
Description:
This file includes superseded sketches for Shaughnessy House elevations and furniture details.
Form:
drawings
drawings
Date:
September 1987 - January 1988
September 1987 - January 1988
People:
Form:
drawings
drawings
Actions:
Reference number:
AP046.S1.1983.PR01.173
AP046.S1.1983.PR01.173
People:
Date:
October 1984
October 1984
Title:
Early section designs before Erol Argun, Canadian Centre for Architecture, Montréal, Québec
Actions:
AP046.S1.1983.PR01.173
Early section designs before Erol Argun, Canadian Centre for Architecture, Montréal, Québec
Actions:
AP046.S1.1983.PR01.173
Form:
drawings
drawings
Date:
October 1984
October 1984
People:
Form:
drawings
drawings
Actions:
Reference number:
AP046.S1.1983.PR01.172
Description:
This file includes early main floor design schemes for the CCA.
AP046.S1.1983.PR01.172
Description:
This file includes early main floor design schemes for the CCA.
People:
Date:
circa 1984
circa 1984
Title:
Early scheme before Erol Argun including Shaughnessy House, Canadian Centre for Architecture, Montréal, Québec
Actions:
AP046.S1.1983.PR01.172
Description:
This file includes early main floor design schemes for the CCA.
Early scheme before Erol Argun including Shaughnessy House, Canadian Centre for Architecture, Montréal, Québec
Actions:
AP046.S1.1983.PR01.172
Description:
This file includes early main floor design schemes for the CCA.
Form:
drawings
drawings
Date:
circa 1984
circa 1984
People:
Form:
models
models
Actions:
Reference number:
AP046.S1.1983.PR01.625
Description:
SIte model of the Canadian Centre for Architecture Centre. The model was displayed at the Canadian Centre for Architecture exhibition "Canadian Centre for Architecture: Building and Gardens" (1989).
AP046.S1.1983.PR01.625
Description:
SIte model of the Canadian Centre for Architecture Centre. The model was displayed at the Canadian Centre for Architecture exhibition "Canadian Centre for Architecture: Building and Gardens" (1989).
People:
Date:
circa 1980-1988
circa 1980-1988
Title:
Site Model of the Canadian Centre for Architecture with proposed public park across Boulevard René Lévesque
Actions:
AP046.S1.1983.PR01.625
Description:
SIte model of the Canadian Centre for Architecture Centre. The model was displayed at the Canadian Centre for Architecture exhibition "Canadian Centre for Architecture: Building and Gardens" (1989).
Site Model of the Canadian Centre for Architecture with proposed public park across Boulevard René Lévesque
Actions:
AP046.S1.1983.PR01.625
Description:
SIte model of the Canadian Centre for Architecture Centre. The model was displayed at the Canadian Centre for Architecture exhibition "Canadian Centre for Architecture: Building and Gardens" (1989).
Form:
models
models
Date:
circa 1980-1988
circa 1980-1988
People:
Form:
drawings
drawings
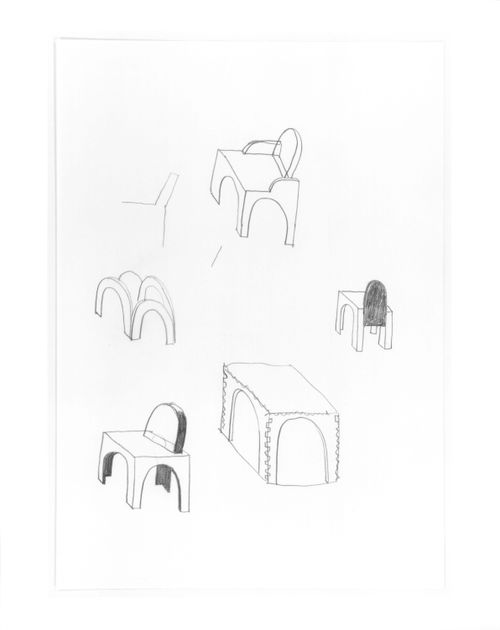
Actions:
Reference number:
DR1989:0013
DR1989:0013
People:
Subject:
interior design
interior design
Date:
1988
1988
Form:
drawings
drawings
Date:
1988
1988
People:
Subject:
interior design
interior design


