


12679 Results
Form:
models
models
Actions:
Reference number:
DR2004:0732
Description:
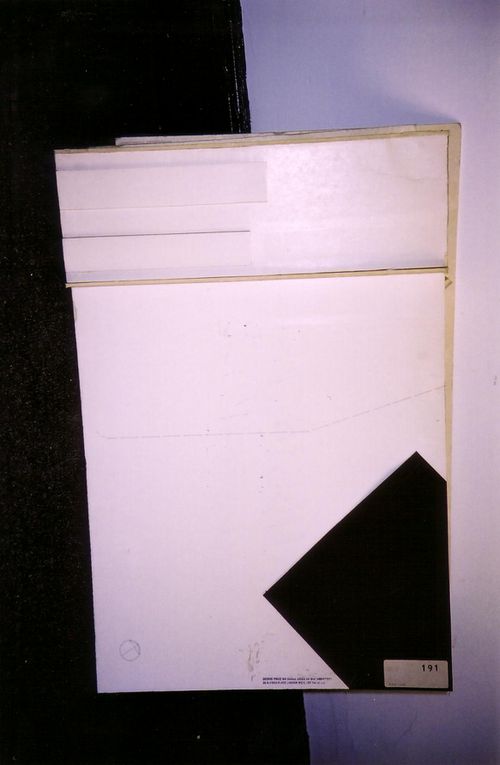
site plan model showing railroad tracks and platforms in three dimensions and location of proposed structure in two dimensions
DR2004:0732
Description:
site plan model showing railroad tracks and platforms in three dimensions and location of proposed structure in two dimensions
People:
Title:
Site plan model showing railroad tracks and platforms in three dimensions
Actions:
DR2004:0732
Description:
site plan model showing railroad tracks and platforms in three dimensions and location of proposed structure in two dimensions
Site plan model showing railroad tracks and platforms in three dimensions
Actions:
DR2004:0732
Description:
site plan model showing railroad tracks and platforms in three dimensions and location of proposed structure in two dimensions
Form:
models
models
People:
Form:
drawings
drawings
Actions:
Reference number:
AP046.S1.1983.PR01.171
Description:
This files contains an early CCA wall section plan and gallery models by George Sexton Associates.
AP046.S1.1983.PR01.171
Description:
This files contains an early CCA wall section plan and gallery models by George Sexton Associates.
People:
Date:
1984-1985
1984-1985
Title:
Wall section and typical gallery model, Canadian Centre for Architecture, Montréal, Québec
Actions:
AP046.S1.1983.PR01.171
Description:
This files contains an early CCA wall section plan and gallery models by George Sexton Associates.
Wall section and typical gallery model, Canadian Centre for Architecture, Montréal, Québec
Actions:
AP046.S1.1983.PR01.171
Description:
This files contains an early CCA wall section plan and gallery models by George Sexton Associates.
Form:
drawings
drawings
Date:
1984-1985
1984-1985
People:
Form:
photographs
photographs
Reference number:
AP140.S2.SS1.D15.P1
Description:
views by James Stirling of a no longer extant model of the house, interior and exterior perspectives of the second and final stages, and of freehand sketch perspectives for the first and final stages of the house
AP140.S2.SS1.D15.P1
Description:
views by James Stirling of a no longer extant model of the house, interior and exterior perspectives of the second and final stages, and of freehand sketch perspectives for the first and final stages of the house
People:
Date:
1957 or after
1957 or after
Title:
Views by James Stirling of a no longer extant model of the house
Actions:
AP140.S2.SS1.D15.P1
Description:
views by James Stirling of a no longer extant model of the house, interior and exterior perspectives of the second and final stages, and of freehand sketch perspectives for the first and final stages of the house
Views by James Stirling of a no longer extant model of the house
Actions:
AP140.S2.SS1.D15.P1
Description:
views by James Stirling of a no longer extant model of the house, interior and exterior perspectives of the second and final stages, and of freehand sketch perspectives for the first and final stages of the house
Form:
photographs
photographs
Date:
1957 or after
1957 or after
People:
Form:
photographs
photographs
Reference number:
DR1994:0014:009:002
DR1994:0014:009:002
People:
Date:
1950 - 1969
1950 - 1969
Title:
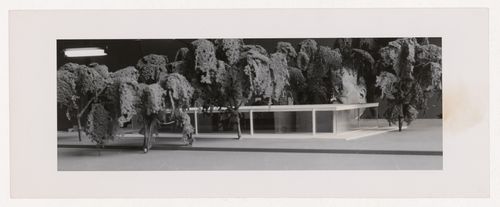
View of a presentation model for Caine House, Winnetka, Illinois
Actions:
DR1994:0014:009:002
View of a presentation model for Caine House, Winnetka, Illinois
Actions:
DR1994:0014:009:002
Form:
photographs
photographs
Date:
1950 - 1969
1950 - 1969
People:
Form:
models
models
Actions:
Reference number:
DR1995:0296:042
DR1995:0296:042
People:
Form:
models
models
People:
Form:
photographs
Quantity:
2 drawing(s)
photographs
Quantity:
2 drawing(s)

Actions:
Reference number:
ARCH258554
ARCH258554
People:
Date:
circa 1947-2002
circa 1947-2002
Form:
photographs
Quantity:
2 drawing(s)
photographs
Quantity:
2 drawing(s)
Date:
circa 1947-2002
circa 1947-2002
People:
Form:
photographs
photographs
Actions:
Reference number:
ARCH286164
ARCH286164
People:
Date:
ca. 1971-1978
ca. 1971-1978
Form:
photographs
photographs
Date:
ca. 1971-1978
ca. 1971-1978
People:
Form:
photographs
photographs
Actions:
Reference number:
ARCH293099
ARCH293099
People:
Date:
1996-2000
1996-2000
Form:
photographs
photographs
Date:
1996-2000
1996-2000
People:
Form:
photographs
photographs
Actions:
Reference number:
ARCH293172
ARCH293172
People:
Date:
circa 1988
circa 1988
Form:
photographs
photographs
Date:
circa 1988
circa 1988
People:
Form:
photographs
photographs
Actions:
Reference number:
ARCH282920
ARCH282920
People:
Date:
1980-2000
1980-2000
Form:
photographs
photographs
Date:
1980-2000
1980-2000
People:


