


3088 Results
Form:
photographs
photographs
Actions:
Reference number:
ARCH290594
ARCH290594
People:
Date:
1951-1955
1951-1955
Form:
photographs
photographs
Date:
1951-1955
1951-1955
People:
Form:
photographs
photographs
Actions:
Reference number:
ARCH290596
ARCH290596
People:
Date:
1952
1952
Form:
photographs
photographs
Date:
1952
1952
People:
Form:
photographs
photographs
Actions:
Reference number:
ARCH290663
ARCH290663
People:
Date:
circa 1951-1959
circa 1951-1959
Form:
photographs
photographs
Date:
circa 1951-1959
circa 1951-1959
People:
Form:
drawings
drawings
Actions:
Reference number:
ARCH269662
Description:
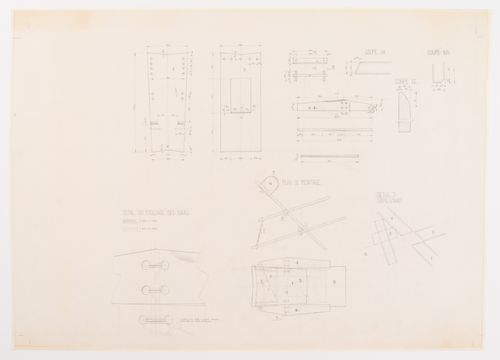
Assembly plan for a chair.
ARCH269662
Description:
Assembly plan for a chair.
People:
Date:
ca. 1950-1965
ca. 1950-1965
Title:
Plan for a chair for Chandigarh, India
Actions:
ARCH269662
Description:
Assembly plan for a chair.
Plan for a chair for Chandigarh, India
Actions:
ARCH269662
Description:
Assembly plan for a chair.
Form:
drawings
drawings
Date:
ca. 1950-1965
ca. 1950-1965
People:
Form:
drawings
drawings
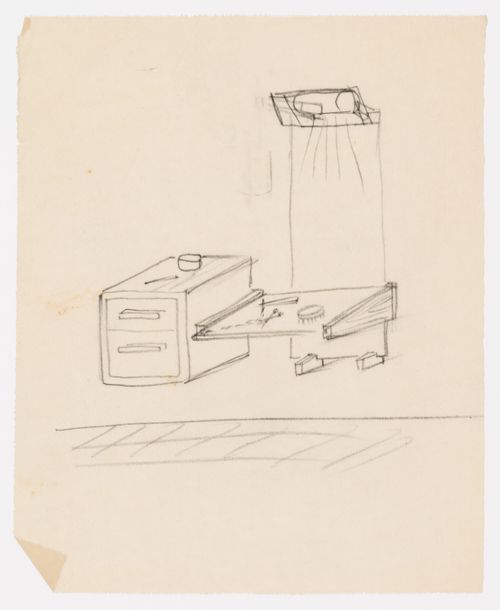
Form:
drawings
drawings
Date:
1940s
1940s
People:
Form:
drawings
drawings
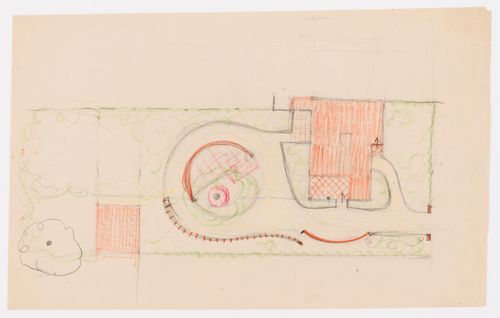
Actions:
Reference number:
ARCH268510
Description:
Sketch of a floor plan for a single-family house in Chandigarh, India.
ARCH268510
Description:
Sketch of a floor plan for a single-family house in Chandigarh, India.
People:
Date:
ca. 1950-1965
ca. 1950-1965
Title:
Sketch for a single-family house in Chandigarh, India
Actions:
ARCH268510
Description:
Sketch of a floor plan for a single-family house in Chandigarh, India.
Sketch for a single-family house in Chandigarh, India
Actions:
ARCH268510
Description:
Sketch of a floor plan for a single-family house in Chandigarh, India.
Form:
drawings
drawings
Date:
ca. 1950-1965
ca. 1950-1965
People:
Form:
drawings
drawings
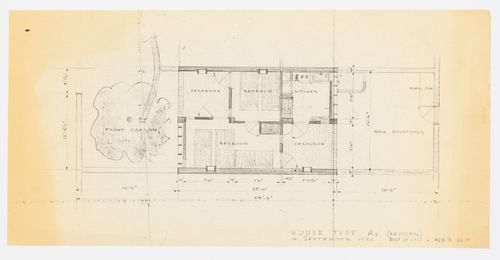
Actions:
Reference number:
ARCH268513
ARCH268513
People:
Date:
September 6, 1951
September 6, 1951
Form:
drawings
drawings
Date:
September 6, 1951
September 6, 1951
People:
Form:
drawings
drawings
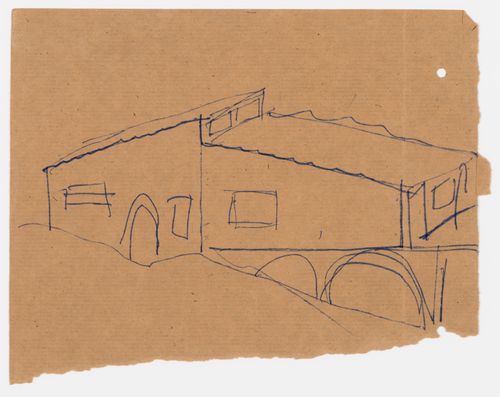
Actions:
Reference number:
ARCH268521
Description:
Sketches of an elevation on one side and a floor plan plan on the other, for an unidentified project for a house in Europe.
ARCH268521
Description:
Sketches of an elevation on one side and a floor plan plan on the other, for an unidentified project for a house in Europe.
People:
Date:
1940s-1960s
1940s-1960s
Title:
Sketch for an unidentified project for a house in Europe
Actions:
ARCH268521
Description:
Sketches of an elevation on one side and a floor plan plan on the other, for an unidentified project for a house in Europe.
Sketch for an unidentified project for a house in Europe
Actions:
ARCH268521
Description:
Sketches of an elevation on one side and a floor plan plan on the other, for an unidentified project for a house in Europe.
Form:
drawings
drawings
Date:
1940s-1960s
1940s-1960s
People:
Form:
drawings
drawings
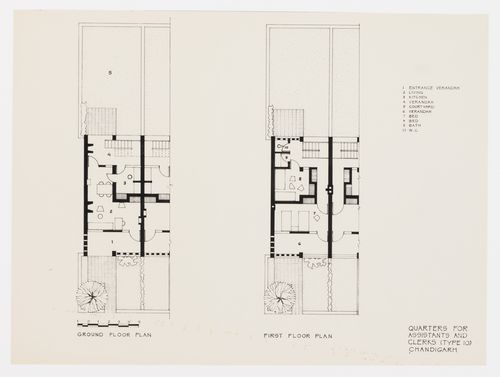
Actions:
Reference number:
ARCH268569
Description:
Ground and first floor plans for the Quarters for Assistants and Clercks in Chandigargh, India.
ARCH268569
Description:
Ground and first floor plans for the Quarters for Assistants and Clercks in Chandigargh, India.
People:
Date:
ca. 1950-1965
ca. 1950-1965
Title:
Floor plans for the Quarters for Assistants and Clerks, House type 10, in Chandigarh, India
Actions:
ARCH268569
Description:
Ground and first floor plans for the Quarters for Assistants and Clercks in Chandigargh, India.
Floor plans for the Quarters for Assistants and Clerks, House type 10, in Chandigarh, India
Actions:
ARCH268569
Description:
Ground and first floor plans for the Quarters for Assistants and Clercks in Chandigargh, India.
Form:
drawings
drawings
Date:
ca. 1950-1965
ca. 1950-1965
People:
Form:
drawings
drawings
Actions:
Reference number:
ARCH268570
ARCH268570
People:
Date:
ca. 1950-1965
ca. 1950-1965
Form:
drawings
drawings
Date:
ca. 1950-1965
ca. 1950-1965
People:


