


1367 Results
Form:
books
books
Price:
$69.95
(available to order)
Summary:
This monograph on the work of Austrian architect Carl Pruscha (born 1936) is divided into the three geographical areas into which his life and legacy falls: the United States, Kathmandu and Vienna. Following his study of architecture at the Academy of Fine Arts Vienna, Pruscha spent the early 1960s at Harvard University’s Graduate School of Design, constantly in search of(...)
$69.95
(available to order)
Summary:
This monograph on the work of Austrian architect Carl Pruscha (born 1936) is divided into the three geographical areas into which his life and legacy falls: the United States, Kathmandu and Vienna. Following his study of architecture at the Academy of Fine Arts Vienna, Pruscha spent the early 1960s at Harvard University’s Graduate School of Design, constantly in search of(...)
Title:
Carl Pruscha: singular personality. Architect, bohemian, activist
Actions:
Price:
$69.95
(available to order)
Summary:
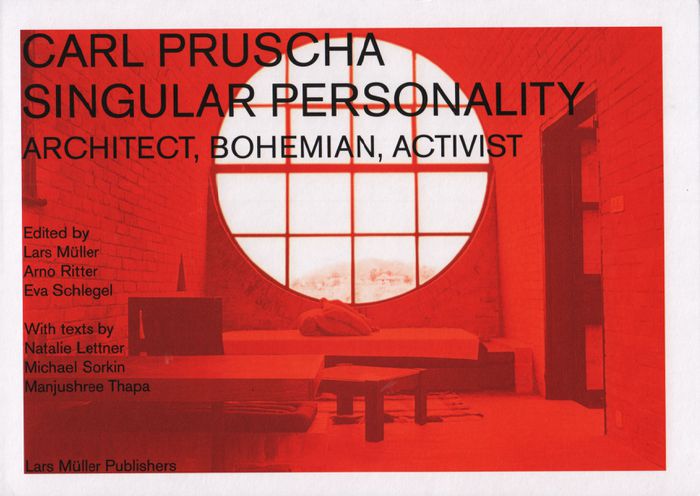
This monograph on the work of Austrian architect Carl Pruscha (born 1936) is divided into the three geographical areas into which his life and legacy falls: the United States, Kathmandu and Vienna. Following his study of architecture at the Academy of Fine Arts Vienna, Pruscha spent the early 1960s at Harvard University’s Graduate School of Design, constantly in search of inspiration and visions. An invitation by the UN to go to Nepal in 1964 enabled him to establish himself there as a practicing architect, embarking on various construction projects and the Kathmandu Valley Development and Preservation Project. After returning to Vienna in 1978, he became the head of the Academy of Fine Arts. The three sections in this book are accompanied by photographic portfolios by Iwan Baan and Hertha Hurnaus, numerous project documentations and a detailed timeline.
Carl Pruscha: singular personality. Architect, bohemian, activist
Actions:
Price:
$69.95
(available to order)
Summary:
This monograph on the work of Austrian architect Carl Pruscha (born 1936) is divided into the three geographical areas into which his life and legacy falls: the United States, Kathmandu and Vienna. Following his study of architecture at the Academy of Fine Arts Vienna, Pruscha spent the early 1960s at Harvard University’s Graduate School of Design, constantly in search of inspiration and visions. An invitation by the UN to go to Nepal in 1964 enabled him to establish himself there as a practicing architect, embarking on various construction projects and the Kathmandu Valley Development and Preservation Project. After returning to Vienna in 1978, he became the head of the Academy of Fine Arts. The three sections in this book are accompanied by photographic portfolios by Iwan Baan and Hertha Hurnaus, numerous project documentations and a detailed timeline.
Form:
books
books
Publication:
December 2019
December 2019
Subject:
Photography monographs
Photography monographs
Form:
books
books
Title:
Der literarische Nachlass / Giorgio Vasari ; herausgegeben von Karl Frey [und Herman-Walther Frey].
Der literarische Nachlass / Giorgio Vasari ; herausgegeben von Karl Frey [und Herman-Walther Frey].
Actions:
Holdings:
Description:
3 volumes : illustrations, plates, facsimiles ; 25 cm
Description:
3 volumes : illustrations, plates, facsimiles ; 25 cm
Author:
Subject:
Publication:
Hildesheim ; New York : G. Olms, 1982.
Hildesheim ; New York : G. Olms, 1982.
Title:
Der literarische Nachlass / Giorgio Vasari ; herausgegeben von Karl Frey [und Herman-Walther Frey].
Actions:
Holdings:
Description:
3 volumes : illustrations, plates, facsimiles ; 25 cm
Der literarische Nachlass / Giorgio Vasari ; herausgegeben von Karl Frey [und Herman-Walther Frey].
Actions:
Holdings:
Description:
3 volumes : illustrations, plates, facsimiles ; 25 cm
Form:
books
books
Publication:
Hildesheim ; New York : G. Olms, 1982.
Hildesheim ; New York : G. Olms, 1982.
Author:
Subject:
Form:
books
books
Actions:
Holdings:
Description:
xi, 111 pages illustrations (some color) 26 cm
Description:
xi, 111 pages illustrations (some color) 26 cm
Author:
Subject:
Publication:
London, Muller [1949]
London, Muller [1949]
Title:
Essentials of stage-planning, by Stanley Bell, Norman Marshall & Richard Southern. With illus. by Richard Leacroft and a foreword by Geoffrey Whitworth.
Actions:
Holdings:
Description:
xi, 111 pages illustrations (some color) 26 cm
Essentials of stage-planning, by Stanley Bell, Norman Marshall & Richard Southern. With illus. by Richard Leacroft and a foreword by Geoffrey Whitworth.
Actions:
Holdings:
Description:
xi, 111 pages illustrations (some color) 26 cm
Form:
books
books
Publication:
London, Muller [1949]
London, Muller [1949]
Author:
Subject:
Form:
books
books
Holdings:
Description:
77 pages : illustrations, plans ; 21 cm
Description:
77 pages : illustrations, plans ; 21 cm
Subject:
Publication:
Berlin : R. Muller, 1938.
Berlin : R. Muller, 1938.
Title:
Beiträge zum Eigenheimbau / herausgegeben von der Treubau AG.
Actions:
Holdings:
Description:
77 pages : illustrations, plans ; 21 cm
Beiträge zum Eigenheimbau / herausgegeben von der Treubau AG.
Actions:
Holdings:
Description:
77 pages : illustrations, plans ; 21 cm
Form:
books
books
Publication:
Berlin : R. Muller, 1938.
Berlin : R. Muller, 1938.
Subject:
Form:
books
books
Actions:
Holdings:
Description:
793 pages : illustrations ; 30 cm
Description:
793 pages : illustrations ; 30 cm
Author:
Subject:
Publication:
Zurich : Lars Muller Publishers, [2026].
Zurich : Lars Muller Publishers, [2026].
Title:
The Albanian files : architecture in Albania / edited by Anneke Abhelakh.
Actions:
Holdings:
Description:
793 pages : illustrations ; 30 cm
The Albanian files : architecture in Albania / edited by Anneke Abhelakh.
Actions:
Holdings:
Description:
793 pages : illustrations ; 30 cm
Form:
books
books
Publication:
Zurich : Lars Muller Publishers, [2026].
Zurich : Lars Muller Publishers, [2026].
Author:
Subject:
Form:
books
books
Actions:
Holdings:
Description:
470 pages, 3 unnumbered pages, 15 unnumbered pages of plates : illustrations (chiefly color), maps (chiefly color), plans ; 24 cm
Description:
470 pages, 3 unnumbered pages, 15 unnumbered pages of plates : illustrations (chiefly color), maps (chiefly color), plans ; 24 cm
Author:
Subject:
Publication:
[New Haven, Conn.] : Yale School of Architecture ; Zürich, Switzerland : Lars Müller Publishers, [2020], [United States] : ARTBOOK/D.A.P., ©2020
[New Haven, Conn.] : Yale School of Architecture ; Zürich, Switzerland : Lars Müller Publishers, [2020], [United States] : ARTBOOK/D.A.P., ©2020
Title:
Two sides of the border : reimagining the region / Tatiana Bilbao Estudio ; edited by Tatiana Bilbao, Nile Greenberg and Ayesha S. Ghosh ; photographs by Iwan Baan.
Actions:
Holdings:
Description:
470 pages, 3 unnumbered pages, 15 unnumbered pages of plates : illustrations (chiefly color), maps (chiefly color), plans ; 24 cm
Two sides of the border : reimagining the region / Tatiana Bilbao Estudio ; edited by Tatiana Bilbao, Nile Greenberg and Ayesha S. Ghosh ; photographs by Iwan Baan.
Actions:
Holdings:
Description:
470 pages, 3 unnumbered pages, 15 unnumbered pages of plates : illustrations (chiefly color), maps (chiefly color), plans ; 24 cm
Form:
books
books
Publication:
[New Haven, Conn.] : Yale School of Architecture ; Zürich, Switzerland : Lars Müller Publishers, [2020], [United States] : ARTBOOK/D.A.P., ©2020
[New Haven, Conn.] : Yale School of Architecture ; Zürich, Switzerland : Lars Müller Publishers, [2020], [United States] : ARTBOOK/D.A.P., ©2020
Author:
Subject:
Form:
books
books
Actions:
Price:
$39.95
(available to order)
Summary:
This book provides essential introductory information for designers and interior designers. From the realm of interior design, for example, it deals with ceilings, floors, doors, windows, stairs, etc., from that of material science, with carpets, wallpaper, wall paint, glass, wood materials, stone, and concrete. It also presents architectural drawing: techniques of(...)
$39.95
(available to order)
Summary:
This book provides essential introductory information for designers and interior designers. From the realm of interior design, for example, it deals with ceilings, floors, doors, windows, stairs, etc., from that of material science, with carpets, wallpaper, wall paint, glass, wood materials, stone, and concrete. It also presents architectural drawing: techniques of(...)
Title:
Manuscript essentials for the everyday use of interior architects and designers
Actions:
Price:
$39.95
(available to order)
Summary:
This book provides essential introductory information for designers and interior designers. From the realm of interior design, for example, it deals with ceilings, floors, doors, windows, stairs, etc., from that of material science, with carpets, wallpaper, wall paint, glass, wood materials, stone, and concrete. It also presents architectural drawing: techniques of representation, descriptive geometry, technical drawing, standard dimensions, signs and symbols, and mathematical foundations; attention is also given to the fundamentals of graphic design, preparing documents for publication, file formats, and color systems. All of this is generously leavened with practical examples; original essays by Ruedi Baur, Axel Kufus, Norbert Rademacher, Martin Kunz, and others; and thought-provoking quotations. If they want to, readers may separate the pages of the Japanese binding, this way they get room to add their personal notes and comments.
Manuscript essentials for the everyday use of interior architects and designers
Actions:
Price:
$39.95
(available to order)
Summary:
This book provides essential introductory information for designers and interior designers. From the realm of interior design, for example, it deals with ceilings, floors, doors, windows, stairs, etc., from that of material science, with carpets, wallpaper, wall paint, glass, wood materials, stone, and concrete. It also presents architectural drawing: techniques of representation, descriptive geometry, technical drawing, standard dimensions, signs and symbols, and mathematical foundations; attention is also given to the fundamentals of graphic design, preparing documents for publication, file formats, and color systems. All of this is generously leavened with practical examples; original essays by Ruedi Baur, Axel Kufus, Norbert Rademacher, Martin Kunz, and others; and thought-provoking quotations. If they want to, readers may separate the pages of the Japanese binding, this way they get room to add their personal notes and comments.
Form:
books
books
Publication:
April 2007, Basel, Boston, Berlin
April 2007, Basel, Boston, Berlin
Subject:
Design Theory
Design Theory
Form:
books
books
Actions:
Holdings:
Description:
180 pages 20 cm
Description:
180 pages 20 cm
Author:
Subject:
Publication:
London, F. Muller [1936]
London, F. Muller [1936]
Title:
Britain rebuilding; the slum and overcrowding campaigns, by B.S. Townroe, introduction by the Rt. Hon. Lord Amulree.
Actions:
Holdings:
Description:
180 pages 20 cm
Britain rebuilding; the slum and overcrowding campaigns, by B.S. Townroe, introduction by the Rt. Hon. Lord Amulree.
Actions:
Holdings:
Description:
180 pages 20 cm
Form:
books
books
Publication:
London, F. Muller [1936]
London, F. Muller [1936]
Author:
Subject:
Form:
books
books
Actions:
Holdings:
Description:
232 pages : illustrations ; 19 cm
Description:
232 pages : illustrations ; 19 cm
Author:
Subject:
Publication:
London : Frederick Muller, 1950.
London : Frederick Muller, 1950.
Title:
Silent sentinels / by R. Langton-Jones ; with a preface by H.R.H. The Duke of Windsor ; and an epilogue by H.E. The Hon. Sir Bede Clifford.
Actions:
Holdings:
Description:
232 pages : illustrations ; 19 cm
Silent sentinels / by R. Langton-Jones ; with a preface by H.R.H. The Duke of Windsor ; and an epilogue by H.E. The Hon. Sir Bede Clifford.
Actions:
Holdings:
Description:
232 pages : illustrations ; 19 cm
Form:
books
books
Publication:
London : Frederick Muller, 1950.
London : Frederick Muller, 1950.
Author:
Subject:
Form:
books
books
Actions:
Price:
$43.95
(available to order)
Summary:
Le Corbusier famously said, ''A house is a machine for living in.'' We now confront the litany of environmental challenges associated with the legacy of the architectural machine: a changing climate, massive species die-off, diminished air and water quality, and resource scarcities. Brook Muller offers an alternative: water-centric urban design that fosters(...)
$43.95
(available to order)
Summary:
Le Corbusier famously said, ''A house is a machine for living in.'' We now confront the litany of environmental challenges associated with the legacy of the architectural machine: a changing climate, massive species die-off, diminished air and water quality, and resource scarcities. Brook Muller offers an alternative: water-centric urban design that fosters(...)
Title:
Blue architecture: Water, design, and environmental futures
Actions:
Price:
$43.95
(available to order)
Summary:
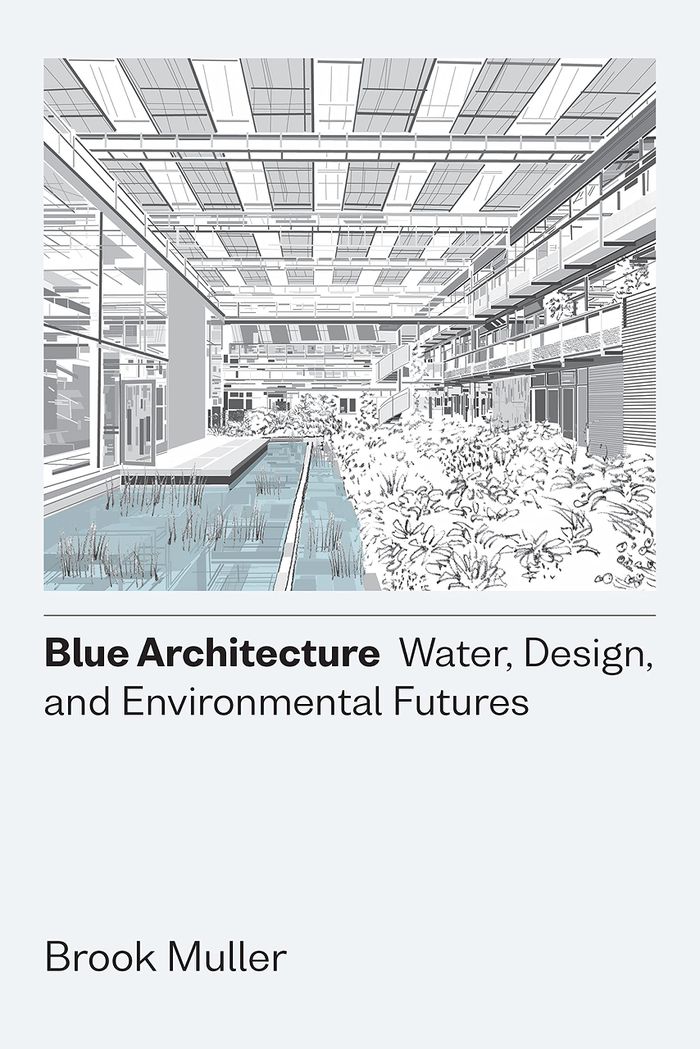
Le Corbusier famously said, ''A house is a machine for living in.'' We now confront the litany of environmental challenges associated with the legacy of the architectural machine: a changing climate, massive species die-off, diminished air and water quality, and resource scarcities. Brook Muller offers an alternative: water-centric urban design that fosters sustainability, equity, and architectural creativity. Inspired by the vernacular, such as the levadas of Madeira Island and both the arid and drenched places of the American West, Muller articulates a ''hydro-logical'' philosophy in which architects and planners begin by conceptualizing interactions between existing waterways and the spaces they intend to develop. From these interactions—and the new technologies and approaches enabling them—aesthetic, spatial, and experiential opportunities follow. Not content merely to work around sensitive ecology, Muller argues for genuinely climate-adapted urban landscapes in which buildings act as ecological infrastructure that actually improve watersheds while delivering functionality and beauty for diverse communities. Rich in images and practical examples, ''Blue architecture'' will change the way we think about our designed world.
Blue architecture: Water, design, and environmental futures
Actions:
Price:
$43.95
(available to order)
Summary:
Le Corbusier famously said, ''A house is a machine for living in.'' We now confront the litany of environmental challenges associated with the legacy of the architectural machine: a changing climate, massive species die-off, diminished air and water quality, and resource scarcities. Brook Muller offers an alternative: water-centric urban design that fosters sustainability, equity, and architectural creativity. Inspired by the vernacular, such as the levadas of Madeira Island and both the arid and drenched places of the American West, Muller articulates a ''hydro-logical'' philosophy in which architects and planners begin by conceptualizing interactions between existing waterways and the spaces they intend to develop. From these interactions—and the new technologies and approaches enabling them—aesthetic, spatial, and experiential opportunities follow. Not content merely to work around sensitive ecology, Muller argues for genuinely climate-adapted urban landscapes in which buildings act as ecological infrastructure that actually improve watersheds while delivering functionality and beauty for diverse communities. Rich in images and practical examples, ''Blue architecture'' will change the way we think about our designed world.
Form:
books
books
Publication:
May 2022
May 2022
Subject:
Green Architecture
Green Architecture


