


5566 Results
Form:
photographs
photographs
Actions:
Reference number:
PH2008:0004:031
PH2008:0004:031
People:
Date:
28 September 2007
28 September 2007
Title:
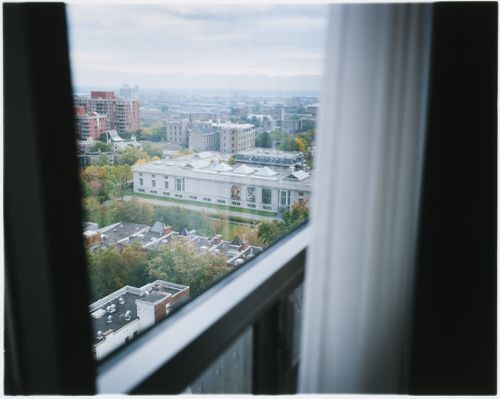
View of the Canadian Centre for Architecture from a window of Hôtel du Fort, Montréal
Actions:
PH2008:0004:031
View of the Canadian Centre for Architecture from a window of Hôtel du Fort, Montréal
Actions:
PH2008:0004:031
Form:
photographs
photographs
Date:
28 September 2007
28 September 2007
People:
Form:
drawings
drawings
Actions:
Reference number:
AP046.S1.1983.PR01.314
Description:
This file includes two sets of seventeen plans for the CCA galleries furniture and exhibition layout by John Vinci.
AP046.S1.1983.PR01.314
Description:
This file includes two sets of seventeen plans for the CCA galleries furniture and exhibition layout by John Vinci.
People:
Date:
1988
1988
Title:
Installation plans for the exhibition Architecture And Its Image (1989), Canadian Centre for Architecture, Montréal, Québec
Actions:
AP046.S1.1983.PR01.314
Description:
This file includes two sets of seventeen plans for the CCA galleries furniture and exhibition layout by John Vinci.
Installation plans for the exhibition Architecture And Its Image (1989), Canadian Centre for Architecture, Montréal, Québec
Actions:
AP046.S1.1983.PR01.314
Description:
This file includes two sets of seventeen plans for the CCA galleries furniture and exhibition layout by John Vinci.
Form:
drawings
drawings
Date:
1988
1988
People:
Form:
photographs
photographs
Actions:
Reference number:
PH1988:0414
PH1988:0414
People:
Subject:
architecture
architecture
Date:
1988
1988
Form:
photographs
photographs
Date:
1988
1988
People:
Subject:
architecture
architecture
Form:
photographs
photographs
Actions:
Reference number:
PH1990:0147
PH1990:0147
People:
Subject:
architecture, landscape architecture, sculpture
architecture, landscape architecture, sculpture
Date:
1990
1990
Form:
photographs
photographs
Date:
1990
1990
People:
Subject:
architecture, landscape architecture, sculpture
architecture, landscape architecture, sculpture
Form:
photographs
photographs
Actions:
Reference number:
PH1988:0417
PH1988:0417
People:
Subject:
architecture
architecture
Date:
1988
1988
Form:
photographs
photographs
Date:
1988
1988
People:
Subject:
architecture
architecture
Form:
photographs
photographs
Actions:
Reference number:
PH1988:0420
PH1988:0420
People:
Subject:
architecture
architecture
Date:
1988
1988
Form:
photographs
photographs
Date:
1988
1988
People:
Subject:
architecture
architecture
Form:
textual records
textual records
Actions:
Reference number:
AP046.S1.1983.PR01.538
Description:
This box consists of Client / Project manager memoranda and Intra-office records including meeting minutes, memoranda, and research.
AP046.S1.1983.PR01.538
Description:
This box consists of Client / Project manager memoranda and Intra-office records including meeting minutes, memoranda, and research.
People:
Date:
1978-1989
1978-1989
Title:
Client / Project manager and Intra-office documents, Canadian Centre for Architecture, Montréal, Québec
Actions:
AP046.S1.1983.PR01.538
Description:
This box consists of Client / Project manager memoranda and Intra-office records including meeting minutes, memoranda, and research.
Client / Project manager and Intra-office documents, Canadian Centre for Architecture, Montréal, Québec
Actions:
AP046.S1.1983.PR01.538
Description:
This box consists of Client / Project manager memoranda and Intra-office records including meeting minutes, memoranda, and research.
Form:
textual records
textual records
Date:
1978-1989
1978-1989
People:
Form:
textual records
textual records
Actions:
Reference number:
AP046.S1.1983.PR01.544
Description:
This box consists of Bids/Contract documents and Builder/Construction manager correspondence.
AP046.S1.1983.PR01.544
Description:
This box consists of Bids/Contract documents and Builder/Construction manager correspondence.
People:
Date:
1984-1990
1984-1990
Title:
Bid/Contract and Builder/Construction manager documents, Canadian Centre for Architecture, Montréal, Québec
Actions:
AP046.S1.1983.PR01.544
Description:
This box consists of Bids/Contract documents and Builder/Construction manager correspondence.
Bid/Contract and Builder/Construction manager documents, Canadian Centre for Architecture, Montréal, Québec
Actions:
AP046.S1.1983.PR01.544
Description:
This box consists of Bids/Contract documents and Builder/Construction manager correspondence.
Form:
textual records
textual records
Date:
1984-1990
1984-1990
People:
Form:
drawings
drawings
Title:
Card reader location and halon warning light, Canadian Centre for Architecture, Montréal, Québec
Card reader location and halon warning light, Canadian Centre for Architecture, Montréal, Québec
Actions:
Reference number:
AP046.S1.1983.PR01.144
AP046.S1.1983.PR01.144
People:
Date:
1983-1989
1983-1989
Title:
Card reader location and halon warning light, Canadian Centre for Architecture, Montréal, Québec
Actions:
AP046.S1.1983.PR01.144
Card reader location and halon warning light, Canadian Centre for Architecture, Montréal, Québec
Actions:
AP046.S1.1983.PR01.144
Form:
drawings
drawings
Date:
1983-1989
1983-1989
People:
Form:
drawings
drawings
Actions:
Reference number:
AP046.S1.1983.PR01.184
Description:
This file includes drawing list with revision count. This package was issued on February 15, 1988.
AP046.S1.1983.PR01.184
Description:
This file includes drawing list with revision count. This package was issued on February 15, 1988.
People:
Date:
1988
1988
Title:
Reduced set of Phase 4 interiors package, Canadian Centre for Architecture, Montréal, Québec
Actions:
AP046.S1.1983.PR01.184
Description:
This file includes drawing list with revision count. This package was issued on February 15, 1988.
Reduced set of Phase 4 interiors package, Canadian Centre for Architecture, Montréal, Québec
Actions:
AP046.S1.1983.PR01.184
Description:
This file includes drawing list with revision count. This package was issued on February 15, 1988.
Form:
drawings
drawings
Date:
1988
1988
People:


