


6052 Results
Form:
photographs
photographs
Title:
General view of the façade of the Orange Civic Center building, Orange, California, United States
General view of the façade of the Orange Civic Center building, Orange, California, United States
Actions:
Reference number:
PH1999:0056:001
PH1999:0056:001
People:
Subject:
architecture
architecture
Date:
1963
1963
Title:
General view of the façade of the Orange Civic Center building, Orange, California, United States
Actions:
PH1999:0056:001
General view of the façade of the Orange Civic Center building, Orange, California, United States
Actions:
PH1999:0056:001
Form:
photographs
photographs
Date:
1963
1963
People:
Subject:
architecture
architecture
Form:
photographs
photographs
Title:
General view of the façade of the Orange Civic Center building, Orange, California, United States
General view of the façade of the Orange Civic Center building, Orange, California, United States
Actions:
Reference number:
PH1999:0056:002
PH1999:0056:002
People:
Subject:
architecture
architecture
Date:
1963
1963
Title:
General view of the façade of the Orange Civic Center building, Orange, California, United States
Actions:
PH1999:0056:002
General view of the façade of the Orange Civic Center building, Orange, California, United States
Actions:
PH1999:0056:002
Form:
photographs
photographs
Date:
1963
1963
People:
Subject:
architecture
architecture
Form:
photographs
photographs
Title:
Partial view of an entrance of the Orange Civic Center building, Orange, California, United States
Partial view of an entrance of the Orange Civic Center building, Orange, California, United States
Actions:
Reference number:
PH1999:0056:003
PH1999:0056:003
People:
Subject:
architecture
architecture
Date:
1963
1963
Title:
Partial view of an entrance of the Orange Civic Center building, Orange, California, United States
Actions:
PH1999:0056:003
Partial view of an entrance of the Orange Civic Center building, Orange, California, United States
Actions:
PH1999:0056:003
Form:
photographs
photographs
Date:
1963
1963
People:
Subject:
architecture
architecture
Form:
drawings
drawings
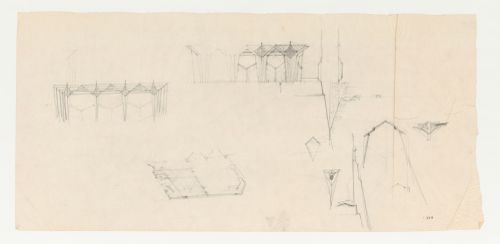
Actions:
Reference number:
DR1987:0513
DR1987:0513
People:
Subject:
architecture
architecture
Date:
1948 ?
1948 ?
Form:
drawings
drawings
Date:
1948 ?
1948 ?
People:
Subject:
architecture
architecture
Form:
drawings
drawings
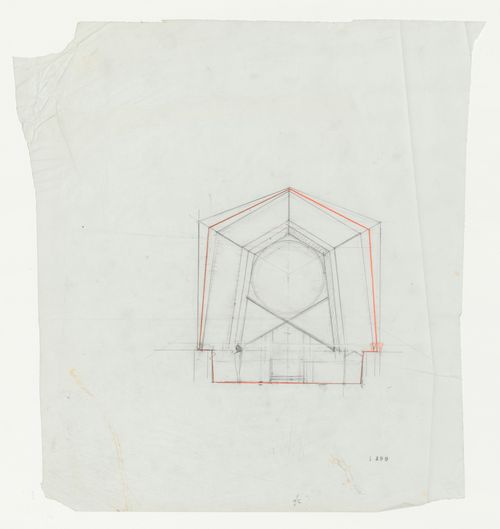
Actions:
Reference number:
DR1987:0498
DR1987:0498
People:
Subject:
architecture, interior design
architecture, interior design
Date:
between 1946 and 1950
between 1946 and 1950
Form:
drawings
drawings
Date:
between 1946 and 1950
between 1946 and 1950
People:
Subject:
architecture, interior design
architecture, interior design
Form:
drawings
drawings

Actions:
Reference number:
DR1987:0649
DR1987:0649
People:
Subject:
architecture
architecture
Date:
1956
1956
Form:
drawings
drawings
Date:
1956
1956
People:
Subject:
architecture
architecture
Form:
drawings
drawings

Actions:
Reference number:
DR1987:0652
DR1987:0652
People:
Subject:
architecture
architecture
Date:
1956
1956
Form:
drawings
drawings
Date:
1956
1956
People:
Subject:
architecture
architecture
Form:
drawings
drawings

Title:
Wayfarers' Chapel, Palos Verdes, California: Partial site plan for parking lot and adjacent property
Wayfarers' Chapel, Palos Verdes, California: Partial site plan for parking lot and adjacent property
Actions:
Reference number:
DR1987:0662
DR1987:0662
People:
Subject:
architecture
architecture
Date:
1956
1956
Form:
drawings
drawings
Date:
1956
1956
People:
Subject:
architecture
architecture
Form:
drawings
drawings
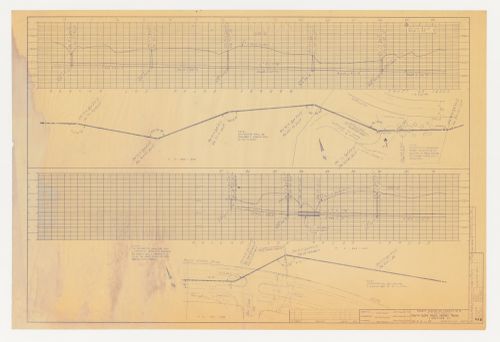
Title:
Wayfarers' Chapel, Palos Verdes, California: Plan and profile for sewage pipe passing through site
Wayfarers' Chapel, Palos Verdes, California: Plan and profile for sewage pipe passing through site
Actions:
Reference number:
DR1987:0685
DR1987:0685
People:
Subject:
architecture
architecture
Date:
printed after 8 November 1955
printed after 8 November 1955
Form:
drawings
drawings
Date:
printed after 8 November 1955
printed after 8 November 1955
People:
Subject:
architecture
architecture
Form:
photographs
photographs

Title:
Rear of "recently occupied" stucco house showing patio and dirt backyard, Diamond Bar, California
Rear of "recently occupied" stucco house showing patio and dirt backyard, Diamond Bar, California
Actions:
Reference number:
PH1985:0200
PH1985:0200
People:
Date:
1980
1980
Title:
Rear of "recently occupied" stucco house showing patio and dirt backyard, Diamond Bar, California
Actions:
PH1985:0200
Rear of "recently occupied" stucco house showing patio and dirt backyard, Diamond Bar, California
Actions:
PH1985:0200
Form:
photographs
photographs
Date:
1980
1980
People:


