


28323 Results
Form:
drawings
drawings
Actions:
Reference number:
AP140.S2.SS1.D60.SD1.P12
AP140.S2.SS1.D60.SD1.P12
People:
Date:
circa 1978-1990
circa 1978-1990
Form:
drawings
drawings
Date:
circa 1978-1990
circa 1978-1990
People:
Form:
drawings
drawings

Actions:
Reference number:
DR1995:0290:081:002:004
DR1995:0290:081:002:004
People:
Date:
1981?
1981?
Title:
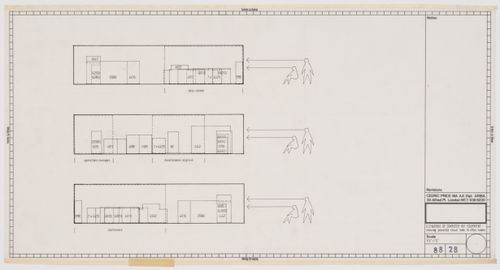
Renovations to Hobbs Food Shop, 29 South Audley Street, London, England (project): proposal 1: view from above of layout
Actions:
DR1995:0290:081:002:004
Renovations to Hobbs Food Shop, 29 South Audley Street, London, England (project): proposal 1: view from above of layout
Actions:
DR1995:0290:081:002:004
Form:
drawings
drawings
Date:
1981?
1981?
People:
Form:
drawings
drawings
Actions:
Reference number:
DR1995:0236:055
DR1995:0236:055
People:
Date:
1967
1967
Form:
drawings
drawings
Date:
1967
1967
People:
Form:
drawings
drawings
Actions:
Reference number:
AP140.S2.SS1.D71.P4
AP140.S2.SS1.D71.P4
People:
Date:
circa 1982-1986
circa 1982-1986
Form:
drawings
drawings
Date:
circa 1982-1986
circa 1982-1986
People:
Form:
drawings
drawings
Actions:
Reference number:
AP140.S2.SS1.D60.SD2.P8
Description:
Cadastral maps, measured drawings including plans and elevations of existing Tate Gallery, Clore Gallery and Queen Alexandra Military Hospital buildings, photographs of existing buildings
AP140.S2.SS1.D60.SD2.P8
Description:
Cadastral maps, measured drawings including plans and elevations of existing Tate Gallery, Clore Gallery and Queen Alexandra Military Hospital buildings, photographs of existing buildings
People:
Date:
circa 1979-1988
circa 1979-1988
Title:
Cadastral maps, measured drawings including plans and elevations of existing Tate Gallery, Tate Gallery New Museums, London, United Kingdom
Actions:
AP140.S2.SS1.D60.SD2.P8
Description:
Cadastral maps, measured drawings including plans and elevations of existing Tate Gallery, Clore Gallery and Queen Alexandra Military Hospital buildings, photographs of existing buildings
Cadastral maps, measured drawings including plans and elevations of existing Tate Gallery, Tate Gallery New Museums, London, United Kingdom
Actions:
AP140.S2.SS1.D60.SD2.P8
Description:
Cadastral maps, measured drawings including plans and elevations of existing Tate Gallery, Clore Gallery and Queen Alexandra Military Hospital buildings, photographs of existing buildings
Form:
drawings
drawings
Date:
circa 1979-1988
circa 1979-1988
People:
Form:
drawings
drawings
Actions:
Reference number:
AP140.S2.SS1.D60.SD2.P29
Description:
schedules, early conceptual and design development drawings including sketch and schematic plans, sections, elevations and axonometrics for the Museum of New Art and Sculpture and for the Sculpture Court
AP140.S2.SS1.D60.SD2.P29
Description:
schedules, early conceptual and design development drawings including sketch and schematic plans, sections, elevations and axonometrics for the Museum of New Art and Sculpture and for the Sculpture Court
People:
Date:
circa 1979-1989
circa 1979-1989
Title:
Schedules, early conceptual and design development drawings including sketch and schematic plans, Tate Gallery New Museums, London, United Kingdom
Actions:
AP140.S2.SS1.D60.SD2.P29
Description:
schedules, early conceptual and design development drawings including sketch and schematic plans, sections, elevations and axonometrics for the Museum of New Art and Sculpture and for the Sculpture Court
Schedules, early conceptual and design development drawings including sketch and schematic plans, Tate Gallery New Museums, London, United Kingdom
Actions:
AP140.S2.SS1.D60.SD2.P29
Description:
schedules, early conceptual and design development drawings including sketch and schematic plans, sections, elevations and axonometrics for the Museum of New Art and Sculpture and for the Sculpture Court
Form:
drawings
drawings
Date:
circa 1979-1989
circa 1979-1989
People:
Form:
drawings
drawings
Actions:
Reference number:
AP140.S2.SS1.D60.SD2.P36
AP140.S2.SS1.D60.SD2.P36
People:
Date:
circa 1979-1988
circa 1979-1988
Title:
Site plans, plans and elevations of existing Queen Alexandra Military Hospital buildings, Tate Gallery New Museums, London, United Kingdom
Actions:
AP140.S2.SS1.D60.SD2.P36
Site plans, plans and elevations of existing Queen Alexandra Military Hospital buildings, Tate Gallery New Museums, London, United Kingdom
Actions:
AP140.S2.SS1.D60.SD2.P36
Form:
drawings
drawings
Date:
circa 1979-1988
circa 1979-1988
People:
Form:
drawings
drawings
Actions:
Reference number:
DR1995:0011
Description:
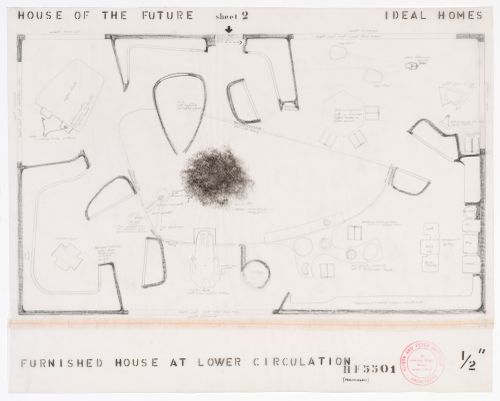
- Plans for the one-storey house are drawn from the floor, middle and roof levels and from various heights inbetween.
DR1995:0011
Description:
- Plans for the one-storey house are drawn from the floor, middle and roof levels and from various heights inbetween.
People:
Subject:
architecture, interior design
architecture, interior design
Date:
between 1955 and March 6 1956
between 1955 and March 6 1956
Title:
Plan for the middle level showing the arrangement of the furniture, House of the Future, Daily Mail Ideal Homes Exhibition, London, England
Actions:
DR1995:0011
Description:
- Plans for the one-storey house are drawn from the floor, middle and roof levels and from various heights inbetween.
Plan for the middle level showing the arrangement of the furniture, House of the Future, Daily Mail Ideal Homes Exhibition, London, England
Actions:
DR1995:0011
Description:
- Plans for the one-storey house are drawn from the floor, middle and roof levels and from various heights inbetween.
Form:
drawings
drawings
Date:
between 1955 and March 6 1956
between 1955 and March 6 1956
People:
Subject:
architecture, interior design
architecture, interior design
Form:
drawings
drawings
Actions:
Reference number:
DR1995:0018
Description:
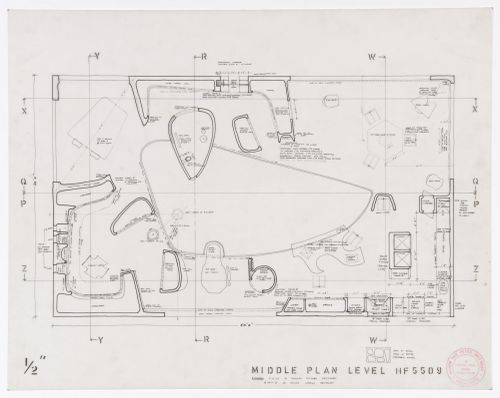
- Plans for the one-storey house are drawn from the floor, middle and roof levels and from various heights in between.
DR1995:0018
Description:
- Plans for the one-storey house are drawn from the floor, middle and roof levels and from various heights in between.
People:
Subject:
architecture, interior design
architecture, interior design
Date:
20 December 1955
20 December 1955
Title:
Plan for the middle level showing the arrangement of the furniture, House of the Future, Daily Mail Ideal Homes Exhibition, London, England
Actions:
DR1995:0018
Description:
- Plans for the one-storey house are drawn from the floor, middle and roof levels and from various heights in between.
Plan for the middle level showing the arrangement of the furniture, House of the Future, Daily Mail Ideal Homes Exhibition, London, England
Actions:
DR1995:0018
Description:
- Plans for the one-storey house are drawn from the floor, middle and roof levels and from various heights in between.
Form:
drawings
drawings
Date:
20 December 1955
20 December 1955
People:
Subject:
architecture, interior design
architecture, interior design
Form:
drawings
drawings

Actions:
Reference number:
DR1995:0034
DR1995:0034
People:
Subject:
architecture, interior design
architecture, interior design
Date:
12 July 1955
12 July 1955
Form:
drawings
drawings
Date:
12 July 1955
12 July 1955
People:
Subject:
architecture, interior design
architecture, interior design


