


5566 Results
Form:
drawings
drawings
Actions:
Reference number:
AP046.S1.1983.PR01.212
Description:
This file includes plans and details for the main entrance hall and vestibule, main entrance canopy and Ellison doors. Plans issued by Zimmcor and d'Acier Anjou.
AP046.S1.1983.PR01.212
Description:
This file includes plans and details for the main entrance hall and vestibule, main entrance canopy and Ellison doors. Plans issued by Zimmcor and d'Acier Anjou.
People:
Date:
1987-1988
1987-1988
Title:
Main entrance shop drawings issued for construction, Canadian Centre for Architecture, Montréal, Québec
Actions:
AP046.S1.1983.PR01.212
Description:
This file includes plans and details for the main entrance hall and vestibule, main entrance canopy and Ellison doors. Plans issued by Zimmcor and d'Acier Anjou.
Main entrance shop drawings issued for construction, Canadian Centre for Architecture, Montréal, Québec
Actions:
AP046.S1.1983.PR01.212
Description:
This file includes plans and details for the main entrance hall and vestibule, main entrance canopy and Ellison doors. Plans issued by Zimmcor and d'Acier Anjou.
Form:
drawings
drawings
Date:
1987-1988
1987-1988
People:
Form:
drawings
drawings
Title:
Shaughnessy House second and third floor plans, Canadian Centre for Architecture, Montréal, Québec
Shaughnessy House second and third floor plans, Canadian Centre for Architecture, Montréal, Québec
Actions:
Reference number:
AP046.S1.1983.PR01.494
Description:
This file contains a hand coloured presentation panel drawing for the second and third floor plans of Shaughnessy House.
AP046.S1.1983.PR01.494
Description:
This file contains a hand coloured presentation panel drawing for the second and third floor plans of Shaughnessy House.
People:
Date:
1983-1989
1983-1989
Title:
Shaughnessy House second and third floor plans, Canadian Centre for Architecture, Montréal, Québec
Actions:
AP046.S1.1983.PR01.494
Description:
This file contains a hand coloured presentation panel drawing for the second and third floor plans of Shaughnessy House.
Shaughnessy House second and third floor plans, Canadian Centre for Architecture, Montréal, Québec
Actions:
AP046.S1.1983.PR01.494
Description:
This file contains a hand coloured presentation panel drawing for the second and third floor plans of Shaughnessy House.
Form:
drawings
drawings
Date:
1983-1989
1983-1989
People:
Form:
drawings
drawings
Actions:
Reference number:
AP046.S1.1983.PR01.505
Description:
This file contains a hand coloured drawing for logitudinal and transverse sections of the Shaughnessy House link.
AP046.S1.1983.PR01.505
Description:
This file contains a hand coloured drawing for logitudinal and transverse sections of the Shaughnessy House link.
People:
Date:
1983-1989
1983-1989
Title:
Shaughnessy House link longitudinal and transverse sections, Canadian Centre for Architecture, Montréal, Québec
Actions:
AP046.S1.1983.PR01.505
Description:
This file contains a hand coloured drawing for logitudinal and transverse sections of the Shaughnessy House link.
Shaughnessy House link longitudinal and transverse sections, Canadian Centre for Architecture, Montréal, Québec
Actions:
AP046.S1.1983.PR01.505
Description:
This file contains a hand coloured drawing for logitudinal and transverse sections of the Shaughnessy House link.
Form:
drawings
drawings
Date:
1983-1989
1983-1989
People:
Form:
photographs
photographs
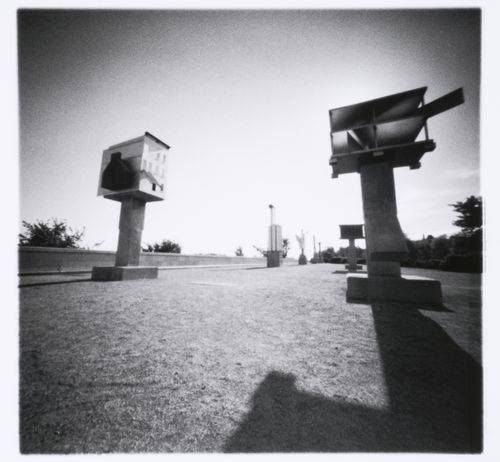
Actions:
Reference number:
PH2001:0258
PH2001:0258
People:
Subject:
architecture, landscape architecture, sculpture
architecture, landscape architecture, sculpture
Date:
1998
1998
Form:
photographs
photographs
Date:
1998
1998
People:
Subject:
architecture, landscape architecture, sculpture
architecture, landscape architecture, sculpture
Form:
photographs
photographs
Actions:
Reference number:
PH2001:0259:001
PH2001:0259:001
People:
Subject:
architecture, landscape architecture, sculpture
architecture, landscape architecture, sculpture
Date:
October 1995
October 1995
Title:
Partial view of the Canadian Centre for Architecture Garden showing Allegorical Columns, Montréal, Québec, Canada
Actions:
PH2001:0259:001
Partial view of the Canadian Centre for Architecture Garden showing Allegorical Columns, Montréal, Québec, Canada
Actions:
PH2001:0259:001
Form:
photographs
photographs
Date:
October 1995
October 1995
People:
Subject:
architecture, landscape architecture, sculpture
architecture, landscape architecture, sculpture
Form:
photographs
photographs
Actions:
Reference number:
PH2001:0260:002
PH2001:0260:002
People:
Subject:
architecture, landscape architecture, sculpture
architecture, landscape architecture, sculpture
Date:
September 1995
September 1995
Title:
Partial view of the Canadian Centre for Architecture Garden showing Allegorical Columns, Montréal, Québec, Canada
Actions:
PH2001:0260:002
Partial view of the Canadian Centre for Architecture Garden showing Allegorical Columns, Montréal, Québec, Canada
Actions:
PH2001:0260:002
Form:
photographs
photographs
Date:
September 1995
September 1995
People:
Subject:
architecture, landscape architecture, sculpture
architecture, landscape architecture, sculpture
Form:
drawings
drawings
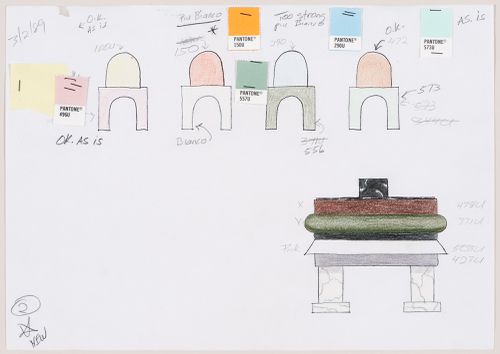
Actions:
Reference number:
DR1989:0012
DR1989:0012
People:
Subject:
interior design
interior design
Date:
3 February 1989
3 February 1989
Form:
drawings
drawings
Date:
3 February 1989
3 February 1989
People:
Subject:
interior design
interior design
Form:
photographs
photographs
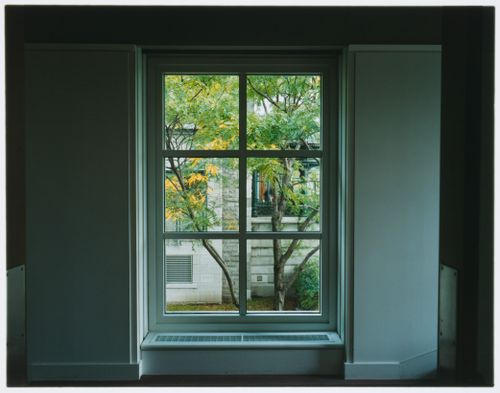
Actions:
Reference number:
PH2008:0004:021
PH2008:0004:021
People:
Date:
28 September 2007
28 September 2007
Title:
View on the Conservatory from a window of the Theatre Loggia, Canadian Centre for Architecture, Montréal
Actions:
PH2008:0004:021
View on the Conservatory from a window of the Theatre Loggia, Canadian Centre for Architecture, Montréal
Actions:
PH2008:0004:021
Form:
photographs
photographs
Date:
28 September 2007
28 September 2007
People:
Form:
photographs
photographs

Title:
Partial view of Shaughnessy House from the Tea Room, Canadian Centre for Architecture, Montréal
Partial view of Shaughnessy House from the Tea Room, Canadian Centre for Architecture, Montréal
Actions:
Reference number:
PH2008:0004:008
PH2008:0004:008
People:
Date:
28 September 2007
28 September 2007
Title:
Partial view of Shaughnessy House from the Tea Room, Canadian Centre for Architecture, Montréal
Actions:
PH2008:0004:008
Partial view of Shaughnessy House from the Tea Room, Canadian Centre for Architecture, Montréal
Actions:
PH2008:0004:008
Form:
photographs
photographs
Date:
28 September 2007
28 September 2007
People:
Form:
textual records
textual records
Actions:
Reference number:
DR2012:0012:086:004
Description:
Assorted documents in French, including two copies of the October 1991 issue of L'architecture d'aujourd'hui, and reprographic copies thereof, which includes references to the CCA garden.
DR2012:0012:086:004
Description:
Assorted documents in French, including two copies of the October 1991 issue of L'architecture d'aujourd'hui, and reprographic copies thereof, which includes references to the CCA garden.
People:
Date:
1991
1991
Title:
Publication "L'architecture d'aujourd'hui" related to Melvin Charney and his project for the Canadian Centre for Architecture garden
Actions:
DR2012:0012:086:004
Description:
Assorted documents in French, including two copies of the October 1991 issue of L'architecture d'aujourd'hui, and reprographic copies thereof, which includes references to the CCA garden.
Publication "L'architecture d'aujourd'hui" related to Melvin Charney and his project for the Canadian Centre for Architecture garden
Actions:
DR2012:0012:086:004
Description:
Assorted documents in French, including two copies of the October 1991 issue of L'architecture d'aujourd'hui, and reprographic copies thereof, which includes references to the CCA garden.
Form:
textual records
textual records
Date:
1991
1991
People:


