


26783 Results
Form:
drawings
drawings
Actions:
Reference number:
DR1980:0062:006
DR1980:0062:006
People:
Date:
1977
1977
Title:
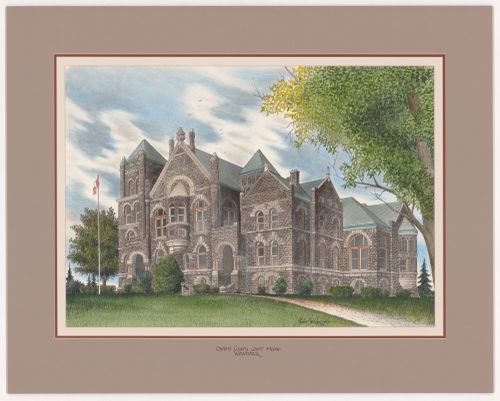
Oxford County Court House, Woodstock, from Court Houses in Ontario (verso: Wellington County Court House, Guelph)
Actions:
DR1980:0062:006
Oxford County Court House, Woodstock, from Court Houses in Ontario (verso: Wellington County Court House, Guelph)
Actions:
DR1980:0062:006
Form:
drawings
drawings
Date:
1977
1977
People:
Form:
drawings
Quantity:
2 panel(s)
drawings
Quantity:
2 panel(s)
Actions:
Reference number:
ARCH265577
Description:
This group consists of a perspective for the MacLeod House, in Brockville, Ontario. There is also a presentation drawing of a design for a lounge chair.
ARCH265577
Description:
This group consists of a perspective for the MacLeod House, in Brockville, Ontario. There is also a presentation drawing of a design for a lounge chair.
People:
Title:
A perspective for the MacLeod House, in Brockville
Actions:
ARCH265577
Description:
This group consists of a perspective for the MacLeod House, in Brockville, Ontario. There is also a presentation drawing of a design for a lounge chair.
A perspective for the MacLeod House, in Brockville
Actions:
ARCH265577
Description:
This group consists of a perspective for the MacLeod House, in Brockville, Ontario. There is also a presentation drawing of a design for a lounge chair.
Form:
drawings
Quantity:
2 panel(s)
drawings
Quantity:
2 panel(s)
People:
Form:
books
books
Reference number:
PHCON2002:0016:024
Description:
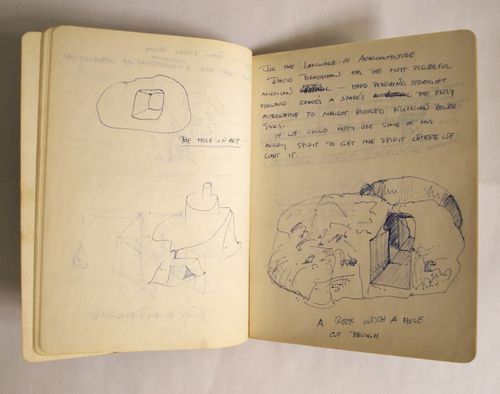
Notebook consists of drawings and text related to Automation House (1972); Tree Dance (1971); A W-Hole House (1973); the proposal for Storm King Roof Plaza (undated); and Anarchitecture (1974); along with other architectural drawings. Composition book contains 31 pages of sketches/text in the front of the book plus 5 pages at the back.
PHCON2002:0016:024
Description:
Notebook consists of drawings and text related to Automation House (1972); Tree Dance (1971); A W-Hole House (1973); the proposal for Storm King Roof Plaza (undated); and Anarchitecture (1974); along with other architectural drawings. Composition book contains 31 pages of sketches/text in the front of the book plus 5 pages at the back.
People:
Date:
1971-1973
1971-1973
Title:
Composition notebook of sketches and notes for Automation House, Tree Dance, and A W-Hole House, and Anarchitecture
Actions:
PHCON2002:0016:024
Description:
Notebook consists of drawings and text related to Automation House (1972); Tree Dance (1971); A W-Hole House (1973); the proposal for Storm King Roof Plaza (undated); and Anarchitecture (1974); along with other architectural drawings. Composition book contains 31 pages of sketches/text in the front of the book plus 5 pages at the back.
Composition notebook of sketches and notes for Automation House, Tree Dance, and A W-Hole House, and Anarchitecture
Actions:
PHCON2002:0016:024
Description:
Notebook consists of drawings and text related to Automation House (1972); Tree Dance (1971); A W-Hole House (1973); the proposal for Storm King Roof Plaza (undated); and Anarchitecture (1974); along with other architectural drawings. Composition book contains 31 pages of sketches/text in the front of the book plus 5 pages at the back.
Form:
books
books
Date:
1971-1973
1971-1973
People:
Form:
photographs
photographs
Actions:
Reference number:
ARCH253681
Description:
Negative of a scheme of the toilet for the Ecol House for the publication "Ecol Operation: Ecology + Building + Common Sense" and the enveloppe that was containing the negative.
ARCH253681
Description:
Negative of a scheme of the toilet for the Ecol House for the publication "Ecol Operation: Ecology + Building + Common Sense" and the enveloppe that was containing the negative.
People:
Date:
February 25, 1977
February 25, 1977
Title:
Scheme of the toilet for the Ecol House
Actions:
ARCH253681
Description:
Negative of a scheme of the toilet for the Ecol House for the publication "Ecol Operation: Ecology + Building + Common Sense" and the enveloppe that was containing the negative.
Scheme of the toilet for the Ecol House
Actions:
ARCH253681
Description:
Negative of a scheme of the toilet for the Ecol House for the publication "Ecol Operation: Ecology + Building + Common Sense" and the enveloppe that was containing the negative.
Form:
photographs
photographs
Date:
February 25, 1977
February 25, 1977
People:
Form:
photographs
photographs
Actions:
Reference number:
PH2024:0008:001
PH2024:0008:001
People:
Date:
February 2014
February 2014
Title:
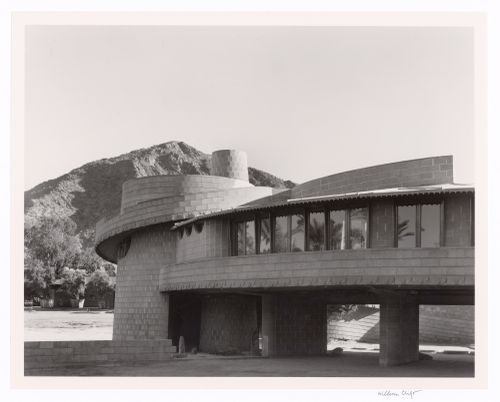
Exterior of house with Camelback Mountain, from the series The David and Gladys Wright House
Actions:
PH2024:0008:001
Exterior of house with Camelback Mountain, from the series The David and Gladys Wright House
Actions:
PH2024:0008:001
Form:
photographs
photographs
Date:
February 2014
February 2014
People:
Form:
drawings
drawings
Actions:
Reference number:
DR1974:0002:033:029
DR1974:0002:033:029
People:
Subject:
architecture
architecture
Date:
1824
1824
Title:
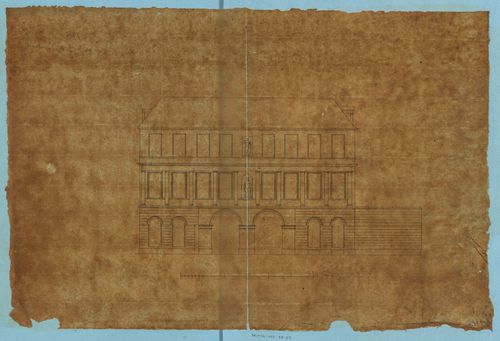
Project for an apartment house for M. Boulnois: Elevation for a three-storey apartment house
Actions:
DR1974:0002:033:029
Project for an apartment house for M. Boulnois: Elevation for a three-storey apartment house
Actions:
DR1974:0002:033:029
Form:
drawings
drawings
Date:
1824
1824
People:
Subject:
architecture
architecture
Level of archival description:
Project
Project
Actions:
Reference number:
CI005.S1.1912.PR2
Description:
In1912, Gerrrit Oud commissioned his brother, J.J.P. Oud, to design his country house in Aalsmeer. The spacious country home featured a ground floor facade on the street side and a semi-circular balcony protruding from the first floor bedroom on the garden side (Taverne et al. 2001, 72-73). Project series includes drawings of the ground floor plans for the house and the rear elevation.
CI005.S1.1912.PR2
Description:
In1912, Gerrrit Oud commissioned his brother, J.J.P. Oud, to design his country house in Aalsmeer. The spacious country home featured a ground floor facade on the street side and a semi-circular balcony protruding from the first floor bedroom on the garden side (Taverne et al. 2001, 72-73). Project series includes drawings of the ground floor plans for the house and the rear elevation.
People:
Date:
1912
1912
Title:
G.J. Oud House, Aalsmeer, Netherlands (1912)
Actions:
CI005.S1.1912.PR2
Description:
In1912, Gerrrit Oud commissioned his brother, J.J.P. Oud, to design his country house in Aalsmeer. The spacious country home featured a ground floor facade on the street side and a semi-circular balcony protruding from the first floor bedroom on the garden side (Taverne et al. 2001, 72-73). Project series includes drawings of the ground floor plans for the house and the rear elevation.
G.J. Oud House, Aalsmeer, Netherlands (1912)
Actions:
CI005.S1.1912.PR2
Description:
In1912, Gerrrit Oud commissioned his brother, J.J.P. Oud, to design his country house in Aalsmeer. The spacious country home featured a ground floor facade on the street side and a semi-circular balcony protruding from the first floor bedroom on the garden side (Taverne et al. 2001, 72-73). Project series includes drawings of the ground floor plans for the house and the rear elevation.
Level of archival description:
project
project
Date:
1912
1912
People:
Form:
books
books
Actions:
Reference number:
ARCH274003
Description:
Uphill house is one of two houses built for the Cahaya project.
ARCH274003
Description:
Uphill house is one of two houses built for the Cahaya project.
People:
Date:
November 1996
November 1996
Title:
Presentation plans and schedules for the Uphill house
Actions:
ARCH274003
Description:
Uphill house is one of two houses built for the Cahaya project.
Presentation plans and schedules for the Uphill house
Actions:
ARCH274003
Description:
Uphill house is one of two houses built for the Cahaya project.
Form:
books
books
Date:
November 1996
November 1996
People:
Form:
drawings
drawings
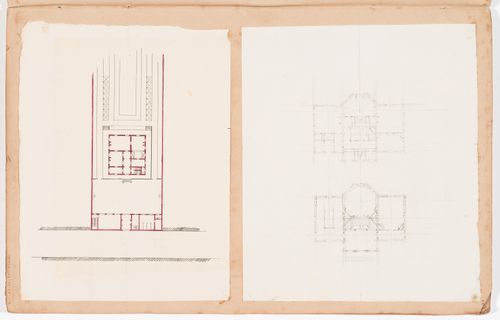
Actions:
Reference number:
DR1974:0002:035:006 R/V
DR1974:0002:035:006 R/V
People:
Subject:
architecture
architecture
Date:
early 19th century
early 19th century
Title:
Plans for an unidentified house and site plans for a house, possibly on rue d'Aguesseau; verso: Sketch plan for a house on rue d'Aguesseau, Paris
Actions:
DR1974:0002:035:006 R/V
Plans for an unidentified house and site plans for a house, possibly on rue d'Aguesseau; verso: Sketch plan for a house on rue d'Aguesseau, Paris
Actions:
DR1974:0002:035:006 R/V
Form:
drawings
drawings
Date:
early 19th century
early 19th century
People:
Subject:
architecture
architecture
Level of archival description:
Project
Project
Reference number:
AP018.S1.1971.PR01
Description:
This project series documents alterations to the Walker House Hotel in Toronto in 1971. The office identified the project number as 7103. This project appears to have consisted of alterations made to get the hotel building up to code, including adding new exits. The Walker House Hotel was originally built in the 1870s and was located at the corner of Front and York Streets. The project is recorded through drawings of floor plans and correspondence dating from 1971.
AP018.S1.1971.PR01
Description:
This project series documents alterations to the Walker House Hotel in Toronto in 1971. The office identified the project number as 7103. This project appears to have consisted of alterations made to get the hotel building up to code, including adding new exits. The Walker House Hotel was originally built in the 1870s and was located at the corner of Front and York Streets. The project is recorded through drawings of floor plans and correspondence dating from 1971.
People:
Date:
1971
1971
Title:
Walker House Hotel, Alterations, Toronto (1971)
Actions:
AP018.S1.1971.PR01
Description:
This project series documents alterations to the Walker House Hotel in Toronto in 1971. The office identified the project number as 7103. This project appears to have consisted of alterations made to get the hotel building up to code, including adding new exits. The Walker House Hotel was originally built in the 1870s and was located at the corner of Front and York Streets. The project is recorded through drawings of floor plans and correspondence dating from 1971.
Walker House Hotel, Alterations, Toronto (1971)
Actions:
AP018.S1.1971.PR01
Description:
This project series documents alterations to the Walker House Hotel in Toronto in 1971. The office identified the project number as 7103. This project appears to have consisted of alterations made to get the hotel building up to code, including adding new exits. The Walker House Hotel was originally built in the 1870s and was located at the corner of Front and York Streets. The project is recorded through drawings of floor plans and correspondence dating from 1971.
Level of archival description:
Project
Project
Date:
1971
1971
People:


