


21322 Results
Form:
photographs
photographs
Actions:
Reference number:
ARCH267904
Description:
Interior view of the Rideau Street Convent Chapel of the Convent of Our Lady of the Sacred Heart in Ottawa prior to its reconstruction in the National Gallery of Canada, in Ottawa, Ontario.
ARCH267904
Description:
Interior view of the Rideau Street Convent Chapel of the Convent of Our Lady of the Sacred Heart in Ottawa prior to its reconstruction in the National Gallery of Canada, in Ottawa, Ontario.
People:
Title:
Interior view of the Rideau Street Convent Chapel for the National Gallery of Canada, in Ottawa, Ontario
Actions:
ARCH267904
Description:
Interior view of the Rideau Street Convent Chapel of the Convent of Our Lady of the Sacred Heart in Ottawa prior to its reconstruction in the National Gallery of Canada, in Ottawa, Ontario.
Interior view of the Rideau Street Convent Chapel for the National Gallery of Canada, in Ottawa, Ontario
Actions:
ARCH267904
Description:
Interior view of the Rideau Street Convent Chapel of the Convent of Our Lady of the Sacred Heart in Ottawa prior to its reconstruction in the National Gallery of Canada, in Ottawa, Ontario.
Form:
photographs
photographs
People:
Form:
photographs
photographs
Actions:
Reference number:
PH1987:0817:004
PH1987:0817:004
People:
Subject:
architecture
architecture
Date:
1883
1883
Title:
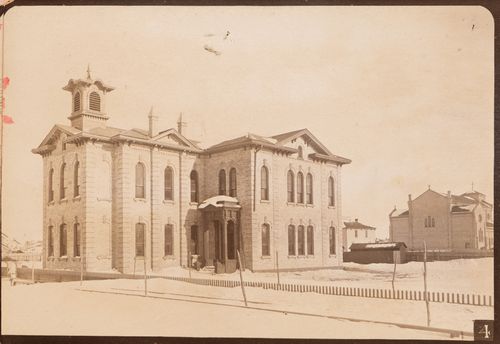
View of the principal and lateral façades of Carlton St. School, Winnipeg, Manitoba, Canada
Actions:
PH1987:0817:004
View of the principal and lateral façades of Carlton St. School, Winnipeg, Manitoba, Canada
Actions:
PH1987:0817:004
Form:
photographs
photographs
Date:
1883
1883
People:
Subject:
architecture
architecture
Form:
photographs
photographs
Actions:
Reference number:
PH1991:0102
PH1991:0102
People:
Date:
1870s
1870s
Title:
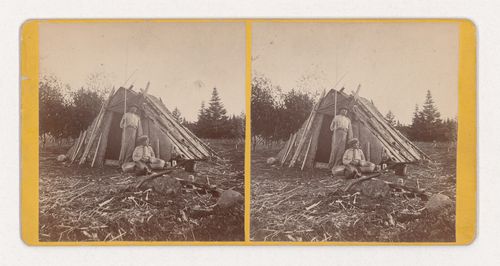
Stereographic view of two Mi'kmaq people in front of a wigwam, New Brunswick, Canada
Actions:
PH1991:0102
Stereographic view of two Mi'kmaq people in front of a wigwam, New Brunswick, Canada
Actions:
PH1991:0102
Form:
photographs
photographs
Date:
1870s
1870s
People:
Form:
photographs
photographs
Actions:
Reference number:
PH1993:0190
PH1993:0190
People:
Date:
July 1987
July 1987
Title:
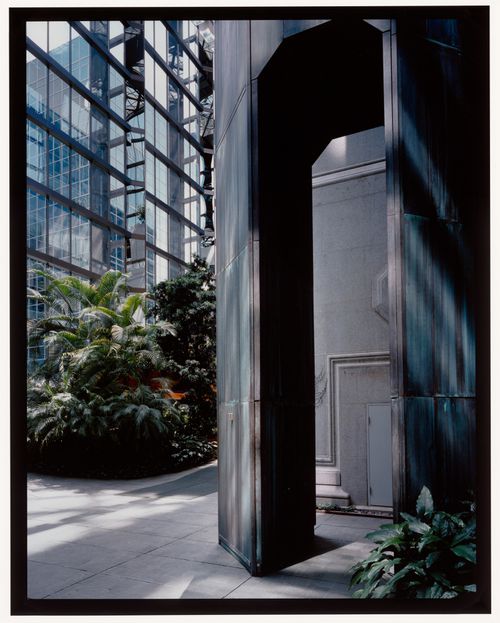
Interior junction of old and new buildings, Bank of Canada and Addition, Ottawa, Ontario
Actions:
PH1993:0190
Interior junction of old and new buildings, Bank of Canada and Addition, Ottawa, Ontario
Actions:
PH1993:0190
Form:
photographs
photographs
Date:
July 1987
July 1987
People:
Actions:
Reference number:
ARCH279064
ARCH279064
People:
Date:
1977
1977
Form:
drawings
drawings
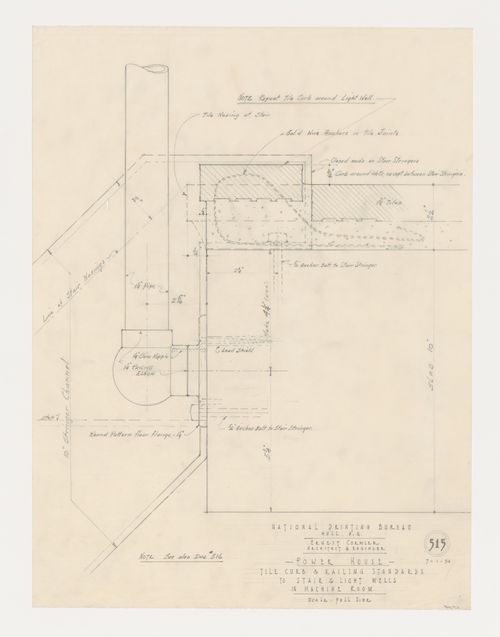
Actions:
Reference number:
ARCH279475
ARCH279475
People:
Date:
7 janvier 1954
7 janvier 1954
Form:
drawings
drawings
Date:
7 janvier 1954
7 janvier 1954
People:
Form:
drawings
Quantity:
6 drawing(s)
drawings
Quantity:
6 drawing(s)
Actions:
Reference number:
ARCH266016
ARCH266016
People:
Form:
drawings
Quantity:
6 drawing(s)
drawings
Quantity:
6 drawing(s)
People:
Form:
books
books
Title:
Promotional document for the metro station projects by Victor Prus in Montréal, Québec, Canada
Promotional document for the metro station projects by Victor Prus in Montréal, Québec, Canada
Actions:
Reference number:
ARCH266225
Description:
Bound volume of plans, elevations, perspectives and interior views of the Mont-Royal, Bonaventure and Langelier Metro Stations in Montréal. There is also an explanation of the creative and design process of Victor Prus.
ARCH266225
Description:
Bound volume of plans, elevations, perspectives and interior views of the Mont-Royal, Bonaventure and Langelier Metro Stations in Montréal. There is also an explanation of the creative and design process of Victor Prus.
People:
Title:
Promotional document for the metro station projects by Victor Prus in Montréal, Québec, Canada
Actions:
ARCH266225
Description:
Bound volume of plans, elevations, perspectives and interior views of the Mont-Royal, Bonaventure and Langelier Metro Stations in Montréal. There is also an explanation of the creative and design process of Victor Prus.
Promotional document for the metro station projects by Victor Prus in Montréal, Québec, Canada
Actions:
ARCH266225
Description:
Bound volume of plans, elevations, perspectives and interior views of the Mont-Royal, Bonaventure and Langelier Metro Stations in Montréal. There is also an explanation of the creative and design process of Victor Prus.
Form:
books
books
People:
Form:
photographs
photographs
Actions:
Reference number:
ARCH266238
Description:
Collage of 7 photographs. Interior and exterior views of the Grand Théâtre de Québec.
ARCH266238
Description:
Collage of 7 photographs. Interior and exterior views of the Grand Théâtre de Québec.
People:
Title:
Collage of photographs for the Grand Théâtre de Québec in Québec City, Québec, Canada
Actions:
ARCH266238
Description:
Collage of 7 photographs. Interior and exterior views of the Grand Théâtre de Québec.
Collage of photographs for the Grand Théâtre de Québec in Québec City, Québec, Canada
Actions:
ARCH266238
Description:
Collage of 7 photographs. Interior and exterior views of the Grand Théâtre de Québec.
Form:
photographs
photographs
People:
Form:
textual records
textual records
Actions:
Reference number:
AP075.S1.1983.PR01.011
Description:
Original folder entitled "NATIONAL GALLERY / SUNKEN COURTYARD 1991 / CORRESPONDENCE / DESIGN DRAWINGS".
AP075.S1.1983.PR01.011
Description:
Original folder entitled "NATIONAL GALLERY / SUNKEN COURTYARD 1991 / CORRESPONDENCE / DESIGN DRAWINGS".
People:
Date:
1991
1991
Title:
Correspondence and design development, Sunken Courtyard of the National Gallery of Canada, Ottawa, Ontario
Actions:
AP075.S1.1983.PR01.011
Description:
Original folder entitled "NATIONAL GALLERY / SUNKEN COURTYARD 1991 / CORRESPONDENCE / DESIGN DRAWINGS".
Correspondence and design development, Sunken Courtyard of the National Gallery of Canada, Ottawa, Ontario
Actions:
AP075.S1.1983.PR01.011
Description:
Original folder entitled "NATIONAL GALLERY / SUNKEN COURTYARD 1991 / CORRESPONDENCE / DESIGN DRAWINGS".
Form:
textual records
textual records
Date:
1991
1991
People:


