


10686 Results
Form:
graphic materials
graphic materials
Actions:
Reference number:
DR1994:0013:026
DR1994:0013:026
People:
Date:
ca. 1934-1946
ca. 1934-1946
Form:
graphic materials
graphic materials
Date:
ca. 1934-1946
ca. 1934-1946
People:
Form:
drawings
Quantity:
16 File
drawings
Quantity:
16 File
Actions:
Reference number:
ARCH30876
Description:
sketches of office plan, boys' social room, stairs, front wall plan, floor framing, kitchen store room, serving room, elevator layout, columns
ARCH30876
Description:
sketches of office plan, boys' social room, stairs, front wall plan, floor framing, kitchen store room, serving room, elevator layout, columns
People:
Title:
Sketches of office plan, boys' social room, stairs, front wall plan, floor framing, kitchen store room
Actions:
ARCH30876
Description:
sketches of office plan, boys' social room, stairs, front wall plan, floor framing, kitchen store room, serving room, elevator layout, columns
Sketches of office plan, boys' social room, stairs, front wall plan, floor framing, kitchen store room
Actions:
ARCH30876
Description:
sketches of office plan, boys' social room, stairs, front wall plan, floor framing, kitchen store room, serving room, elevator layout, columns
Form:
drawings
Quantity:
16 File
drawings
Quantity:
16 File
People:
Form:
photographs
photographs
Actions:
Reference number:
AP140.S2.SS7.D1.P16.4
AP140.S2.SS7.D1.P16.4
People:
Date:
1992
1992
Title:
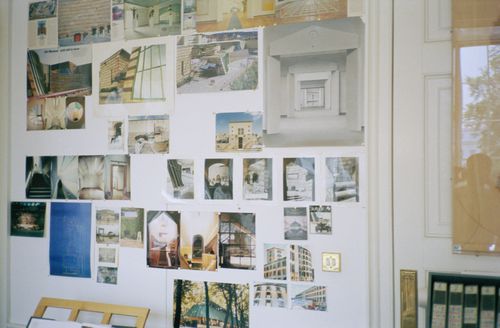
Interior view of the office of James Stirling, Michael Wilford and Associates on Fitzroy Square in London
Actions:
AP140.S2.SS7.D1.P16.4
Interior view of the office of James Stirling, Michael Wilford and Associates on Fitzroy Square in London
Actions:
AP140.S2.SS7.D1.P16.4
Form:
photographs
photographs
Date:
1992
1992
People:
Form:
photographs
photographs
Actions:
Reference number:
AP140.S2.SS7.D1.P16.10
AP140.S2.SS7.D1.P16.10
People:
Date:
1992
1992
Title:
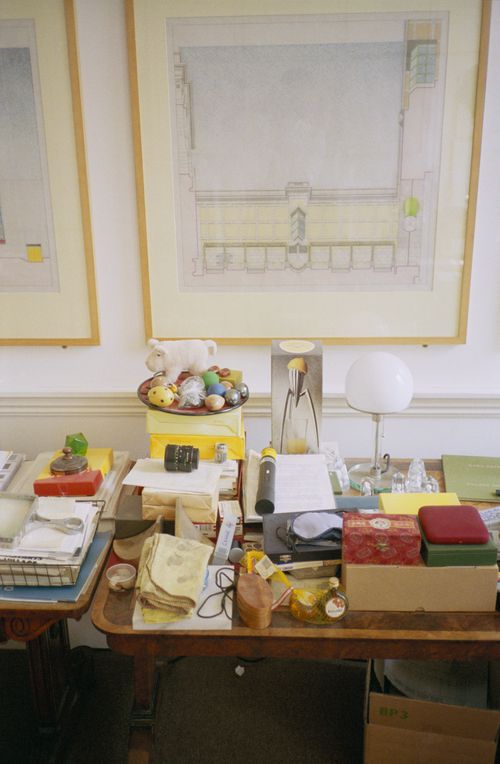
Interior view of the office of James Stirling, Michael Wilford and Associates on Fitzroy Square in London
Actions:
AP140.S2.SS7.D1.P16.10
Interior view of the office of James Stirling, Michael Wilford and Associates on Fitzroy Square in London
Actions:
AP140.S2.SS7.D1.P16.10
Form:
photographs
photographs
Date:
1992
1992
People:
Form:
photographs
photographs
Actions:
Reference number:
AP140.S2.SS7.D1.P16.12
AP140.S2.SS7.D1.P16.12
People:
Date:
1992
1992
Title:
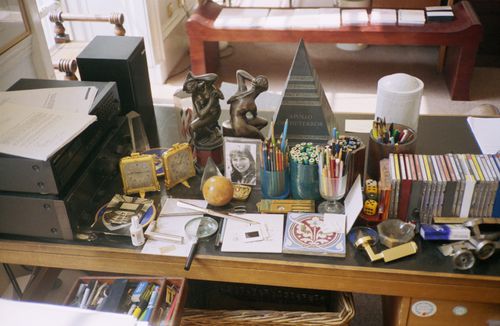
Interior view of the office of James Stirling, Michael Wilford and Associates on Fitzroy Square in London
Actions:
AP140.S2.SS7.D1.P16.12
Interior view of the office of James Stirling, Michael Wilford and Associates on Fitzroy Square in London
Actions:
AP140.S2.SS7.D1.P16.12
Form:
photographs
photographs
Date:
1992
1992
People:
Form:
photographs
photographs
Actions:
Reference number:
AP140.S2.SS7.D1.P16.14
AP140.S2.SS7.D1.P16.14
People:
Date:
1992
1992
Title:
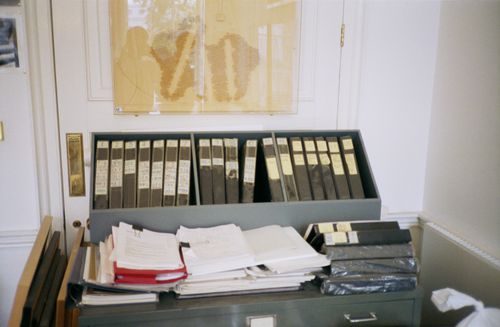
Interior view of the office of James Stirling, Michael Wilford and Associates on Fitzroy Square in London
Actions:
AP140.S2.SS7.D1.P16.14
Interior view of the office of James Stirling, Michael Wilford and Associates on Fitzroy Square in London
Actions:
AP140.S2.SS7.D1.P16.14
Form:
photographs
photographs
Date:
1992
1992
People:
Form:
photographs
photographs
Actions:
Reference number:
AP140.S2.SS7.D1.P16.15
AP140.S2.SS7.D1.P16.15
People:
Date:
1992
1992
Title:
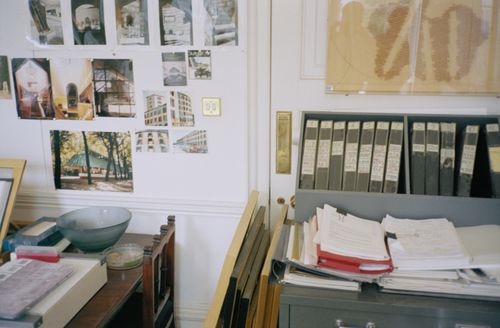
Interior view of the office of James Stirling, Michael Wilford and Associates on Fitzroy Square in London
Actions:
AP140.S2.SS7.D1.P16.15
Interior view of the office of James Stirling, Michael Wilford and Associates on Fitzroy Square in London
Actions:
AP140.S2.SS7.D1.P16.15
Form:
photographs
photographs
Date:
1992
1992
People:
Form:
photographs
photographs
Actions:
Reference number:
AP140.S2.SS7.D1.P16.18
AP140.S2.SS7.D1.P16.18
People:
Date:
1992
1992
Title:
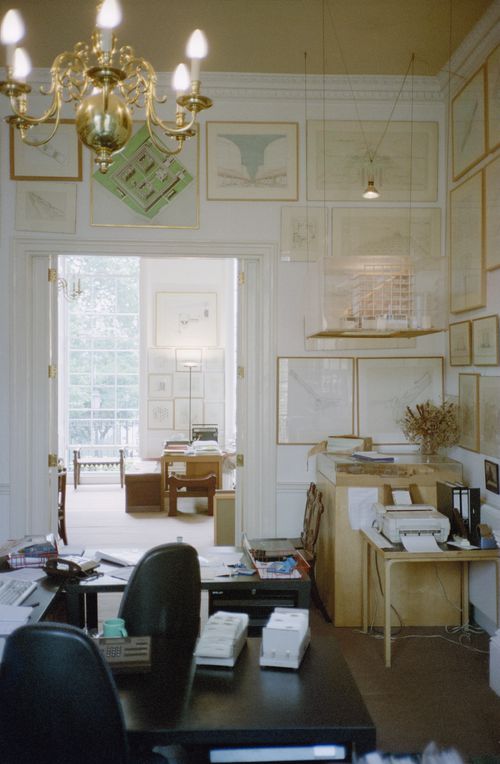
Interior view of the office of James Stirling, Michael Wilford and Associates on Fitzroy Square in London
Actions:
AP140.S2.SS7.D1.P16.18
Interior view of the office of James Stirling, Michael Wilford and Associates on Fitzroy Square in London
Actions:
AP140.S2.SS7.D1.P16.18
Form:
photographs
photographs
Date:
1992
1992
People:
Form:
photographs
photographs
Actions:
Reference number:
AP140.S2.SS7.D1.P16.19
AP140.S2.SS7.D1.P16.19
People:
Date:
1992
1992
Title:
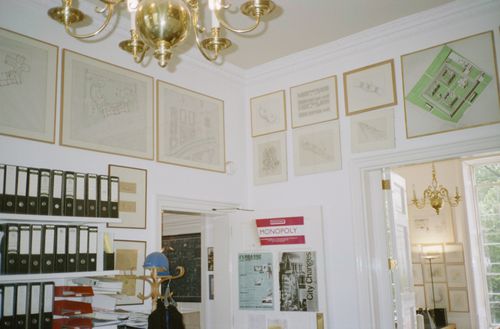
Interior view of the office of James Stirling, Michael Wilford and Associates on Fitzroy Square in London
Actions:
AP140.S2.SS7.D1.P16.19
Interior view of the office of James Stirling, Michael Wilford and Associates on Fitzroy Square in London
Actions:
AP140.S2.SS7.D1.P16.19
Form:
photographs
photographs
Date:
1992
1992
People:
Form:
photographs
photographs
Actions:
Reference number:
AP140.S2.SS7.D1.P16.21
AP140.S2.SS7.D1.P16.21
People:
Date:
1992
1992
Title:
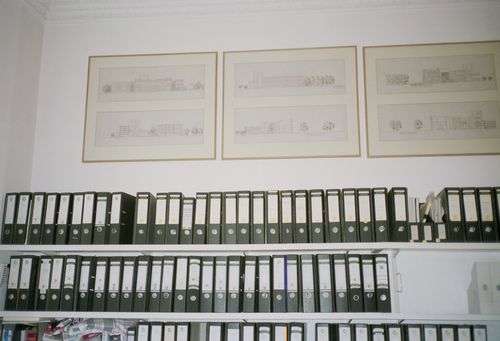
Interior view of the office of James Stirling, Michael Wilford and Associates on Fitzroy Square in London
Actions:
AP140.S2.SS7.D1.P16.21
Interior view of the office of James Stirling, Michael Wilford and Associates on Fitzroy Square in London
Actions:
AP140.S2.SS7.D1.P16.21
Form:
photographs
photographs
Date:
1992
1992
People:


