


691 Results
Form:
drawings
Quantity:
24 File
drawings
Quantity:
24 File
Actions:
Reference number:
ARCH42618
Description:
employment entrance, section of stage and carpenter's shop, boiler room, plan of water mains, doors, exhaust fan room, court landscape, vault building elevations, engineering department layout, board room and viewing room, conference room and workshop, pipe recesses, special effects area, botanical photography greenhouse, elevator pit, retaining walls, stair footing, screening room and projection booth, main switchboard, doors, revisions to floors, technical research section, science films section
ARCH42618
Description:
employment entrance, section of stage and carpenter's shop, boiler room, plan of water mains, doors, exhaust fan room, court landscape, vault building elevations, engineering department layout, board room and viewing room, conference room and workshop, pipe recesses, special effects area, botanical photography greenhouse, elevator pit, retaining walls, stair footing, screening room and projection booth, main switchboard, doors, revisions to floors, technical research section, science films section
People:
Title:
Employment entrance, section of stage and carpenter's shop, boiler room, plan of water mains
Actions:
ARCH42618
Description:
employment entrance, section of stage and carpenter's shop, boiler room, plan of water mains, doors, exhaust fan room, court landscape, vault building elevations, engineering department layout, board room and viewing room, conference room and workshop, pipe recesses, special effects area, botanical photography greenhouse, elevator pit, retaining walls, stair footing, screening room and projection booth, main switchboard, doors, revisions to floors, technical research section, science films section
Employment entrance, section of stage and carpenter's shop, boiler room, plan of water mains
Actions:
ARCH42618
Description:
employment entrance, section of stage and carpenter's shop, boiler room, plan of water mains, doors, exhaust fan room, court landscape, vault building elevations, engineering department layout, board room and viewing room, conference room and workshop, pipe recesses, special effects area, botanical photography greenhouse, elevator pit, retaining walls, stair footing, screening room and projection booth, main switchboard, doors, revisions to floors, technical research section, science films section
Form:
drawings
Quantity:
24 File
drawings
Quantity:
24 File
People:
Form:
drawings
drawings
Actions:
Reference number:
ARCH8468
Description:
Mobilier : plan d'une table de chimie. Détails intérieurs : chambre frigorifique pour les viandes. Aile G : doubles fenêtres en bois pour les fenêtres métalliques QQ et TTT. Ailes H, K et L: détails des rayons et escaliers du dépôt de livres, meurtrières de la cabine de projection K503, aménagement des vestiaires K409 à K412, fenêtres du corridor L5 et de l'amphithéâtre H404. Aile B' : baie vitrées dans l'escalier B'2 (dessins 0301 à 0303, 0305 à 0308 (x 2), 0309).
ARCH8468
Description:
Mobilier : plan d'une table de chimie. Détails intérieurs : chambre frigorifique pour les viandes. Aile G : doubles fenêtres en bois pour les fenêtres métalliques QQ et TTT. Ailes H, K et L: détails des rayons et escaliers du dépôt de livres, meurtrières de la cabine de projection K503, aménagement des vestiaires K409 à K412, fenêtres du corridor L5 et de l'amphithéâtre H404. Aile B' : baie vitrées dans l'escalier B'2 (dessins 0301 à 0303, 0305 à 0308 (x 2), 0309).
People:
Date:
1942-1943
1942-1943
Title:
Mobilier, plan d'une table de chimie, détails intérieurs
Actions:
ARCH8468
Description:
Mobilier : plan d'une table de chimie. Détails intérieurs : chambre frigorifique pour les viandes. Aile G : doubles fenêtres en bois pour les fenêtres métalliques QQ et TTT. Ailes H, K et L: détails des rayons et escaliers du dépôt de livres, meurtrières de la cabine de projection K503, aménagement des vestiaires K409 à K412, fenêtres du corridor L5 et de l'amphithéâtre H404. Aile B' : baie vitrées dans l'escalier B'2 (dessins 0301 à 0303, 0305 à 0308 (x 2), 0309).
Mobilier, plan d'une table de chimie, détails intérieurs
Actions:
ARCH8468
Description:
Mobilier : plan d'une table de chimie. Détails intérieurs : chambre frigorifique pour les viandes. Aile G : doubles fenêtres en bois pour les fenêtres métalliques QQ et TTT. Ailes H, K et L: détails des rayons et escaliers du dépôt de livres, meurtrières de la cabine de projection K503, aménagement des vestiaires K409 à K412, fenêtres du corridor L5 et de l'amphithéâtre H404. Aile B' : baie vitrées dans l'escalier B'2 (dessins 0301 à 0303, 0305 à 0308 (x 2), 0309).
Form:
drawings
drawings
Date:
1942-1943
1942-1943
People:
Form:
archives
Level of archival description:
Fonds
archives
Level of archival description:
Fonds
Actions:
Reference number:
AP190
Synopsis:
The Preston Scott Cohen Eyebeam project records, 2001-2016, consist of 281 digital files that document the architect’s competition entry for the Eyebeam Atelier Museum in New York City, developed in 2001. The archive includes 154 digital models in Rhinoceros, 30 digital models in STL, approximately 90 digital images, one video, and a number of Illustrator, Photoshop, PDF, and Microsoft Word files.
AP190
Synopsis:
The Preston Scott Cohen Eyebeam project records, 2001-2016, consist of 281 digital files that document the architect’s competition entry for the Eyebeam Atelier Museum in New York City, developed in 2001. The archive includes 154 digital models in Rhinoceros, 30 digital models in STL, approximately 90 digital images, one video, and a number of Illustrator, Photoshop, PDF, and Microsoft Word files.
People:
Date:
2001-2016
2001-2016
Title:
Preston Scott Cohen Eyebeam project records
Actions:
AP190
Synopsis:
The Preston Scott Cohen Eyebeam project records, 2001-2016, consist of 281 digital files that document the architect’s competition entry for the Eyebeam Atelier Museum in New York City, developed in 2001. The archive includes 154 digital models in Rhinoceros, 30 digital models in STL, approximately 90 digital images, one video, and a number of Illustrator, Photoshop, PDF, and Microsoft Word files.
Preston Scott Cohen Eyebeam project records
Actions:
AP190
Synopsis:
The Preston Scott Cohen Eyebeam project records, 2001-2016, consist of 281 digital files that document the architect’s competition entry for the Eyebeam Atelier Museum in New York City, developed in 2001. The archive includes 154 digital models in Rhinoceros, 30 digital models in STL, approximately 90 digital images, one video, and a number of Illustrator, Photoshop, PDF, and Microsoft Word files.
Form:
archives
Level of archival description:
Fonds
archives
Level of archival description:
Fonds
Date:
2001-2016
2001-2016
People:
Form:
drawings
drawings
Actions:
Reference number:
DR1987:0119
Description:
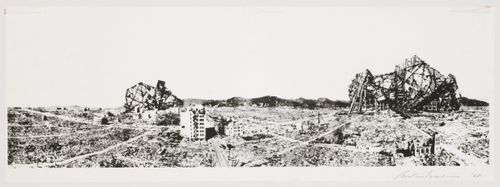
- This print, which is probably a photolithograph of a photomontage, combines a panorama of the devastated remains of Hiroshima with images of futuristic, visionary architecture designed by Japanese architects in the early 1960s. The print was designed for the Electric Labyrinth, an installation made for the fourteenth Milan Triennale in 1968. The Electric Labyrinth was comprised of curved, revolving plexiglass panels and a large projection screen. Images of Hiroshima and the visionary architecture designed by Isozaki and his contemporaries were displayed on both the panels and the screen (Koshalek 1991, 278).
DR1987:0119
Description:
- This print, which is probably a photolithograph of a photomontage, combines a panorama of the devastated remains of Hiroshima with images of futuristic, visionary architecture designed by Japanese architects in the early 1960s. The print was designed for the Electric Labyrinth, an installation made for the fourteenth Milan Triennale in 1968. The Electric Labyrinth was comprised of curved, revolving plexiglass panels and a large projection screen. Images of Hiroshima and the visionary architecture designed by Isozaki and his contemporaries were displayed on both the panels and the screen (Koshalek 1991, 278).
People:
Subject:
urban planning
urban planning
Date:
1968
1968
Title:
Panorama of Hiroshima with futuristic buildings
Actions:
DR1987:0119
Description:
- This print, which is probably a photolithograph of a photomontage, combines a panorama of the devastated remains of Hiroshima with images of futuristic, visionary architecture designed by Japanese architects in the early 1960s. The print was designed for the Electric Labyrinth, an installation made for the fourteenth Milan Triennale in 1968. The Electric Labyrinth was comprised of curved, revolving plexiglass panels and a large projection screen. Images of Hiroshima and the visionary architecture designed by Isozaki and his contemporaries were displayed on both the panels and the screen (Koshalek 1991, 278).
Panorama of Hiroshima with futuristic buildings
Actions:
DR1987:0119
Description:
- This print, which is probably a photolithograph of a photomontage, combines a panorama of the devastated remains of Hiroshima with images of futuristic, visionary architecture designed by Japanese architects in the early 1960s. The print was designed for the Electric Labyrinth, an installation made for the fourteenth Milan Triennale in 1968. The Electric Labyrinth was comprised of curved, revolving plexiglass panels and a large projection screen. Images of Hiroshima and the visionary architecture designed by Isozaki and his contemporaries were displayed on both the panels and the screen (Koshalek 1991, 278).
Form:
drawings
drawings
Date:
1968
1968
People:
Subject:
urban planning
urban planning
Form:
drawings
Quantity:
18 File
drawings
Quantity:
18 File
Actions:
Reference number:
ARCH255181
Description:
text panels (introduction, urban design), photo of models, site plan. floor plans, elevations, sections, exploded axonometric projections, perspective
ARCH255181
Description:
text panels (introduction, urban design), photo of models, site plan. floor plans, elevations, sections, exploded axonometric projections, perspective
People:
Date:
1981
1981
Title:
Text panels (introduction, urban design), photo of models
Actions:
ARCH255181
Description:
text panels (introduction, urban design), photo of models, site plan. floor plans, elevations, sections, exploded axonometric projections, perspective
Text panels (introduction, urban design), photo of models
Actions:
ARCH255181
Description:
text panels (introduction, urban design), photo of models, site plan. floor plans, elevations, sections, exploded axonometric projections, perspective
Form:
drawings
Quantity:
18 File
drawings
Quantity:
18 File
Date:
1981
1981
People:
Form:
drawings
Quantity:
25 drawing(s)
drawings
Quantity:
25 drawing(s)
Actions:
Reference number:
ARCH253248
Description:
design development and working drawings - floor and reflected ceiling plans, sections, interior elevations, isometric projections, furniture details, miscellaneous details
ARCH253248
Description:
design development and working drawings - floor and reflected ceiling plans, sections, interior elevations, isometric projections, furniture details, miscellaneous details
People:
Title:
Design development and working drawings - floor and reflected ceiling plans
Actions:
ARCH253248
Description:
design development and working drawings - floor and reflected ceiling plans, sections, interior elevations, isometric projections, furniture details, miscellaneous details
Design development and working drawings - floor and reflected ceiling plans
Actions:
ARCH253248
Description:
design development and working drawings - floor and reflected ceiling plans, sections, interior elevations, isometric projections, furniture details, miscellaneous details
Form:
drawings
Quantity:
25 drawing(s)
drawings
Quantity:
25 drawing(s)
People:
Level of archival description:
Project
Project
Title:
Donmar
Donmar
Reference number:
AP144.S2.D53
Description:
File documents the unexecuted conversion of the Donmar rehearsal studio in Covent Garden, London, England, United Kingdom into an experimental theatre and late night meeting place. The client was the Fun Palace Trust ("Cedric Price Supplement", 'Architectural Design', vol. 40, (October 1970), 515) and negotiations for the conversion were undertaken with Donald Albery of New Theatre and Donmar Productions Limited. Movable platforms, furniture, and fittings were designed so that various seating and performance areas of different sizes could be created to accommodate a wide range of activities and entertainment of an impromptu nature. Survey drawings show the Donmar rehearsal studio and environs. Drawings for the conversion include plans, sections, axonometric projections, cutaway axonometric drawings showing the interior layout from two points of view, and conceptual sketches and perspectives of interior spaces in use. Axonometric drawings for fittings and furniture show platforms, a small stage, a chair/table, and a "conversation box". A drawing examines the sightlines of the converted interior by showing human figures in relationship with the movable units. Amended floor plans and sections show variations for the interior layout. Material in this file was produced between 1963 and 1964. File contains design development drawings and textual records.
AP144.S2.D53
Description:
File documents the unexecuted conversion of the Donmar rehearsal studio in Covent Garden, London, England, United Kingdom into an experimental theatre and late night meeting place. The client was the Fun Palace Trust ("Cedric Price Supplement", 'Architectural Design', vol. 40, (October 1970), 515) and negotiations for the conversion were undertaken with Donald Albery of New Theatre and Donmar Productions Limited. Movable platforms, furniture, and fittings were designed so that various seating and performance areas of different sizes could be created to accommodate a wide range of activities and entertainment of an impromptu nature. Survey drawings show the Donmar rehearsal studio and environs. Drawings for the conversion include plans, sections, axonometric projections, cutaway axonometric drawings showing the interior layout from two points of view, and conceptual sketches and perspectives of interior spaces in use. Axonometric drawings for fittings and furniture show platforms, a small stage, a chair/table, and a "conversation box". A drawing examines the sightlines of the converted interior by showing human figures in relationship with the movable units. Amended floor plans and sections show variations for the interior layout. Material in this file was produced between 1963 and 1964. File contains design development drawings and textual records.
People:
Date:
1963-1964
1963-1964
Title:
Donmar
Actions:
AP144.S2.D53
Description:
File documents the unexecuted conversion of the Donmar rehearsal studio in Covent Garden, London, England, United Kingdom into an experimental theatre and late night meeting place. The client was the Fun Palace Trust ("Cedric Price Supplement", 'Architectural Design', vol. 40, (October 1970), 515) and negotiations for the conversion were undertaken with Donald Albery of New Theatre and Donmar Productions Limited. Movable platforms, furniture, and fittings were designed so that various seating and performance areas of different sizes could be created to accommodate a wide range of activities and entertainment of an impromptu nature. Survey drawings show the Donmar rehearsal studio and environs. Drawings for the conversion include plans, sections, axonometric projections, cutaway axonometric drawings showing the interior layout from two points of view, and conceptual sketches and perspectives of interior spaces in use. Axonometric drawings for fittings and furniture show platforms, a small stage, a chair/table, and a "conversation box". A drawing examines the sightlines of the converted interior by showing human figures in relationship with the movable units. Amended floor plans and sections show variations for the interior layout. Material in this file was produced between 1963 and 1964. File contains design development drawings and textual records.
Donmar
Actions:
AP144.S2.D53
Description:
File documents the unexecuted conversion of the Donmar rehearsal studio in Covent Garden, London, England, United Kingdom into an experimental theatre and late night meeting place. The client was the Fun Palace Trust ("Cedric Price Supplement", 'Architectural Design', vol. 40, (October 1970), 515) and negotiations for the conversion were undertaken with Donald Albery of New Theatre and Donmar Productions Limited. Movable platforms, furniture, and fittings were designed so that various seating and performance areas of different sizes could be created to accommodate a wide range of activities and entertainment of an impromptu nature. Survey drawings show the Donmar rehearsal studio and environs. Drawings for the conversion include plans, sections, axonometric projections, cutaway axonometric drawings showing the interior layout from two points of view, and conceptual sketches and perspectives of interior spaces in use. Axonometric drawings for fittings and furniture show platforms, a small stage, a chair/table, and a "conversation box". A drawing examines the sightlines of the converted interior by showing human figures in relationship with the movable units. Amended floor plans and sections show variations for the interior layout. Material in this file was produced between 1963 and 1964. File contains design development drawings and textual records.
Level of archival description:
File 53
File 53
Date:
1963-1964
1963-1964
People:
Form:
events
events
Actions:
Description:
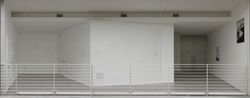
Anna Neimark and Andrew Atwood of First Office present recent work on exhibitions and display, including a temporary screening room installed at the MAK Center for Art and Architecture in Los Angeles. Presented as part of Displaying Architecture, a CCA series that looks at the relationship between architecture and spaces of display.
Anna Neimark and Andrew Atwood of First Office present recent work on exhibitions and display, including a temporary screening room installed at the MAK Center for Art and Architecture in Los Angeles. Presented as part of Displaying Architecture, a CCA series that looks at the relationship between architecture and spaces of display.
Date:
22 October 2015 , 6pm
22 October 2015 , 6pm
Title:
Displaying Architecture: First Office
Actions:
Description:
Anna Neimark and Andrew Atwood of First Office present recent work on exhibitions and display, including a temporary screening room installed at the MAK Center for Art and Architecture in Los Angeles. Presented as part of Displaying Architecture, a CCA series that looks at the relationship between architecture and spaces of display.
Displaying Architecture: First Office
Actions:
Description:
Anna Neimark and Andrew Atwood of First Office present recent work on exhibitions and display, including a temporary screening room installed at the MAK Center for Art and Architecture in Los Angeles. Presented as part of Displaying Architecture, a CCA series that looks at the relationship between architecture and spaces of display.
Form:
events
events
Date:
22 October 2015
6pm
22 October 2015
6pm
Form:
exhibitions
exhibitions
Title:
Sense of the City
Sense of the City
Actions:
Description:
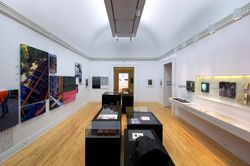
Sense of the City explores urban phenomena and perceptions of the city which have traditionally been ignored, repressed, or maligned. Challenging the dominance of the visual in the urban environment, the exhibition proposes a re-thinking of latent qualities of the city, offering complex analyses of the comforts, communication systems, and sensory dimensions of urban(...)
Sense of the City explores urban phenomena and perceptions of the city which have traditionally been ignored, repressed, or maligned. Challenging the dominance of the visual in the urban environment, the exhibition proposes a re-thinking of latent qualities of the city, offering complex analyses of the comforts, communication systems, and sensory dimensions of urban(...)
Location:
Main galleries
Main galleries
Date:
26 October 2005 to 10 September 2006
26 October 2005 to 10 September 2006
Title:
Sense of the City
Actions:
Description:
Sense of the City explores urban phenomena and perceptions of the city which have traditionally been ignored, repressed, or maligned. Challenging the dominance of the visual in the urban environment, the exhibition proposes a re-thinking of latent qualities of the city, offering complex analyses of the comforts, communication systems, and sensory dimensions of urban(...)
Sense of the City
Actions:
Description:
Sense of the City explores urban phenomena and perceptions of the city which have traditionally been ignored, repressed, or maligned. Challenging the dominance of the visual in the urban environment, the exhibition proposes a re-thinking of latent qualities of the city, offering complex analyses of the comforts, communication systems, and sensory dimensions of urban(...)
Form:
exhibitions
exhibitions
Date:
26 October 2005 to
10 September 2006
26 October 2005 to
10 September 2006
Location:
Main galleries
Main galleries
Level of archival description:
Project
Project
Reference number:
AP144.S2.D63
Description:
File documents research on air structures for a survey and final report commissioned by the Ministry of Public Buildings and Works, United Kingdom. The report was completed in 1969 by Cedric Price in collaboration with Frank Newby and Robert H. Suan of Felix J. Samuely and Partners, Consulting Engineers, and published in 1971 by HMSO (Her Majesty's Stationery Office). In addition to the report titled 'Air Structures: A Survey', the file contains material on Cedric Price's presentation at the 1967 International Colloquium on Pneumatic Structures at the University of Stuttgart. The creation of the Lightweight Enclosure Unit (see AP144.S2.D79) by Cedric Price and Frank Newby and their involvement with the drafting of British Standards Institution's 1976 'Draft for Development: Air Structures' (see AP144.S2.D79 and AP144.S2.D91) were also results of this initial commission. The file contains publication layouts, including drawings for Aerofoam Furniture (see AP144.S2.D43) and possibly the Tunisia Report on Tourism; design development drawings and charts, including a two-year projection for air structure research, a project integration chart of important "players" in the research, including government, academic, and industrial contacts, a chart showing cost per surface area; and five presentation panels that include a title page, diagrammatic sketches of projects dating from 1963-1965, a summary of Aerofoam furniture, drawings for Surface Oil Containment (1967) clippings, and a manuscript. Some materials in this file were published in "Cedric Price Supplement", 'Architectural Design', vol. 40, (October 1970), 508-510, and Price, Cedric, 'Cedric Price-Works II', 18, 31. Material in this file was produced between 1966 and 1995, but predominantly between 1966 and 1971. File contains design development drawings, presentation drawings, presentation panels, and textual records.
AP144.S2.D63
Description:
File documents research on air structures for a survey and final report commissioned by the Ministry of Public Buildings and Works, United Kingdom. The report was completed in 1969 by Cedric Price in collaboration with Frank Newby and Robert H. Suan of Felix J. Samuely and Partners, Consulting Engineers, and published in 1971 by HMSO (Her Majesty's Stationery Office). In addition to the report titled 'Air Structures: A Survey', the file contains material on Cedric Price's presentation at the 1967 International Colloquium on Pneumatic Structures at the University of Stuttgart. The creation of the Lightweight Enclosure Unit (see AP144.S2.D79) by Cedric Price and Frank Newby and their involvement with the drafting of British Standards Institution's 1976 'Draft for Development: Air Structures' (see AP144.S2.D79 and AP144.S2.D91) were also results of this initial commission. The file contains publication layouts, including drawings for Aerofoam Furniture (see AP144.S2.D43) and possibly the Tunisia Report on Tourism; design development drawings and charts, including a two-year projection for air structure research, a project integration chart of important "players" in the research, including government, academic, and industrial contacts, a chart showing cost per surface area; and five presentation panels that include a title page, diagrammatic sketches of projects dating from 1963-1965, a summary of Aerofoam furniture, drawings for Surface Oil Containment (1967) clippings, and a manuscript. Some materials in this file were published in "Cedric Price Supplement", 'Architectural Design', vol. 40, (October 1970), 508-510, and Price, Cedric, 'Cedric Price-Works II', 18, 31. Material in this file was produced between 1966 and 1995, but predominantly between 1966 and 1971. File contains design development drawings, presentation drawings, presentation panels, and textual records.
People:
Date:
1966-1995, predominant 1966-1971
1966-1995, predominant 1966-1971
Title:
Air Structures Research
Actions:
AP144.S2.D63
Description:
File documents research on air structures for a survey and final report commissioned by the Ministry of Public Buildings and Works, United Kingdom. The report was completed in 1969 by Cedric Price in collaboration with Frank Newby and Robert H. Suan of Felix J. Samuely and Partners, Consulting Engineers, and published in 1971 by HMSO (Her Majesty's Stationery Office). In addition to the report titled 'Air Structures: A Survey', the file contains material on Cedric Price's presentation at the 1967 International Colloquium on Pneumatic Structures at the University of Stuttgart. The creation of the Lightweight Enclosure Unit (see AP144.S2.D79) by Cedric Price and Frank Newby and their involvement with the drafting of British Standards Institution's 1976 'Draft for Development: Air Structures' (see AP144.S2.D79 and AP144.S2.D91) were also results of this initial commission. The file contains publication layouts, including drawings for Aerofoam Furniture (see AP144.S2.D43) and possibly the Tunisia Report on Tourism; design development drawings and charts, including a two-year projection for air structure research, a project integration chart of important "players" in the research, including government, academic, and industrial contacts, a chart showing cost per surface area; and five presentation panels that include a title page, diagrammatic sketches of projects dating from 1963-1965, a summary of Aerofoam furniture, drawings for Surface Oil Containment (1967) clippings, and a manuscript. Some materials in this file were published in "Cedric Price Supplement", 'Architectural Design', vol. 40, (October 1970), 508-510, and Price, Cedric, 'Cedric Price-Works II', 18, 31. Material in this file was produced between 1966 and 1995, but predominantly between 1966 and 1971. File contains design development drawings, presentation drawings, presentation panels, and textual records.
Air Structures Research
Actions:
AP144.S2.D63
Description:
File documents research on air structures for a survey and final report commissioned by the Ministry of Public Buildings and Works, United Kingdom. The report was completed in 1969 by Cedric Price in collaboration with Frank Newby and Robert H. Suan of Felix J. Samuely and Partners, Consulting Engineers, and published in 1971 by HMSO (Her Majesty's Stationery Office). In addition to the report titled 'Air Structures: A Survey', the file contains material on Cedric Price's presentation at the 1967 International Colloquium on Pneumatic Structures at the University of Stuttgart. The creation of the Lightweight Enclosure Unit (see AP144.S2.D79) by Cedric Price and Frank Newby and their involvement with the drafting of British Standards Institution's 1976 'Draft for Development: Air Structures' (see AP144.S2.D79 and AP144.S2.D91) were also results of this initial commission. The file contains publication layouts, including drawings for Aerofoam Furniture (see AP144.S2.D43) and possibly the Tunisia Report on Tourism; design development drawings and charts, including a two-year projection for air structure research, a project integration chart of important "players" in the research, including government, academic, and industrial contacts, a chart showing cost per surface area; and five presentation panels that include a title page, diagrammatic sketches of projects dating from 1963-1965, a summary of Aerofoam furniture, drawings for Surface Oil Containment (1967) clippings, and a manuscript. Some materials in this file were published in "Cedric Price Supplement", 'Architectural Design', vol. 40, (October 1970), 508-510, and Price, Cedric, 'Cedric Price-Works II', 18, 31. Material in this file was produced between 1966 and 1995, but predominantly between 1966 and 1971. File contains design development drawings, presentation drawings, presentation panels, and textual records.
Level of archival description:
File 63
File 63
Date:
1966-1995, predominant 1966-1971
1966-1995, predominant 1966-1971
People:


