


3257 Results
Form:
photographs
Quantity:
42 photographic material(s)
photographs
Quantity:
42 photographic material(s)
Actions:
Reference number:
ARCH267209
Description:
The photographs on the photocollage has been taken by the Engineering Departement of the Imperial Tobacco Company of Canada, in Montréal.
ARCH267209
Description:
The photographs on the photocollage has been taken by the Engineering Departement of the Imperial Tobacco Company of Canada, in Montréal.
People:
Title:
Photographs of the Imperial Tobacco Company of Canada Building before the alterations and during the renovation
Actions:
ARCH267209
Description:
The photographs on the photocollage has been taken by the Engineering Departement of the Imperial Tobacco Company of Canada, in Montréal.
Photographs of the Imperial Tobacco Company of Canada Building before the alterations and during the renovation
Actions:
ARCH267209
Description:
The photographs on the photocollage has been taken by the Engineering Departement of the Imperial Tobacco Company of Canada, in Montréal.
Form:
photographs
Quantity:
42 photographic material(s)
photographs
Quantity:
42 photographic material(s)
People:
Form:
drawings
drawings

Title:
Sketch elevation and details with annotations for for Cooper Union Foundation Building Renovation
Sketch elevation and details with annotations for for Cooper Union Foundation Building Renovation
Actions:
Reference number:
DR1998:0136:009
DR1998:0136:009
People:
Date:
circa 1975
circa 1975
Title:
Sketch elevation and details with annotations for for Cooper Union Foundation Building Renovation
Actions:
DR1998:0136:009
Sketch elevation and details with annotations for for Cooper Union Foundation Building Renovation
Actions:
DR1998:0136:009
Form:
drawings
drawings
Date:
circa 1975
circa 1975
People:
Form:
drawings
drawings
Actions:
Reference number:
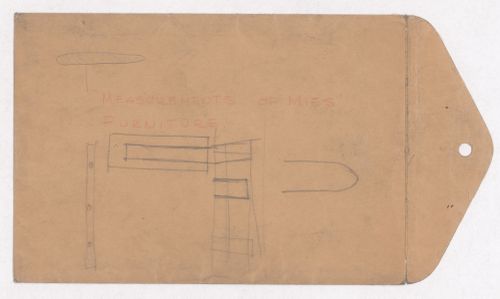
DR1994:0013:008:032 R/V
DR1994:0013:008:032 R/V
People:
Date:
ca. 1934-1946
ca. 1934-1946
Title:
Various documents and drawings including furniture design and office renovation: File G
Actions:
DR1994:0013:008:032 R/V
Various documents and drawings including furniture design and office renovation: File G
Actions:
DR1994:0013:008:032 R/V
Form:
drawings
drawings
Date:
ca. 1934-1946
ca. 1934-1946
People:
Quantity:
2 artefact(s)
2 artefact(s)
Title:
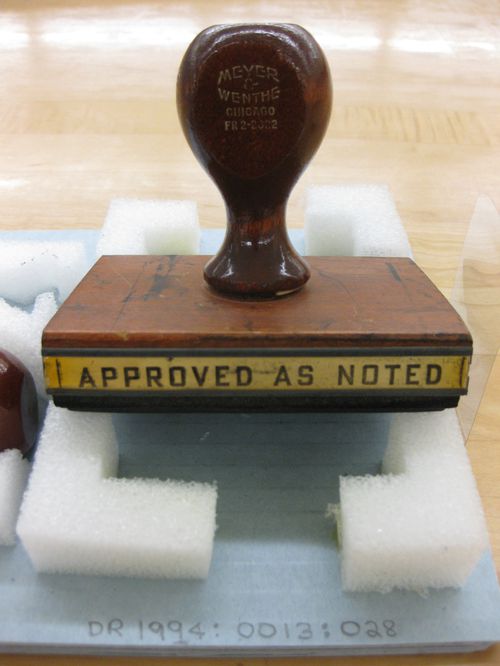
Various documents and drawings including furniture design and office renovation: Rubber stamps
Various documents and drawings including furniture design and office renovation: Rubber stamps
Actions:
Reference number:
DR1994:0013:028
DR1994:0013:028
People:
Date:
ca. 1934-1946
ca. 1934-1946
Title:
Various documents and drawings including furniture design and office renovation: Rubber stamps
Actions:
DR1994:0013:028
Various documents and drawings including furniture design and office renovation: Rubber stamps
Actions:
DR1994:0013:028
Quantity:
2 artefact(s)
2 artefact(s)
Date:
ca. 1934-1946
ca. 1934-1946
People:
Form:
photographs
photographs
Actions:
Reference number:
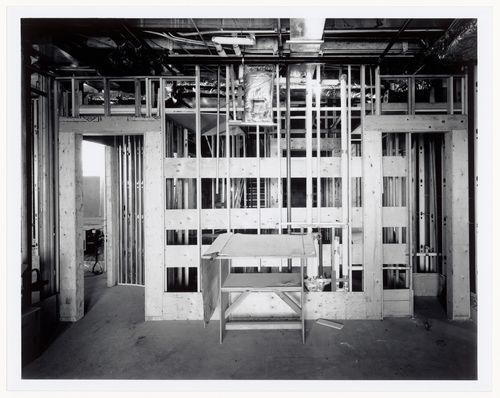
PH1988:0398
PH1988:0398
People:
Subject:
architecture
architecture
Date:
28 May 1988
28 May 1988
Title:
Interior view of the Director's office, Shaughnessy House under renovation, Montréal, Québec
Actions:
PH1988:0398
Interior view of the Director's office, Shaughnessy House under renovation, Montréal, Québec
Actions:
PH1988:0398
Form:
photographs
photographs
Date:
28 May 1988
28 May 1988
People:
Subject:
architecture
architecture
Form:
textual records
textual records
Actions:
Reference number:
DR1994:0013:007
DR1994:0013:007
People:
Date:
ca. 1934-1946
ca. 1934-1946
Title:
Various documents and drawings including furniture design and office renovation: File F
Actions:
DR1994:0013:007
Various documents and drawings including furniture design and office renovation: File F
Actions:
DR1994:0013:007
Form:
textual records
textual records
Date:
ca. 1934-1946
ca. 1934-1946
People:
Form:
textual records
textual records
Actions:
Reference number:
DR1994:0013:009
DR1994:0013:009
People:
Date:
ca. 1934-1946
ca. 1934-1946
Title:
Various documents and drawings including furniture design and office renovation: File H
Actions:
DR1994:0013:009
Various documents and drawings including furniture design and office renovation: File H
Actions:
DR1994:0013:009
Form:
textual records
textual records
Date:
ca. 1934-1946
ca. 1934-1946
People:
Form:
textual records
textual records
Actions:
Reference number:
DR1994:0013:010
DR1994:0013:010
People:
Date:
ca. 1934-1946
ca. 1934-1946
Title:
Various documents and drawings including furniture design and office renovation: File I
Actions:
DR1994:0013:010
Various documents and drawings including furniture design and office renovation: File I
Actions:
DR1994:0013:010
Form:
textual records
textual records
Date:
ca. 1934-1946
ca. 1934-1946
People:
Form:
textual records
textual records
Actions:
Reference number:
DR1994:0013:017
DR1994:0013:017
People:
Date:
ca. 1934-1946
ca. 1934-1946
Title:
Various documents and drawings including furniture design and office renovation: File J
Actions:
DR1994:0013:017
Various documents and drawings including furniture design and office renovation: File J
Actions:
DR1994:0013:017
Form:
textual records
textual records
Date:
ca. 1934-1946
ca. 1934-1946
People:
Form:
textual records
textual records
Actions:
Reference number:
DR1994:0013:020
DR1994:0013:020
People:
Date:
ca. 1934-1946
ca. 1934-1946
Title:
Various documents and drawings including furniture design and office renovation: File extras
Actions:
DR1994:0013:020
Various documents and drawings including furniture design and office renovation: File extras
Actions:
DR1994:0013:020
Form:
textual records
textual records
Date:
ca. 1934-1946
ca. 1934-1946
People:


