


4223 Results
Form:
textual records
textual records
Reference number:
ARCH153446
Description:
Agenda: Meeting of the Board of Trustees, 19 June 1974 with Director's report Proposal for an Undergraduate Architectural Major - 27/6/74, 11pages, [moved from Lot 1 0165] Chairman's report, 19 June 1974 Minutes: Meeting of the Board of Trustees (no date) Memo on the Program in Adaptive Re-Use of Old Buildings, 10 Dec. 1974 Letter of PDE to Theodore Liebman, N.Y.S. Urban Development Corporation, Nov. 1, 1974 Pages 3 & 4 of unidentified document Report on the Program for Continuing Education in Architecture, Oct. 31, 1974
ARCH153446
Description:
Agenda: Meeting of the Board of Trustees, 19 June 1974 with Director's report Proposal for an Undergraduate Architectural Major - 27/6/74, 11pages, [moved from Lot 1 0165] Chairman's report, 19 June 1974 Minutes: Meeting of the Board of Trustees (no date) Memo on the Program in Adaptive Re-Use of Old Buildings, 10 Dec. 1974 Letter of PDE to Theodore Liebman, N.Y.S. Urban Development Corporation, Nov. 1, 1974 Pages 3 & 4 of unidentified document Report on the Program for Continuing Education in Architecture, Oct. 31, 1974
People:
Date:
1974
1974
Title:
Minutes of the Board of Trustees meetings, correspondence and reports
Actions:
ARCH153446
Description:
Agenda: Meeting of the Board of Trustees, 19 June 1974 with Director's report Proposal for an Undergraduate Architectural Major - 27/6/74, 11pages, [moved from Lot 1 0165] Chairman's report, 19 June 1974 Minutes: Meeting of the Board of Trustees (no date) Memo on the Program in Adaptive Re-Use of Old Buildings, 10 Dec. 1974 Letter of PDE to Theodore Liebman, N.Y.S. Urban Development Corporation, Nov. 1, 1974 Pages 3 & 4 of unidentified document Report on the Program for Continuing Education in Architecture, Oct. 31, 1974
Minutes of the Board of Trustees meetings, correspondence and reports
Actions:
ARCH153446
Description:
Agenda: Meeting of the Board of Trustees, 19 June 1974 with Director's report Proposal for an Undergraduate Architectural Major - 27/6/74, 11pages, [moved from Lot 1 0165] Chairman's report, 19 June 1974 Minutes: Meeting of the Board of Trustees (no date) Memo on the Program in Adaptive Re-Use of Old Buildings, 10 Dec. 1974 Letter of PDE to Theodore Liebman, N.Y.S. Urban Development Corporation, Nov. 1, 1974 Pages 3 & 4 of unidentified document Report on the Program for Continuing Education in Architecture, Oct. 31, 1974
Form:
textual records
textual records
Date:
1974
1974
People:
Form:
drawings
drawings
Actions:
Reference number:
ARCH259914
Description:
City of Vanier (Ontario) - land use plan, zone map, roads plan, residental development plan, urban renwal plan (Official Plans of the Vanier Planning Area)
ARCH259914
Description:
City of Vanier (Ontario) - land use plan, zone map, roads plan, residental development plan, urban renwal plan (Official Plans of the Vanier Planning Area)
People:
Date:
1973
1973
Title:
Reference land use plan, and zone map for the City of Vanier, in Ontario
Actions:
ARCH259914
Description:
City of Vanier (Ontario) - land use plan, zone map, roads plan, residental development plan, urban renwal plan (Official Plans of the Vanier Planning Area)
Reference land use plan, and zone map for the City of Vanier, in Ontario
Actions:
ARCH259914
Description:
City of Vanier (Ontario) - land use plan, zone map, roads plan, residental development plan, urban renwal plan (Official Plans of the Vanier Planning Area)
Form:
drawings
drawings
Date:
1973
1973
People:
Form:
textual records
textual records
Reference number:
AP206.S2.069
Description:
File was originally housed in a binder along with content arranged in AP206.S2.070 and AP206.S2.071. This file includes the following papers: "A Conceptual Model of Urban Development" "Haryana's New Capital: Beyond Corbusier Planning and Urban Form" "The Capital Story" 1986 "Le Corbusier's Chandigarh: Architectural and the Cultural Context," 1990 "Delhi: The Deepening Urban Crisis edited by Patwant Singh and Ram Dhamija," review "Reflections on Art" "Modulor! A System of Proportions" "Le Corbusier and Later Development in Chandigarh," 1988
AP206.S2.069
Description:
File was originally housed in a binder along with content arranged in AP206.S2.070 and AP206.S2.071. This file includes the following papers: "A Conceptual Model of Urban Development" "Haryana's New Capital: Beyond Corbusier Planning and Urban Form" "The Capital Story" 1986 "Le Corbusier's Chandigarh: Architectural and the Cultural Context," 1990 "Delhi: The Deepening Urban Crisis edited by Patwant Singh and Ram Dhamija," review "Reflections on Art" "Modulor! A System of Proportions" "Le Corbusier and Later Development in Chandigarh," 1988
People:
Date:
1985-1990
1985-1990
Title:
Published and unpublished papers (folder 1 of 3)
Actions:
AP206.S2.069
Description:
File was originally housed in a binder along with content arranged in AP206.S2.070 and AP206.S2.071. This file includes the following papers: "A Conceptual Model of Urban Development" "Haryana's New Capital: Beyond Corbusier Planning and Urban Form" "The Capital Story" 1986 "Le Corbusier's Chandigarh: Architectural and the Cultural Context," 1990 "Delhi: The Deepening Urban Crisis edited by Patwant Singh and Ram Dhamija," review "Reflections on Art" "Modulor! A System of Proportions" "Le Corbusier and Later Development in Chandigarh," 1988
Published and unpublished papers (folder 1 of 3)
Actions:
AP206.S2.069
Description:
File was originally housed in a binder along with content arranged in AP206.S2.070 and AP206.S2.071. This file includes the following papers: "A Conceptual Model of Urban Development" "Haryana's New Capital: Beyond Corbusier Planning and Urban Form" "The Capital Story" 1986 "Le Corbusier's Chandigarh: Architectural and the Cultural Context," 1990 "Delhi: The Deepening Urban Crisis edited by Patwant Singh and Ram Dhamija," review "Reflections on Art" "Modulor! A System of Proportions" "Le Corbusier and Later Development in Chandigarh," 1988
Form:
textual records
textual records
Date:
1985-1990
1985-1990
People:
Form:
maps, textual records
maps, textual records
Reference number:
CD035.S1.1991.PR01.001
Description:
Documents previously stored in a box labelled "BEEKER / AFRIKA / VARIA / ARTIKELEN / EVALATIES / 1979-2010". Contains also reports on settlements scheme of Debre-Zeit urban field development.
CD035.S1.1991.PR01.001
Description:
Documents previously stored in a box labelled "BEEKER / AFRIKA / VARIA / ARTIKELEN / EVALATIES / 1979-2010". Contains also reports on settlements scheme of Debre-Zeit urban field development.
People:
Date:
1969-1998
1969-1998
Title:
Maps of Debre Zeit area in Addis Ababa, Ethiopia
Actions:
CD035.S1.1991.PR01.001
Description:
Documents previously stored in a box labelled "BEEKER / AFRIKA / VARIA / ARTIKELEN / EVALATIES / 1979-2010". Contains also reports on settlements scheme of Debre-Zeit urban field development.
Maps of Debre Zeit area in Addis Ababa, Ethiopia
Actions:
CD035.S1.1991.PR01.001
Description:
Documents previously stored in a box labelled "BEEKER / AFRIKA / VARIA / ARTIKELEN / EVALATIES / 1979-2010". Contains also reports on settlements scheme of Debre-Zeit urban field development.
Form:
maps, textual records
maps, textual records
Date:
1969-1998
1969-1998
People:
Form:
archives
Level of archival description:
Fonds
archives
Level of archival description:
Fonds
Title:
Richard Henriquez fonds
Richard Henriquez fonds
Actions:
Reference number:
AP059
Synopsis:
The Richard Henriquez fonds, 1962-2002, documents the professional career of architect and urban designer Richard G. Henriquez. More specifically, the fonds documents Henriquez’s architectural training at the University of Manitoba, his early career as an architect in Jamaica, and his career as a principal at the architectural firm Henriquez Partners Architects. The fonds contains approximately 8935 drawings (including reprographic copies), 106 panels, 100 photographs, 31 l.m textual records, 5 offset printing plates and 1 model.
AP059
Synopsis:
The Richard Henriquez fonds, 1962-2002, documents the professional career of architect and urban designer Richard G. Henriquez. More specifically, the fonds documents Henriquez’s architectural training at the University of Manitoba, his early career as an architect in Jamaica, and his career as a principal at the architectural firm Henriquez Partners Architects. The fonds contains approximately 8935 drawings (including reprographic copies), 106 panels, 100 photographs, 31 l.m textual records, 5 offset printing plates and 1 model.
People:
Date:
1962-2002
1962-2002
Title:
Richard Henriquez fonds
Actions:
AP059
Synopsis:
The Richard Henriquez fonds, 1962-2002, documents the professional career of architect and urban designer Richard G. Henriquez. More specifically, the fonds documents Henriquez’s architectural training at the University of Manitoba, his early career as an architect in Jamaica, and his career as a principal at the architectural firm Henriquez Partners Architects. The fonds contains approximately 8935 drawings (including reprographic copies), 106 panels, 100 photographs, 31 l.m textual records, 5 offset printing plates and 1 model.
Richard Henriquez fonds
Actions:
AP059
Synopsis:
The Richard Henriquez fonds, 1962-2002, documents the professional career of architect and urban designer Richard G. Henriquez. More specifically, the fonds documents Henriquez’s architectural training at the University of Manitoba, his early career as an architect in Jamaica, and his career as a principal at the architectural firm Henriquez Partners Architects. The fonds contains approximately 8935 drawings (including reprographic copies), 106 panels, 100 photographs, 31 l.m textual records, 5 offset printing plates and 1 model.
Form:
archives
Level of archival description:
Fonds
archives
Level of archival description:
Fonds
Date:
1962-2002
1962-2002
People:
Level of archival description:
Project
Project
Reference number:
AP187.S1.1983.PR01
Description:
This project series contains urban development and building studies. Material was produced between 1983 and 1985. Documenting the project are sketches.
AP187.S1.1983.PR01
Description:
This project series contains urban development and building studies. Material was produced between 1983 and 1985. Documenting the project are sketches.
People:
Date:
1983-1985
1983-1985
Title:
Städtebau und Gebäude Studien (1983-1985)
Actions:
AP187.S1.1983.PR01
Description:
This project series contains urban development and building studies. Material was produced between 1983 and 1985. Documenting the project are sketches.
Städtebau und Gebäude Studien (1983-1985)
Actions:
AP187.S1.1983.PR01
Description:
This project series contains urban development and building studies. Material was produced between 1983 and 1985. Documenting the project are sketches.
Level of archival description:
Project
Project
Date:
1983-1985
1983-1985
People:
Level of archival description:
Project
Project
Title:
Midtown Terrace
Midtown Terrace
Actions:
Reference number:
AP022.S1.1975.PR03
Description:
File documents an urban design study for a hign-density, mixed-use development in Toronto, Onatrio. File contains textual documents.
AP022.S1.1975.PR03
Description:
File documents an urban design study for a hign-density, mixed-use development in Toronto, Onatrio. File contains textual documents.
People:
Date:
1975
1975
Title:
Midtown Terrace
Actions:
AP022.S1.1975.PR03
Description:
File documents an urban design study for a hign-density, mixed-use development in Toronto, Onatrio. File contains textual documents.
Midtown Terrace
Actions:
AP022.S1.1975.PR03
Description:
File documents an urban design study for a hign-density, mixed-use development in Toronto, Onatrio. File contains textual documents.
Level of archival description:
Project
Project
Date:
1975
1975
People:
Form:
books
books
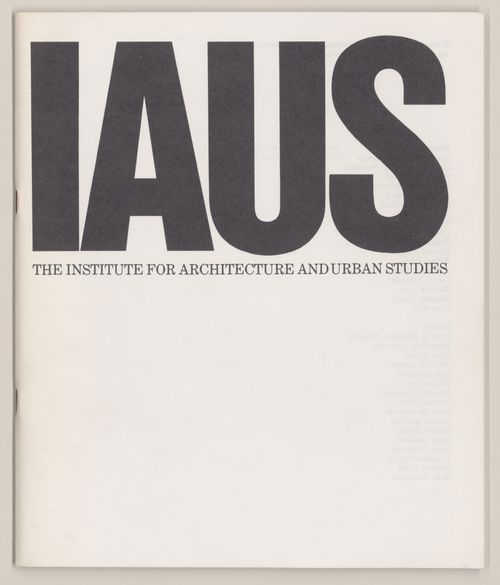
Title:
IAUS brochure
IAUS brochure
Actions:
Reference number:
ARCH401060
Description:
Brochure includes texts on IAUS history, purpose, structure diagram, academic programs, public programs, exhibitions, publications, research and development, and list of Board, Fellows and staff members.
ARCH401060
Description:
Brochure includes texts on IAUS history, purpose, structure diagram, academic programs, public programs, exhibitions, publications, research and development, and list of Board, Fellows and staff members.
People:
Date:
1979
1979
Title:
IAUS brochure
Actions:
ARCH401060
Description:
Brochure includes texts on IAUS history, purpose, structure diagram, academic programs, public programs, exhibitions, publications, research and development, and list of Board, Fellows and staff members.
IAUS brochure
Actions:
ARCH401060
Description:
Brochure includes texts on IAUS history, purpose, structure diagram, academic programs, public programs, exhibitions, publications, research and development, and list of Board, Fellows and staff members.
Form:
books
books
Date:
1979
1979
People:
Level of archival description:
Project
Project
Title:
Mercatorplein, Amsterdam
Mercatorplein, Amsterdam
Actions:
Reference number:
AP142.S1.D218
Description:
File documents an unexecuted (?) project for urban development in Amsterdam, Netherlands. Material in this file was produced in 1992. File contains textual records.
AP142.S1.D218
Description:
File documents an unexecuted (?) project for urban development in Amsterdam, Netherlands. Material in this file was produced in 1992. File contains textual records.
People:
Date:
1992
1992
Title:
Mercatorplein, Amsterdam
Actions:
AP142.S1.D218
Description:
File documents an unexecuted (?) project for urban development in Amsterdam, Netherlands. Material in this file was produced in 1992. File contains textual records.
Mercatorplein, Amsterdam
Actions:
AP142.S1.D218
Description:
File documents an unexecuted (?) project for urban development in Amsterdam, Netherlands. Material in this file was produced in 1992. File contains textual records.
Level of archival description:
File 218
File 218
Date:
1992
1992
People:
Form:
archives
Level of archival description:
Fonds
archives
Level of archival description:
Fonds
Actions:
Reference number:
AP106
Synopsis:
The Faubourg Québec project records, 1989-1994, document the redevelopment of Faubourg Québec, a 30 acre site east of the Old Port of Montréal, into an urban residential neighbourhood. Materials in these project records consist of approximately 253 drawings (including reprographic copies) and 0.33 of l.m. textual materials.
AP106
Synopsis:
The Faubourg Québec project records, 1989-1994, document the redevelopment of Faubourg Québec, a 30 acre site east of the Old Port of Montréal, into an urban residential neighbourhood. Materials in these project records consist of approximately 253 drawings (including reprographic copies) and 0.33 of l.m. textual materials.
People:
Date:
1989-1994
1989-1994
Title:
Faubourg Québec project records
Actions:
AP106
Synopsis:
The Faubourg Québec project records, 1989-1994, document the redevelopment of Faubourg Québec, a 30 acre site east of the Old Port of Montréal, into an urban residential neighbourhood. Materials in these project records consist of approximately 253 drawings (including reprographic copies) and 0.33 of l.m. textual materials.
Faubourg Québec project records
Actions:
AP106
Synopsis:
The Faubourg Québec project records, 1989-1994, document the redevelopment of Faubourg Québec, a 30 acre site east of the Old Port of Montréal, into an urban residential neighbourhood. Materials in these project records consist of approximately 253 drawings (including reprographic copies) and 0.33 of l.m. textual materials.
Form:
archives
Level of archival description:
Fonds
archives
Level of archival description:
Fonds
Date:
1989-1994
1989-1994
People:


