


6052 Results
Form:
photographs
photographs
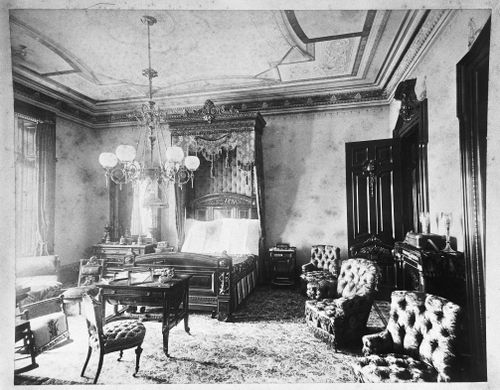
Title:
Bedroom with chairs and writing desk, Linden Towers, James Clair Flood Estates, Atherton, California
Bedroom with chairs and writing desk, Linden Towers, James Clair Flood Estates, Atherton, California
Actions:
Reference number:
PH1985:0959
PH1985:0959
People:
Date:
1883-1886
1883-1886
Title:
Bedroom with chairs and writing desk, Linden Towers, James Clair Flood Estates, Atherton, California
Actions:
PH1985:0959
Bedroom with chairs and writing desk, Linden Towers, James Clair Flood Estates, Atherton, California
Actions:
PH1985:0959
Form:
photographs
photographs
Date:
1883-1886
1883-1886
People:
Form:
photographs
photographs
Title:
#525 and #52727 Market Street: W. & J. Sloane, carpets & upholstery, San Francisco, California
#525 and #52727 Market Street: W. & J. Sloane, carpets & upholstery, San Francisco, California
Actions:
Reference number:
PH1980:0044:052
PH1980:0044:052
People:
Date:
1879-1880
1879-1880
Title:
#525 and #52727 Market Street: W. & J. Sloane, carpets & upholstery, San Francisco, California
Actions:
PH1980:0044:052
#525 and #52727 Market Street: W. & J. Sloane, carpets & upholstery, San Francisco, California
Actions:
PH1980:0044:052
Form:
photographs
photographs
Date:
1879-1880
1879-1880
People:
Form:
photographs
photographs
Actions:
Reference number:
PH1998:0087
PH1998:0087
People:
Subject:
architecture
architecture
Date:
1961
1961
Title:
General view of the UCLA Parking Structure Lot 5, Los Angeles, California, United States
Actions:
PH1998:0087
General view of the UCLA Parking Structure Lot 5, Los Angeles, California, United States
Actions:
PH1998:0087
Form:
photographs
photographs
Date:
1961
1961
People:
Subject:
architecture
architecture
Form:
photographs
photographs
Title:
General view of the UCLA Reed Neurological Research Center, Los Angeles, California, United States
General view of the UCLA Reed Neurological Research Center, Los Angeles, California, United States
Actions:
Reference number:
PH1998:0106
PH1998:0106
People:
Subject:
architecture
architecture
Date:
1970
1970
Title:
General view of the UCLA Reed Neurological Research Center, Los Angeles, California, United States
Actions:
PH1998:0106
General view of the UCLA Reed Neurological Research Center, Los Angeles, California, United States
Actions:
PH1998:0106
Form:
photographs
photographs
Date:
1970
1970
People:
Subject:
architecture
architecture
Form:
photographs
photographs
Title:
General view of the San Jose Police Administration Building, San Jose, California, United States
General view of the San Jose Police Administration Building, San Jose, California, United States
Actions:
Reference number:
PH1998:0121:001
PH1998:0121:001
People:
Subject:
architecture
architecture
Date:
1969
1969
Title:
General view of the San Jose Police Administration Building, San Jose, California, United States
Actions:
PH1998:0121:001
General view of the San Jose Police Administration Building, San Jose, California, United States
Actions:
PH1998:0121:001
Form:
photographs
photographs
Date:
1969
1969
People:
Subject:
architecture
architecture
Form:
photographs
photographs
Actions:
Reference number:
PH1998:0124:009
PH1998:0124:009
People:
Subject:
architecture
architecture
Date:
1969
1969
Title:
General view of the hills beyond Cañada College campus, San Mateo, California, United States
Actions:
PH1998:0124:009
General view of the hills beyond Cañada College campus, San Mateo, California, United States
Actions:
PH1998:0124:009
Form:
photographs
photographs
Date:
1969
1969
People:
Subject:
architecture
architecture
Form:
drawings
drawings
Actions:
Reference number:
AP140.S2.SS1.D82.P8
AP140.S2.SS1.D82.P8
People:
Date:
circa 1987-1994
circa 1987-1994
Title:
Plans, schematic elevations, sections and details, Science Library, University of California, Irvine, United States
Actions:
AP140.S2.SS1.D82.P8
Plans, schematic elevations, sections and details, Science Library, University of California, Irvine, United States
Actions:
AP140.S2.SS1.D82.P8
Form:
drawings
drawings
Date:
circa 1987-1994
circa 1987-1994
People:
Form:
drawings
drawings
Actions:
Reference number:
AP140.S2.SS1.D82.P18
Description:
Mostly axonometrics for alternative schemes, some plans, elevations, sections, interior details and exterior perspectives.
AP140.S2.SS1.D82.P18
Description:
Mostly axonometrics for alternative schemes, some plans, elevations, sections, interior details and exterior perspectives.
People:
Date:
circa 1987-1994
circa 1987-1994
Title:
Axonometrics for alternative schemes, some plans, Science Library, University of California, Irvine, United States
Actions:
AP140.S2.SS1.D82.P18
Description:
Mostly axonometrics for alternative schemes, some plans, elevations, sections, interior details and exterior perspectives.
Axonometrics for alternative schemes, some plans, Science Library, University of California, Irvine, United States
Actions:
AP140.S2.SS1.D82.P18
Description:
Mostly axonometrics for alternative schemes, some plans, elevations, sections, interior details and exterior perspectives.
Form:
drawings
drawings
Date:
circa 1987-1994
circa 1987-1994
People:
Form:
drawings
drawings
Actions:
Reference number:
AP140.S2.SS1.D82.P23
AP140.S2.SS1.D82.P23
People:
Date:
circa 1987-1994
circa 1987-1994
Title:
Topographic maps of Science Library site, Science Library, University of California, Irvine, United States
Actions:
AP140.S2.SS1.D82.P23
Topographic maps of Science Library site, Science Library, University of California, Irvine, United States
Actions:
AP140.S2.SS1.D82.P23
Form:
drawings
drawings
Date:
circa 1987-1994
circa 1987-1994
People:
Form:
drawings
drawings
Actions:
Reference number:
AP140.S2.SS1.D82.P52
AP140.S2.SS1.D82.P52
People:
Date:
circa 1987-1994
circa 1987-1994
Title:
Early conceptual and design development drawings, Science Library, University of California, Irvine, United States
Actions:
AP140.S2.SS1.D82.P52
Early conceptual and design development drawings, Science Library, University of California, Irvine, United States
Actions:
AP140.S2.SS1.D82.P52
Form:
drawings
drawings
Date:
circa 1987-1994
circa 1987-1994
People:


