


2871 Results
Form:
books
books
Actions:
Holdings:
Description:
197 pages : color illustrations ; 25 cm
Description:
197 pages : color illustrations ; 25 cm
Subject:
- Finlay, Ian Hamilton.,
- Finlay, Ian Hamilton, 1925-2006.,
- Gardens.,
- Gardens Design.,
- Landscape architects Scotland.,
- Landscape architects Scotland Biography.,
- Landscape gardening.,
- Jardins Architecture.,
- Jardins.,
- Architectes paysagistes Écosse Biographies.,
- Architectes paysagistes Écosse.,
- landscape gardening.,
- gardens (open spaces),
- 21.74 landscape architecture and garden design.,
- Landscape architects,
- Landscape architecture.,
- Trädgårdskonst.,
- Scotland,
- Biographies
(See more)
Publication:
London : Reaktion, 2008.
London : Reaktion, 2008.
Title:
Nature over again : the garden art of Ian Hamilton Finlay / John Dixon Hunt.
Actions:
Holdings:
Description:
197 pages : color illustrations ; 25 cm
Nature over again : the garden art of Ian Hamilton Finlay / John Dixon Hunt.
Actions:
Holdings:
Description:
197 pages : color illustrations ; 25 cm
Form:
books
books
Publication:
London : Reaktion, 2008.
London : Reaktion, 2008.
Subject:
- Finlay, Ian Hamilton.,
- Finlay, Ian Hamilton, 1925-2006.,
- Gardens.,
- Gardens Design.,
- Landscape architects Scotland.,
- Landscape architects Scotland Biography.,
- Landscape gardening.,
- Jardins Architecture.,
- Jardins.,
- Architectes paysagistes Écosse Biographies.,
- Architectes paysagistes Écosse.,
- landscape gardening.,
- gardens (open spaces),
- 21.74 landscape architecture and garden design.,
- Landscape architects,
- Landscape architecture.,
- Trädgårdskonst.,
- Scotland,
- Biographies
(See more)
Form:
books
books
Actions:
Price:
$60.95
(available to order)
Summary:
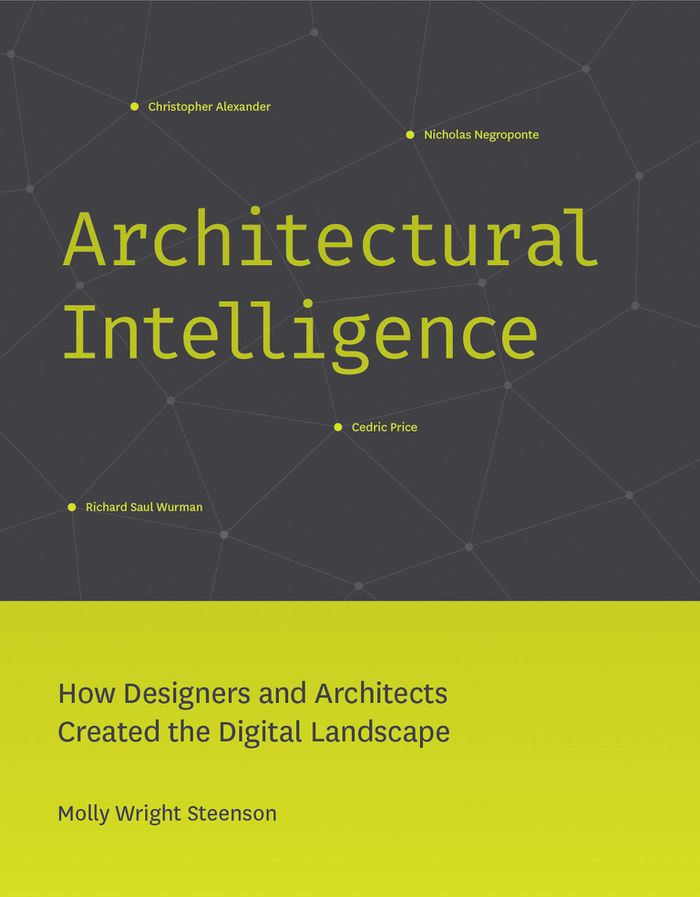
In this volume, Molly Wright Steenson explores the work of four architects in the 1960s and 1970s who incorporated elements of interactivity into their work. Christopher Alexander, Richard Saul Wurman, Cedric Price, and Nicholas Negroponte and the MIT Architecture Machine Group all incorporated technologies—including cybernetics and artificial intelligence—into their work(...)
$60.95
(available to order)
Summary:
In this volume, Molly Wright Steenson explores the work of four architects in the 1960s and 1970s who incorporated elements of interactivity into their work. Christopher Alexander, Richard Saul Wurman, Cedric Price, and Nicholas Negroponte and the MIT Architecture Machine Group all incorporated technologies—including cybernetics and artificial intelligence—into their work(...)
Title:
Architectural intelligence: How designers and architects created the digital landscape
Actions:
Price:
$60.95
(available to order)
Summary:
In this volume, Molly Wright Steenson explores the work of four architects in the 1960s and 1970s who incorporated elements of interactivity into their work. Christopher Alexander, Richard Saul Wurman, Cedric Price, and Nicholas Negroponte and the MIT Architecture Machine Group all incorporated technologies—including cybernetics and artificial intelligence—into their work and influenced digital design practices from the late 1980s to the present day. The projects Steenson examines mostly did not result in constructed buildings, but rather in design processes and tools, computer programs, interfaces, digital environments. Alexander, Wurman, Price, and Negroponte laid the foundation for many of our contemporary interactive practices, from information architecture to interaction design, from machine learning to smart cities.
Architectural intelligence: How designers and architects created the digital landscape
Actions:
Price:
$60.95
(available to order)
Summary:
In this volume, Molly Wright Steenson explores the work of four architects in the 1960s and 1970s who incorporated elements of interactivity into their work. Christopher Alexander, Richard Saul Wurman, Cedric Price, and Nicholas Negroponte and the MIT Architecture Machine Group all incorporated technologies—including cybernetics and artificial intelligence—into their work and influenced digital design practices from the late 1980s to the present day. The projects Steenson examines mostly did not result in constructed buildings, but rather in design processes and tools, computer programs, interfaces, digital environments. Alexander, Wurman, Price, and Negroponte laid the foundation for many of our contemporary interactive practices, from information architecture to interaction design, from machine learning to smart cities.
Form:
books
books
Publication:
December 2022
December 2022
Subject:
Digital Architecture
Digital Architecture
Form:
books
books
Actions:
Holdings:
Description:
ix, 214 pages : illustrations (chiefly color), plans ; 26 cm
Description:
ix, 214 pages : illustrations (chiefly color), plans ; 26 cm
Title:
Reclaiming colonial architecture / edited by Tania Sengupta and Stuart King.
Actions:
Holdings:
Description:
ix, 214 pages : illustrations (chiefly color), plans ; 26 cm
Reclaiming colonial architecture / edited by Tania Sengupta and Stuart King.
Actions:
Holdings:
Description:
ix, 214 pages : illustrations (chiefly color), plans ; 26 cm
Form:
books
books
Publication:
London : RIBA Publishing, [2024], ©2024
London : RIBA Publishing, [2024], ©2024
Form:
books
books
Actions:
Holdings:
Description:
384 pages : illustrations, maps, plans ; 23 cm.
Description:
384 pages : illustrations, maps, plans ; 23 cm.
Subject:
- Architecture India History 20th century.,
- Architecture India History 20th century Pictorial works.,
- Architecture Inde Histoire 20e siècle.,
- Architecture Inde Histoire 20e siècle Ouvrages illustrés.,
- Architecture,
- India,
- illustrated books.,
- Illustrated works,
- History,
- Ouvrages illustrés.
(See more)
Publication:
London, UK : Reaktion Books, 2015., ©2015
London, UK : Reaktion Books, 2015., ©2015
Title:
India : modern architectures in history / Peter Scriver and Amit Srivastava.
Actions:
Holdings:
Description:
384 pages : illustrations, maps, plans ; 23 cm.
India : modern architectures in history / Peter Scriver and Amit Srivastava.
Actions:
Holdings:
Description:
384 pages : illustrations, maps, plans ; 23 cm.
Form:
books
books
Publication:
London, UK : Reaktion Books, 2015., ©2015
London, UK : Reaktion Books, 2015., ©2015
Subject:
- Architecture India History 20th century.,
- Architecture India History 20th century Pictorial works.,
- Architecture Inde Histoire 20e siècle.,
- Architecture Inde Histoire 20e siècle Ouvrages illustrés.,
- Architecture,
- India,
- illustrated books.,
- Illustrated works,
- History,
- Ouvrages illustrés.
(See more)
Form:
books
books
Actions:
Holdings:
Description:
584 pages : illustrations (chiefly color), color maps, plans (chiefly color) ; 24 cm
Description:
584 pages : illustrations (chiefly color), color maps, plans (chiefly color) ; 24 cm
Subject:
Publication:
Berlin : Hatje Cantz Verlag ; Cambridge, Massachusetts : MIT Press, [2022], ©2022
Berlin : Hatje Cantz Verlag ; Cambridge, Massachusetts : MIT Press, [2022], ©2022
Title:
Socializing architecture : top-down, bottom-up / Teddy Cruz and Fonna Forman.
Actions:
Holdings:
Description:
584 pages : illustrations (chiefly color), color maps, plans (chiefly color) ; 24 cm
Socializing architecture : top-down, bottom-up / Teddy Cruz and Fonna Forman.
Actions:
Holdings:
Description:
584 pages : illustrations (chiefly color), color maps, plans (chiefly color) ; 24 cm
Form:
books
books
Publication:
Berlin : Hatje Cantz Verlag ; Cambridge, Massachusetts : MIT Press, [2022], ©2022
Berlin : Hatje Cantz Verlag ; Cambridge, Massachusetts : MIT Press, [2022], ©2022
Form:
books
books
Actions:
Holdings:
Description:
248 pages : illustrations (chiefly color) ; 28 cm
Description:
248 pages : illustrations (chiefly color) ; 28 cm
Author:
Subject:
- De Lucchi, Michele Exhibitions.,
- De Lucchi, Michele,
- AMDL CIRCLE (Firm) Exhibitions.,
- Visionary architecture Exhibitions.,
- Sustainable architecture Exhibitions.,
- Architecture and society Exhibitions.,
- Architecture Human factors Exhibitions.,
- Architecture visionnaire Expositions.,
- Architecture durable Expositions.,
- Architecture et société Expositions.,
- Architecture Facteurs humains Expositions.,
- Architecture and society,
- Architecture Human factors,
- Sustainable architecture,
- Visionary architecture,
- Exhibition catalogs
(See more)
Publication:
Cinisello Balsamo, Milano : Silvana editoriale, [2021], New York, N.Y. : Available through Artbook/D.A.P., ©2021
Cinisello Balsamo, Milano : Silvana editoriale, [2021], New York, N.Y. : Available through Artbook/D.A.P., ©2021
Title:
Earth stations : future sharing architectures : Michele De Lucchi and AMDL Circle / contributors, Donatella Caprioglio [and six others].
Actions:
Holdings:
Description:
248 pages : illustrations (chiefly color) ; 28 cm
Earth stations : future sharing architectures : Michele De Lucchi and AMDL Circle / contributors, Donatella Caprioglio [and six others].
Actions:
Holdings:
Description:
248 pages : illustrations (chiefly color) ; 28 cm
Form:
books
books
Publication:
Cinisello Balsamo, Milano : Silvana editoriale, [2021], New York, N.Y. : Available through Artbook/D.A.P., ©2021
Cinisello Balsamo, Milano : Silvana editoriale, [2021], New York, N.Y. : Available through Artbook/D.A.P., ©2021
Subject:
- De Lucchi, Michele Exhibitions.,
- De Lucchi, Michele,
- AMDL CIRCLE (Firm) Exhibitions.,
- Visionary architecture Exhibitions.,
- Sustainable architecture Exhibitions.,
- Architecture and society Exhibitions.,
- Architecture Human factors Exhibitions.,
- Architecture visionnaire Expositions.,
- Architecture durable Expositions.,
- Architecture et société Expositions.,
- Architecture Facteurs humains Expositions.,
- Architecture and society,
- Architecture Human factors,
- Sustainable architecture,
- Visionary architecture,
- Exhibition catalogs
(See more)
Form:
books
books
Actions:
Holdings:
Description:
192 pages : illustrations (some color) ; 29 cm
Description:
192 pages : illustrations (some color) ; 29 cm
Subject:
- Architectural drawing.,
- Architectural rendering.,
- Dessin d'architecture Etats-Unis.,
- Architecture Etats-Unis Dessins et plans.,
- Dessin d'architecture.,
- Rendu d'architecture.,
- renderings (drawings),
- architectural drawing (process),
- Architekturzeichnung,
- Dessin d'architecture États-Unis.,
- Architecture États-Unis Dessins et plans.,
- architectural drawings (visual works),
- Architectural drawings,
- Dessins d'architecture.
(See more)
Publication:
New York, N.Y. : Van Nostrand Reinhold Co., ©1985.
New York, N.Y. : Van Nostrand Reinhold Co., ©1985.
Title:
Illustrating Architecture / Albert Lorenz.
Actions:
Holdings:
Description:
192 pages : illustrations (some color) ; 29 cm
Illustrating Architecture / Albert Lorenz.
Actions:
Holdings:
Description:
192 pages : illustrations (some color) ; 29 cm
Form:
books
books
Publication:
New York, N.Y. : Van Nostrand Reinhold Co., ©1985.
New York, N.Y. : Van Nostrand Reinhold Co., ©1985.
Subject:
- Architectural drawing.,
- Architectural rendering.,
- Dessin d'architecture Etats-Unis.,
- Architecture Etats-Unis Dessins et plans.,
- Dessin d'architecture.,
- Rendu d'architecture.,
- renderings (drawings),
- architectural drawing (process),
- Architekturzeichnung,
- Dessin d'architecture États-Unis.,
- Architecture États-Unis Dessins et plans.,
- architectural drawings (visual works),
- Architectural drawings,
- Dessins d'architecture.
(See more)
Form:
books
books
Actions:
Holdings:
Description:
xiii, 288 pages, 8 unnumbered pages of plates : illustrations (some color), plans ; 21 cm
Description:
xiii, 288 pages, 8 unnumbered pages of plates : illustrations (some color), plans ; 21 cm
Subject:
- Johnson, Philip, 1906-2005 Homes and haunts Connecticut New Canaan.,
- Johnson, Philip, 1906-2005 Criticism and interpretation.,
- Johnson, Philip, 1906-2005 Psychology.,
- Johnson, Philip, 1906-2005.,
- Johnson, Philip 1906-2005,
- Glass House (New Canaan, Conn.),
- Buildings.,
- Homes.,
- Psychology.,
- Glasbau,
- New Canaan (Conn.) Buildings, structures, etc.,
- Connecticut New Canaan.,
- Glass House,
- Criticism, interpretation, etc.
(See more)
Publication:
Charlottesville : University of Virginia Press, 2016.
Charlottesville : University of Virginia Press, 2016.
Title:
Dream house : an intimate portrait of the Philip Johnson Glass House / Adele Tutter.
Actions:
Holdings:
Description:
xiii, 288 pages, 8 unnumbered pages of plates : illustrations (some color), plans ; 21 cm
Dream house : an intimate portrait of the Philip Johnson Glass House / Adele Tutter.
Actions:
Holdings:
Description:
xiii, 288 pages, 8 unnumbered pages of plates : illustrations (some color), plans ; 21 cm
Form:
books
books
Publication:
Charlottesville : University of Virginia Press, 2016.
Charlottesville : University of Virginia Press, 2016.
Subject:
- Johnson, Philip, 1906-2005 Homes and haunts Connecticut New Canaan.,
- Johnson, Philip, 1906-2005 Criticism and interpretation.,
- Johnson, Philip, 1906-2005 Psychology.,
- Johnson, Philip, 1906-2005.,
- Johnson, Philip 1906-2005,
- Glass House (New Canaan, Conn.),
- Buildings.,
- Homes.,
- Psychology.,
- Glasbau,
- New Canaan (Conn.) Buildings, structures, etc.,
- Connecticut New Canaan.,
- Glass House,
- Criticism, interpretation, etc.
(See more)
Form:
books
books
Actions:
Title:
Arkitekturstriper / Architecture in comic-strip form.
Actions:
Holdings:
Description:
96 pages
Arkitekturstriper / Architecture in comic-strip form.
Actions:
Holdings:
Description:
96 pages
Form:
books
books
Publication:
Oslo : Nasjonalmuseet 2016.
Oslo : Nasjonalmuseet 2016.
Form:
books
books
Actions:
Holdings:
Description:
167 pages : illustrations (some color) ; 31 cm
Description:
167 pages : illustrations (some color) ; 31 cm
Subject:
- Kuma, Kengo, 1954-,
- Kuma, Kengo.,
- École polytechnique fédérale de Lausanne Buildings.,
- E?cole polytechnique fe?de?rale de Lausanne Buildings.,
- École polytechnique fédérale de Lausanne,
- College buildings Switzerland Lausanne.,
- Architecture, Modern 21st century.,
- Architecture 21e siècle.,
- College buildings Switzerland.,
- Architecture and Planning.,
- Architecture, Modern,
- Buildings,
- College buildings,
- Switzerland Lausanne.
(See more)
Publication:
Munich ; New York : Prestel, [2018]
Munich ; New York : Prestel, [2018]
Title:
Under one roof : EPFL ArtLab in Lausanne by Kengo Kuma / Philip Jodidio.
Actions:
Holdings:
Description:
167 pages : illustrations (some color) ; 31 cm
Under one roof : EPFL ArtLab in Lausanne by Kengo Kuma / Philip Jodidio.
Actions:
Holdings:
Description:
167 pages : illustrations (some color) ; 31 cm
Form:
books
books
Publication:
Munich ; New York : Prestel, [2018]
Munich ; New York : Prestel, [2018]
Subject:
- Kuma, Kengo, 1954-,
- Kuma, Kengo.,
- École polytechnique fédérale de Lausanne Buildings.,
- E?cole polytechnique fe?de?rale de Lausanne Buildings.,
- École polytechnique fédérale de Lausanne,
- College buildings Switzerland Lausanne.,
- Architecture, Modern 21st century.,
- Architecture 21e siècle.,
- College buildings Switzerland.,
- Architecture and Planning.,
- Architecture, Modern,
- Buildings,
- College buildings,
- Switzerland Lausanne.
(See more)


