


119212 Results
Form:
textual records
textual records
Actions:
Reference number:
AP197.S1.SS8.123
AP197.S1.SS8.123
People:
Date:
circa 2012-2015
circa 2012-2015
Title:
Draft layout prints for various chapters with edits in a Genealogy of modern architecture
Actions:
AP197.S1.SS8.123
Draft layout prints for various chapters with edits in a Genealogy of modern architecture
Actions:
AP197.S1.SS8.123
Form:
textual records
textual records
Date:
circa 2012-2015
circa 2012-2015
People:
Form:
textual records
textual records
Actions:
Reference number:
AP197.S1.SS8.124
AP197.S1.SS8.124
People:
Date:
2015
2015
Title:
Draft layout prints with edits for various chapters in a Genealogy of modern architecture
Actions:
AP197.S1.SS8.124
Draft layout prints with edits for various chapters in a Genealogy of modern architecture
Actions:
AP197.S1.SS8.124
Form:
textual records
textual records
Date:
2015
2015
People:
Form:
textual records
textual records
Actions:
Reference number:
AP197.S1.SS8.125
AP197.S1.SS8.125
People:
Date:
2015
2015
Title:
Draft layout prints with edits for various chapters in a Genealogy of modern architecture
Actions:
AP197.S1.SS8.125
Draft layout prints with edits for various chapters in a Genealogy of modern architecture
Actions:
AP197.S1.SS8.125
Form:
textual records
textual records
Date:
2015
2015
People:
Form:
textual records
textual records
Actions:
Reference number:
AP197.S1.SS8.080
AP197.S1.SS8.080
People:
Date:
circa 2003
circa 2003
Title:
Draft layout and images for Chapter 17 churches in a Genealogy of modern architecture
Actions:
AP197.S1.SS8.080
Draft layout and images for Chapter 17 churches in a Genealogy of modern architecture
Actions:
AP197.S1.SS8.080
Form:
textual records
textual records
Date:
circa 2003
circa 2003
People:
Form:
textual records
textual records
Actions:
Reference number:
ARCH153653
Description:
essay (Whose Intentions in Architecture) and review (of Habraken's Supports: An Alternative to Mass Housing) by Robert Gutman rejected for publication by editorial board of Oppositions magazine
ARCH153653
Description:
essay (Whose Intentions in Architecture) and review (of Habraken's Supports: An Alternative to Mass Housing) by Robert Gutman rejected for publication by editorial board of Oppositions magazine
People:
Date:
1974-1981
1974-1981
Title:
Essay (Whose Intentions in Architecture) and review (of Habraken's Supports: An Alternative to Mass Housing) by Robert Gutman
Actions:
ARCH153653
Description:
essay (Whose Intentions in Architecture) and review (of Habraken's Supports: An Alternative to Mass Housing) by Robert Gutman rejected for publication by editorial board of Oppositions magazine
Essay (Whose Intentions in Architecture) and review (of Habraken's Supports: An Alternative to Mass Housing) by Robert Gutman
Actions:
ARCH153653
Description:
essay (Whose Intentions in Architecture) and review (of Habraken's Supports: An Alternative to Mass Housing) by Robert Gutman rejected for publication by editorial board of Oppositions magazine
Form:
textual records
textual records
Date:
1974-1981
1974-1981
People:
Actions:
Reference number:
ARCH242123
Description:
ANY Event Symposium: "Architecture and the Feminine" held at the DIA Center for the Arts, New York featuring a discussion (Side A), side B is blank, Tape 3 of 3.
ARCH242123
Description:
ANY Event Symposium: "Architecture and the Feminine" held at the DIA Center for the Arts, New York featuring a discussion (Side A), side B is blank, Tape 3 of 3.
People:
Date:
1993-11-20
1993-11-20
Title:
Audio recording of ANY Event Symposium: "Architecture and the Feminine" featuring a discussion, Tape 3
Actions:
ARCH242123
Description:
ANY Event Symposium: "Architecture and the Feminine" held at the DIA Center for the Arts, New York featuring a discussion (Side A), side B is blank, Tape 3 of 3.
Audio recording of ANY Event Symposium: "Architecture and the Feminine" featuring a discussion, Tape 3
Actions:
ARCH242123
Description:
ANY Event Symposium: "Architecture and the Feminine" held at the DIA Center for the Arts, New York featuring a discussion (Side A), side B is blank, Tape 3 of 3.
Date:
1993-11-20
1993-11-20
People:
Form:
drawings
Quantity:
6 drawing(s)
drawings
Quantity:
6 drawing(s)
Title:
Elevations, floor plans, sections and a site plan for a student project for a school of architecture
Elevations, floor plans, sections and a site plan for a student project for a school of architecture
Actions:
Reference number:
ARCH265737
Description:
This group consists of elevations, floor plans, sections and a site plan for a student project for a school of architecture.
ARCH265737
Description:
This group consists of elevations, floor plans, sections and a site plan for a student project for a school of architecture.
People:
Title:
Elevations, floor plans, sections and a site plan for a student project for a school of architecture
Actions:
ARCH265737
Description:
This group consists of elevations, floor plans, sections and a site plan for a student project for a school of architecture.
Elevations, floor plans, sections and a site plan for a student project for a school of architecture
Actions:
ARCH265737
Description:
This group consists of elevations, floor plans, sections and a site plan for a student project for a school of architecture.
Form:
drawings
Quantity:
6 drawing(s)
drawings
Quantity:
6 drawing(s)
People:
Form:
photographs
photographs
Title:

Mine tailings, Murdockville, Québec, from the series The Forms of Canadian Industrial Architecture
Mine tailings, Murdockville, Québec, from the series The Forms of Canadian Industrial Architecture
Actions:
Reference number:
PH2025:0002:026
Description:
PH2025:0002:026
Description:
People:
Date:
1984 (printed 2024)
1984 (printed 2024)
Title:
Mine tailings, Murdockville, Québec, from the series The Forms of Canadian Industrial Architecture
Actions:
PH2025:0002:026
Description:
Mine tailings, Murdockville, Québec, from the series The Forms of Canadian Industrial Architecture
Actions:
PH2025:0002:026
Description:
Form:
photographs
photographs
Date:
1984 (printed 2024)
1984 (printed 2024)
People:
Form:
photographs
photographs
Title:
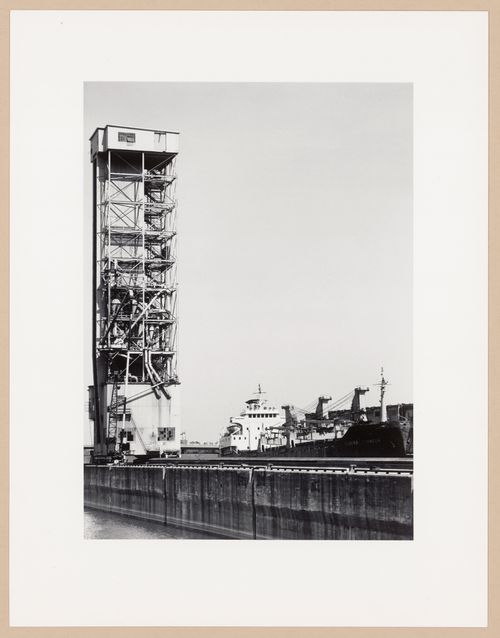
Loading towers, Montréal, Québec, from the series The Forms of Canadian Industrial Architecture
Loading towers, Montréal, Québec, from the series The Forms of Canadian Industrial Architecture
Actions:
Reference number:
PH2025:0002:032
Description:
PH2025:0002:032
Description:
People:
Date:
1984
1984
Title:
Loading towers, Montréal, Québec, from the series The Forms of Canadian Industrial Architecture
Actions:
PH2025:0002:032
Description:
Loading towers, Montréal, Québec, from the series The Forms of Canadian Industrial Architecture
Actions:
PH2025:0002:032
Description:
Form:
photographs
photographs
Date:
1984
1984
People:
Form:
photographs
photographs
Title:
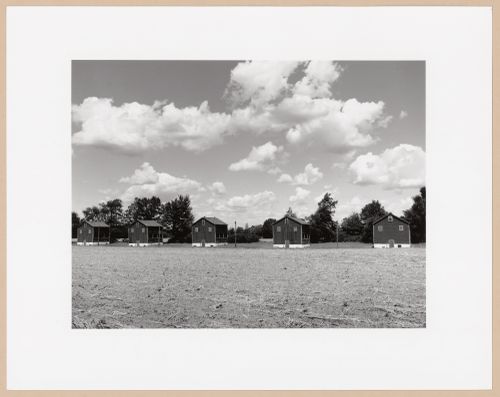
Tobacco sheds, Tillsonburg, Ontario, from the series The Forms of Canadian Industrial Architecture
Tobacco sheds, Tillsonburg, Ontario, from the series The Forms of Canadian Industrial Architecture
Actions:
Reference number:
PH2025:0002:081
Description:
PH2025:0002:081
Description:
People:
Date:
1984 (printed 2024)
1984 (printed 2024)
Title:
Tobacco sheds, Tillsonburg, Ontario, from the series The Forms of Canadian Industrial Architecture
Actions:
PH2025:0002:081
Description:
Tobacco sheds, Tillsonburg, Ontario, from the series The Forms of Canadian Industrial Architecture
Actions:
PH2025:0002:081
Description:
Form:
photographs
photographs
Date:
1984 (printed 2024)
1984 (printed 2024)
People:


