


17000 Results
Form:
photographs
photographs
Actions:
Reference number:
ARCH276667
Description:
9 binders - documentation for projects filed under, "Museums Galleries." Contains: Centennial Museum Complex, Centre du Plateau Beaubourg; Museum of Anthropology (3 binders); National Gallery Competition; Vancouver Art Gallery (2 binders); Sancst Science Halls; Fine Arts Complex, Arizona State University; Vernon Art Museum and Gallery. Includes presentation and design slides and photographs, presentation plans, clippings and project information sheets.
ARCH276667
Description:
9 binders - documentation for projects filed under, "Museums Galleries." Contains: Centennial Museum Complex, Centre du Plateau Beaubourg; Museum of Anthropology (3 binders); National Gallery Competition; Vancouver Art Gallery (2 binders); Sancst Science Halls; Fine Arts Complex, Arizona State University; Vernon Art Museum and Gallery. Includes presentation and design slides and photographs, presentation plans, clippings and project information sheets.
People:
Date:
1 October 1990
1 October 1990
Title:
Presentation slides, presentation plans, press clippings and project information for various museums and galleries projects
Actions:
ARCH276667
Description:
9 binders - documentation for projects filed under, "Museums Galleries." Contains: Centennial Museum Complex, Centre du Plateau Beaubourg; Museum of Anthropology (3 binders); National Gallery Competition; Vancouver Art Gallery (2 binders); Sancst Science Halls; Fine Arts Complex, Arizona State University; Vernon Art Museum and Gallery. Includes presentation and design slides and photographs, presentation plans, clippings and project information sheets.
Presentation slides, presentation plans, press clippings and project information for various museums and galleries projects
Actions:
ARCH276667
Description:
9 binders - documentation for projects filed under, "Museums Galleries." Contains: Centennial Museum Complex, Centre du Plateau Beaubourg; Museum of Anthropology (3 binders); National Gallery Competition; Vancouver Art Gallery (2 binders); Sancst Science Halls; Fine Arts Complex, Arizona State University; Vernon Art Museum and Gallery. Includes presentation and design slides and photographs, presentation plans, clippings and project information sheets.
Form:
photographs
photographs
Date:
1 October 1990
1 October 1990
People:
Form:
photographs
photographs

Actions:
Reference number:
PH1984:1199
Description:
- This photograph is taken from behind a girder.
PH1984:1199
Description:
- This photograph is taken from behind a girder.
People:
Subject:
architecture, interior design
architecture, interior design
Date:
between May and December 1984
between May and December 1984
Title:
Interior view of the Deutsches Architekturmuseum [German Architecture Museum] showing a lateral façade of the third storey of the House-in-House and the skylight above from across a second level light well, Schaumainkai 43, Frankfurt am Main, Germany
Actions:
PH1984:1199
Description:
- This photograph is taken from behind a girder.
Interior view of the Deutsches Architekturmuseum [German Architecture Museum] showing a lateral façade of the third storey of the House-in-House and the skylight above from across a second level light well, Schaumainkai 43, Frankfurt am Main, Germany
Actions:
PH1984:1199
Description:
- This photograph is taken from behind a girder.
Form:
photographs
photographs
Date:
between May and December 1984
between May and December 1984
People:
Subject:
architecture, interior design
architecture, interior design
Form:
textual records
textual records
Actions:
Reference number:
ARCH256665
Description:
handwritten notes, draft of introduction to proposal, research on art museums, airplane tickets, gallery technology and lighting approach, statement by The National Gallery of Canada and Its Public outlining hopes for new gallery, itinerary, zones of spaces, proposal with presentation drawings, photocopy of site plan.
ARCH256665
Description:
handwritten notes, draft of introduction to proposal, research on art museums, airplane tickets, gallery technology and lighting approach, statement by The National Gallery of Canada and Its Public outlining hopes for new gallery, itinerary, zones of spaces, proposal with presentation drawings, photocopy of site plan.
People:
Date:
1982-1983
1982-1983
Title:
Research on art museums, gallery technology and lighting approach, proposal with presentation drawings
Actions:
ARCH256665
Description:
handwritten notes, draft of introduction to proposal, research on art museums, airplane tickets, gallery technology and lighting approach, statement by The National Gallery of Canada and Its Public outlining hopes for new gallery, itinerary, zones of spaces, proposal with presentation drawings, photocopy of site plan.
Research on art museums, gallery technology and lighting approach, proposal with presentation drawings
Actions:
ARCH256665
Description:
handwritten notes, draft of introduction to proposal, research on art museums, airplane tickets, gallery technology and lighting approach, statement by The National Gallery of Canada and Its Public outlining hopes for new gallery, itinerary, zones of spaces, proposal with presentation drawings, photocopy of site plan.
Form:
textual records
textual records
Date:
1982-1983
1982-1983
People:
Form:
textual records
textual records
Actions:
Reference number:
AP058.S1.SS7.010
AP058.S1.SS7.010
People:
Date:
1982-1983
1982-1983
Title:
Canada Museums Corp. - J.S. Boggs / BvG: [correspondence, report, and notes]
Actions:
AP058.S1.SS7.010
Canada Museums Corp. - J.S. Boggs / BvG: [correspondence, report, and notes]
Actions:
AP058.S1.SS7.010
Form:
textual records
textual records
Date:
1982-1983
1982-1983
People:
Form:
photographs
photographs
Actions:
Reference number:
PH1981:1281:001-100
PH1981:1281:001-100
People:
Date:
ca. 1885
ca. 1885
Title:
Views of the principal architectural monuments, and paintings and sculpture in museums of Rome, Italy
Actions:
PH1981:1281:001-100
Views of the principal architectural monuments, and paintings and sculpture in museums of Rome, Italy
Actions:
PH1981:1281:001-100
Form:
photographs
photographs
Date:
ca. 1885
ca. 1885
People:
Form:
photographs
photographs
Actions:
Reference number:
AP140.S2.SS1.D65.P4
AP140.S2.SS1.D65.P4
People:
Date:
circa 1982-1984
circa 1982-1984
Title:
Views of drawings and site, Museums and Gardens of the Villa Lingotto, Turin, Italy
Actions:
AP140.S2.SS1.D65.P4
Views of drawings and site, Museums and Gardens of the Villa Lingotto, Turin, Italy
Actions:
AP140.S2.SS1.D65.P4
Form:
photographs
photographs
Date:
circa 1982-1984
circa 1982-1984
People:
Form:
drawings
drawings
Actions:
Reference number:
AP140.S2.SS1.D60.SD2.P22
AP140.S2.SS1.D60.SD2.P22
People:
Date:
circa 1979-1988
circa 1979-1988
Title:
Views of drawings, Tate Gallery New Museums, London, United Kingdom
Actions:
AP140.S2.SS1.D60.SD2.P22
Views of drawings, Tate Gallery New Museums, London, United Kingdom
Actions:
AP140.S2.SS1.D60.SD2.P22
Form:
drawings
drawings
Date:
circa 1979-1988
circa 1979-1988
People:
Form:
textual records
textual records
Title:
Images and layout for the chapter on Beyeler and Miro museums in a Genealogy of modern architecture
Images and layout for the chapter on Beyeler and Miro museums in a Genealogy of modern architecture
Actions:
Reference number:
AP197.S1.SS8.048
AP197.S1.SS8.048
People:
Date:
circa 2008
circa 2008
Title:
Images and layout for the chapter on Beyeler and Miro museums in a Genealogy of modern architecture
Actions:
AP197.S1.SS8.048
Images and layout for the chapter on Beyeler and Miro museums in a Genealogy of modern architecture
Actions:
AP197.S1.SS8.048
Form:
textual records
textual records
Date:
circa 2008
circa 2008
People:
Form:
drawings
drawings
Actions:
Reference number:
AP140.S2.SS1.D60.SD2.P30
Description:
site and floor plans, elevations, sections, axonometrics and perspectives for the Museum of Modern Sculpture and Museum of New Art
AP140.S2.SS1.D60.SD2.P30
Description:
site and floor plans, elevations, sections, axonometrics and perspectives for the Museum of Modern Sculpture and Museum of New Art
People:
Date:
circa 1979-1988
circa 1979-1988
Title:
Site and floor plans, elevations, sections, axonometrics and perspectives, Tate Gallery New Museums, London, United Kingdom
Actions:
AP140.S2.SS1.D60.SD2.P30
Description:
site and floor plans, elevations, sections, axonometrics and perspectives for the Museum of Modern Sculpture and Museum of New Art
Site and floor plans, elevations, sections, axonometrics and perspectives, Tate Gallery New Museums, London, United Kingdom
Actions:
AP140.S2.SS1.D60.SD2.P30
Description:
site and floor plans, elevations, sections, axonometrics and perspectives for the Museum of Modern Sculpture and Museum of New Art
Form:
drawings
drawings
Date:
circa 1979-1988
circa 1979-1988
People:
Form:
photographs
photographs
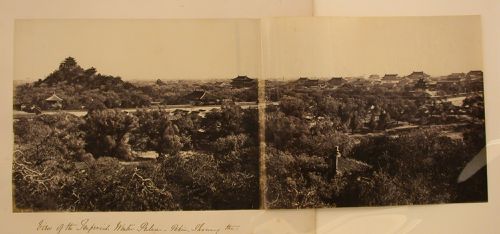
Actions:
Reference number:
PH1986:0347:001-002
Description:
- This panorama was taken from the base of the White Pagoda [Bai Ta] (now also known as the White Dagoba), Western Garden [Xi Yuan] (now Beihai Park), Peking (now Beijing), China (Harris, p. 147). In PH1986:0347:001, Jingshan [Hill of Commanding Views] (also known as Coal Hill [Meishan] and Prospect Hill) is visible at upper left, the Ta-kao hsuan Hall (now Dagaoxuan Dian) temple complex is visible from centre left to centre right, and Shengwumen [Gate of Divine Might], the northern gate to the Forbidden City, is visible at extreme centre right. In PH1986:0347:002, the Forbidden City is visible from centre left to centre right and the west wall and a building at the southwest corner of the Ta-kao hsuan Hall (now Dagaoxuan Dian) temple complex are visible at centre left.
PH1986:0347:001-002
Description:
- This panorama was taken from the base of the White Pagoda [Bai Ta] (now also known as the White Dagoba), Western Garden [Xi Yuan] (now Beihai Park), Peking (now Beijing), China (Harris, p. 147). In PH1986:0347:001, Jingshan [Hill of Commanding Views] (also known as Coal Hill [Meishan] and Prospect Hill) is visible at upper left, the Ta-kao hsuan Hall (now Dagaoxuan Dian) temple complex is visible from centre left to centre right, and Shengwumen [Gate of Divine Might], the northern gate to the Forbidden City, is visible at extreme centre right. In PH1986:0347:002, the Forbidden City is visible from centre left to centre right and the west wall and a building at the southwest corner of the Ta-kao hsuan Hall (now Dagaoxuan Dian) temple complex are visible at centre left.
People:
Subject:
architecture, landscape architecture
architecture, landscape architecture
Date:
after 24 October 1860 and before 16 November 1860
after 24 October 1860 and before 16 November 1860
Title:
Panorama of Jingshan (also known as Coal Hill or Prospect Hill), the Ta-kao hsuan Hall (now Dagaoxuan Dian) temple complex, and the Forbidden City (also known as Zijincheng and the Imperial Palace; now the Palace Museum), Peking (now Beijing), China
Actions:
PH1986:0347:001-002
Description:
- This panorama was taken from the base of the White Pagoda [Bai Ta] (now also known as the White Dagoba), Western Garden [Xi Yuan] (now Beihai Park), Peking (now Beijing), China (Harris, p. 147). In PH1986:0347:001, Jingshan [Hill of Commanding Views] (also known as Coal Hill [Meishan] and Prospect Hill) is visible at upper left, the Ta-kao hsuan Hall (now Dagaoxuan Dian) temple complex is visible from centre left to centre right, and Shengwumen [Gate of Divine Might], the northern gate to the Forbidden City, is visible at extreme centre right. In PH1986:0347:002, the Forbidden City is visible from centre left to centre right and the west wall and a building at the southwest corner of the Ta-kao hsuan Hall (now Dagaoxuan Dian) temple complex are visible at centre left.
Panorama of Jingshan (also known as Coal Hill or Prospect Hill), the Ta-kao hsuan Hall (now Dagaoxuan Dian) temple complex, and the Forbidden City (also known as Zijincheng and the Imperial Palace; now the Palace Museum), Peking (now Beijing), China
Actions:
PH1986:0347:001-002
Description:
- This panorama was taken from the base of the White Pagoda [Bai Ta] (now also known as the White Dagoba), Western Garden [Xi Yuan] (now Beihai Park), Peking (now Beijing), China (Harris, p. 147). In PH1986:0347:001, Jingshan [Hill of Commanding Views] (also known as Coal Hill [Meishan] and Prospect Hill) is visible at upper left, the Ta-kao hsuan Hall (now Dagaoxuan Dian) temple complex is visible from centre left to centre right, and Shengwumen [Gate of Divine Might], the northern gate to the Forbidden City, is visible at extreme centre right. In PH1986:0347:002, the Forbidden City is visible from centre left to centre right and the west wall and a building at the southwest corner of the Ta-kao hsuan Hall (now Dagaoxuan Dian) temple complex are visible at centre left.
Form:
photographs
photographs
Date:
after 24 October 1860 and before 16 November 1860
after 24 October 1860 and before 16 November 1860
People:
Subject:
architecture, landscape architecture
architecture, landscape architecture


