


10686 Results
Form:
photographs
photographs
Actions:
Reference number:
AP140.S2.SS7.D1.P16.26
AP140.S2.SS7.D1.P16.26
People:
Date:
1992
1992
Title:
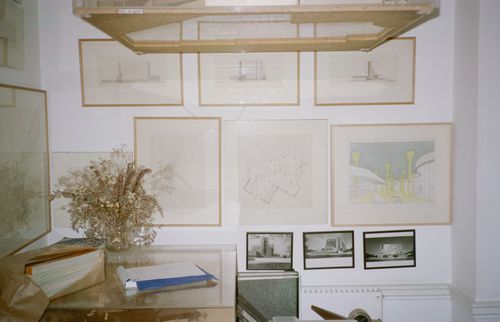
Interior view of the office of James Stirling, Michael Wilford and Associates on Fitzroy Square in London
Actions:
AP140.S2.SS7.D1.P16.26
Interior view of the office of James Stirling, Michael Wilford and Associates on Fitzroy Square in London
Actions:
AP140.S2.SS7.D1.P16.26
Form:
photographs
photographs
Date:
1992
1992
People:
Form:
photographs
photographs
Actions:
Reference number:
DR2003:0009:004
DR2003:0009:004
People:
Date:
circa 1975
circa 1975
Title:
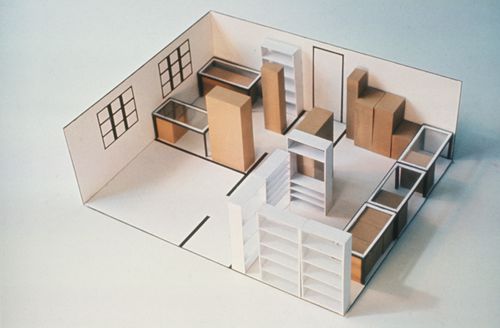
McAppy: view of a model for the interior of attached portable enclosures ("Terrapins") furnished for office work
Actions:
DR2003:0009:004
McAppy: view of a model for the interior of attached portable enclosures ("Terrapins") furnished for office work
Actions:
DR2003:0009:004
Form:
photographs
photographs
Date:
circa 1975
circa 1975
People:
Form:
drawings
drawings
Actions:
Reference number:
CD041.S3.014
Description:
Original file entitled: "La Cité, plan d'ensemble, Apr 1974"
CD041.S3.014
Description:
Original file entitled: "La Cité, plan d'ensemble, Apr 1974"
People:
Date:
1969, 1974-1975
1969, 1974-1975
Title:
Plans and elevations for the hotel and the office tower, and infrastructure plans, La Cité, Montréal, Québec
Actions:
CD041.S3.014
Description:
Original file entitled: "La Cité, plan d'ensemble, Apr 1974"
Plans and elevations for the hotel and the office tower, and infrastructure plans, La Cité, Montréal, Québec
Actions:
CD041.S3.014
Description:
Original file entitled: "La Cité, plan d'ensemble, Apr 1974"
Form:
drawings
drawings
Date:
1969, 1974-1975
1969, 1974-1975
People:
Form:
drawings
Quantity:
11 File
drawings
Quantity:
11 File
Actions:
Reference number:
ARCH27460
ARCH27460
People:
Form:
drawings
Quantity:
11 File
drawings
Quantity:
11 File
People:
Form:
drawings
drawings
Title:
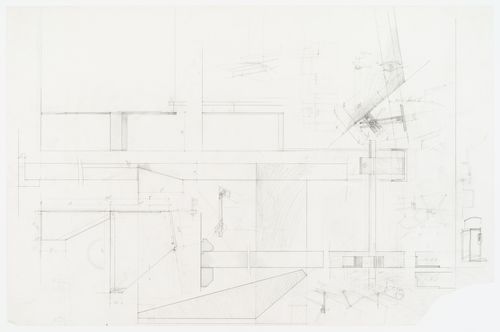
Detail of the desk in the office, attached to the base of the window for Casa Frea, Milan, Italy
Detail of the desk in the office, attached to the base of the window for Casa Frea, Milan, Italy
Actions:
Reference number:
ARCH271164
ARCH271164
People:
Date:
circa 1982
circa 1982
Form:
drawings
drawings
Date:
circa 1982
circa 1982
People:
Form:
photographs
photographs
Actions:
Reference number:
PH1999:0070:002
PH1999:0070:002
People:
Subject:
architecture
architecture
Date:
1960
1960
Title:
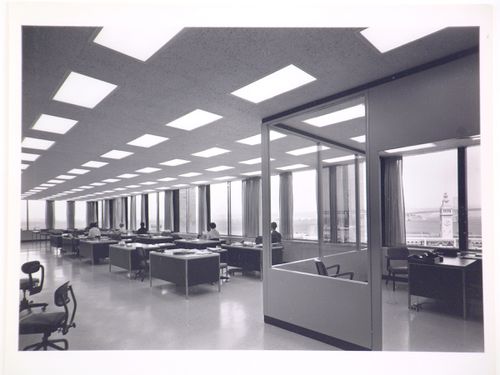
Interior view of the office area of the Bethlehem Steel Building, San Francisco, California, United States
Actions:
PH1999:0070:002
Interior view of the office area of the Bethlehem Steel Building, San Francisco, California, United States
Actions:
PH1999:0070:002
Form:
photographs
photographs
Date:
1960
1960
People:
Subject:
architecture
architecture
Form:
photographs
photographs
Actions:
Reference number:
PH1999:0081:002
PH1999:0081:002
People:
Subject:
architecture, portrait
architecture, portrait
Date:
1960
1960
Title:
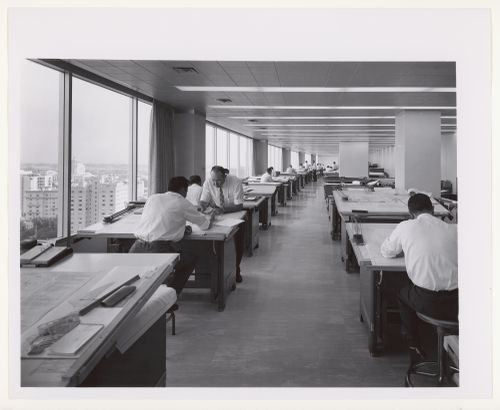
Interior view of an office area with designers at work, Kaiser Center, Oakland, California, United States
Actions:
PH1999:0081:002
Interior view of an office area with designers at work, Kaiser Center, Oakland, California, United States
Actions:
PH1999:0081:002
Form:
photographs
photographs
Date:
1960
1960
People:
Subject:
architecture, portrait
architecture, portrait
Form:
drawings, works of art
drawings, works of art
Actions:
Reference number:
DR1974:0002:002:022
DR1974:0002:002:022
People:
Subject:
architecture
architecture
Date:
printed after 3 March 1851
printed after 3 March 1851
Title:

Ground floor plan with an attached revision, for the Administration générale des omnibus Office Building, Paris
Actions:
DR1974:0002:002:022
Ground floor plan with an attached revision, for the Administration générale des omnibus Office Building, Paris
Actions:
DR1974:0002:002:022
Form:
drawings, works of art
drawings, works of art
Date:
printed after 3 March 1851
printed after 3 March 1851
People:
Subject:
architecture
architecture
Form:
photographs
photographs
Title:
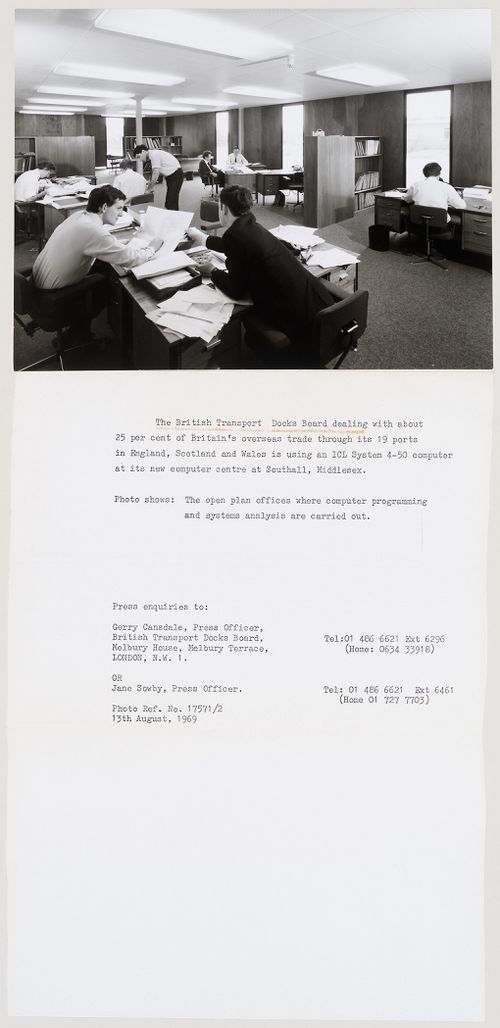
View of an open plan office at the British Transport Docks Board Computer Centre, London, England
View of an open plan office at the British Transport Docks Board Computer Centre, London, England
Actions:
Reference number:
DR2004:0268:040
DR2004:0268:040
People:
Date:
13 August 1969
13 August 1969
Title:
View of an open plan office at the British Transport Docks Board Computer Centre, London, England
Actions:
DR2004:0268:040
View of an open plan office at the British Transport Docks Board Computer Centre, London, England
Actions:
DR2004:0268:040
Form:
photographs
photographs
Date:
13 August 1969
13 August 1969
People:
Form:
photographs
photographs
Actions:
Reference number:
PH1985:0335
PH1985:0335
People:
Subject:
architecture
architecture
Date:
1928
1928
Form:
photographs
photographs
Date:
1928
1928
People:
Subject:
architecture
architecture


