


10686 Results
Form:
photographs
photographs

Actions:
Reference number:
PH1978:0110:007
PH1978:0110:007
People:
Date:
ca. 1880
ca. 1880
Title:
View of Montreal bank and post office with horses and carriages, Place d'Armes, Montreal, Quebec, Canada
Actions:
PH1978:0110:007
View of Montreal bank and post office with horses and carriages, Place d'Armes, Montreal, Quebec, Canada
Actions:
PH1978:0110:007
Form:
photographs
photographs
Date:
ca. 1880
ca. 1880
People:
Form:
drawings
drawings
Actions:
Reference number:
AP046.S1.1983.PR01.010
Description:
This file includes site plan with landscaping, existing and proposed plans for Shaughnessy House.
AP046.S1.1983.PR01.010
Description:
This file includes site plan with landscaping, existing and proposed plans for Shaughnessy House.
People:
Date:
circa 1978
circa 1978
Title:
Early schemes for Shaughnessy House restoration and use as office space for the Canadian Centre for Architecture, Montréal, Québec
Actions:
AP046.S1.1983.PR01.010
Description:
This file includes site plan with landscaping, existing and proposed plans for Shaughnessy House.
Early schemes for Shaughnessy House restoration and use as office space for the Canadian Centre for Architecture, Montréal, Québec
Actions:
AP046.S1.1983.PR01.010
Description:
This file includes site plan with landscaping, existing and proposed plans for Shaughnessy House.
Form:
drawings
drawings
Date:
circa 1978
circa 1978
People:
Form:
photographs
photographs
Actions:
Reference number:
ARCH402445
ARCH402445
People:
Date:
circa 1953
circa 1953
Form:
photographs
photographs
Date:
circa 1953
circa 1953
People:
Form:
photographs
photographs
Actions:
Reference number:
ARCH274292
ARCH274292
People:
Date:
1981
1981
Form:
photographs
photographs
Date:
1981
1981
People:
Form:
photographs
photographs
Title:
Interior view of a ground floor office with a desk, Salinas Civic Center, California, United States
Interior view of a ground floor office with a desk, Salinas Civic Center, California, United States
Actions:
Reference number:
PH1999:0047:001
PH1999:0047:001
People:
Subject:
architecture
architecture
Date:
1960
1960
Title:
Interior view of a ground floor office with a desk, Salinas Civic Center, California, United States
Actions:
PH1999:0047:001
Interior view of a ground floor office with a desk, Salinas Civic Center, California, United States
Actions:
PH1999:0047:001
Form:
photographs
photographs
Date:
1960
1960
People:
Subject:
architecture
architecture
Form:
photographs
photographs
Actions:
Reference number:
PH1998:0091:003
PH1998:0091:003
People:
Subject:
architecture
architecture
Date:
1964-1966
1964-1966
Title:
Partial view of the entrance pavillion of the Federal Office Building, Los Angeles, California, United States
Actions:
PH1998:0091:003
Partial view of the entrance pavillion of the Federal Office Building, Los Angeles, California, United States
Actions:
PH1998:0091:003
Form:
photographs
photographs
Date:
1964-1966
1964-1966
People:
Subject:
architecture
architecture
Form:
photographs
photographs
Actions:
Reference number:
PH1981:1286:027
PH1981:1286:027
People:
Subject:
architecture
architecture
Date:
1912-1914
1912-1914
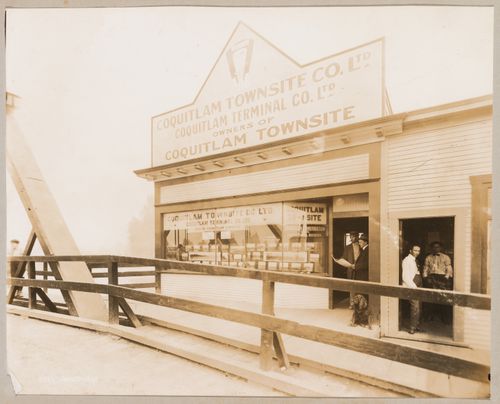
Title:
View of the Canadian Pacific Railroad Company Terminal office, Coquitlam (now Port Coquitlam), British Columbia
Actions:
PH1981:1286:027
View of the Canadian Pacific Railroad Company Terminal office, Coquitlam (now Port Coquitlam), British Columbia
Actions:
PH1981:1286:027
Form:
photographs
photographs
Date:
1912-1914
1912-1914
People:
Subject:
architecture
architecture
Form:
photographs
photographs
Actions:
Reference number:
PH1993:0096
PH1993:0096
People:
Date:
July 1987
July 1987
Form:
photographs
photographs
Date:
July 1987
July 1987
People:
Level of archival description:
Project
Project
Actions:
Reference number:
AP018.S1.1979.PR07
Description:
This project series documents an addition made to the press hall of the Toronto Sun building in downtown Toronto in 1979. The office identified the project number as 7907. From 1973-1975, Parkin Architects Planners designed and constructed the Toronto Sun press plant and office building at 333 King Street East. This project consisted of adding 7 new presses to press line no. 2 in that building, which in turn required construction of a new mezzanine at the perimeter of the presses. The drawings consist largely of reprographic copies of details and floor plans. The textual records include correspondence, conference reports, site reports, financial records, supplementary instructions, change orders and interoffice letters.
AP018.S1.1979.PR07
Description:
This project series documents an addition made to the press hall of the Toronto Sun building in downtown Toronto in 1979. The office identified the project number as 7907. From 1973-1975, Parkin Architects Planners designed and constructed the Toronto Sun press plant and office building at 333 King Street East. This project consisted of adding 7 new presses to press line no. 2 in that building, which in turn required construction of a new mezzanine at the perimeter of the presses. The drawings consist largely of reprographic copies of details and floor plans. The textual records include correspondence, conference reports, site reports, financial records, supplementary instructions, change orders and interoffice letters.
People:
Date:
1976-1982
1976-1982
Title:
The Toronto Sun Publishing Limited, Press Plant and Office Building, Press Line No. 2 Addition, Toronto (1979)
Actions:
AP018.S1.1979.PR07
Description:
This project series documents an addition made to the press hall of the Toronto Sun building in downtown Toronto in 1979. The office identified the project number as 7907. From 1973-1975, Parkin Architects Planners designed and constructed the Toronto Sun press plant and office building at 333 King Street East. This project consisted of adding 7 new presses to press line no. 2 in that building, which in turn required construction of a new mezzanine at the perimeter of the presses. The drawings consist largely of reprographic copies of details and floor plans. The textual records include correspondence, conference reports, site reports, financial records, supplementary instructions, change orders and interoffice letters.
The Toronto Sun Publishing Limited, Press Plant and Office Building, Press Line No. 2 Addition, Toronto (1979)
Actions:
AP018.S1.1979.PR07
Description:
This project series documents an addition made to the press hall of the Toronto Sun building in downtown Toronto in 1979. The office identified the project number as 7907. From 1973-1975, Parkin Architects Planners designed and constructed the Toronto Sun press plant and office building at 333 King Street East. This project consisted of adding 7 new presses to press line no. 2 in that building, which in turn required construction of a new mezzanine at the perimeter of the presses. The drawings consist largely of reprographic copies of details and floor plans. The textual records include correspondence, conference reports, site reports, financial records, supplementary instructions, change orders and interoffice letters.
Level of archival description:
Project
Project
Date:
1976-1982
1976-1982
People:
Form:
textual records
textual records
Actions:
Reference number:
ARCH274141
Description:
2 files.
ARCH274141
Description:
2 files.
People:
Date:
1994-1995
1994-1995
Title:
Office correspondence, Arthur Erickson Architectural Corporation with Joan Stanley Baker and Estudio Follett, Architectos Asociados
Actions:
ARCH274141
Description:
2 files.
Office correspondence, Arthur Erickson Architectural Corporation with Joan Stanley Baker and Estudio Follett, Architectos Asociados
Actions:
ARCH274141
Description:
2 files.
Form:
textual records
textual records
Date:
1994-1995
1994-1995
People:


