


4166 Results
Level of archival description:
Project
Project
Actions:
Reference number:
AP206.S1.1982.PR01
Description:
This project series documents several buildings for the Milkfed Punjab milk plant in Gurdaspur, India around 1982. This project consisted primarily of the stores and chilling centre and the animal husbandry block. Seven round buildings with dorms, toilets, cycle and scooter storage and a gatehouse were also designed for this project. The project is recorded though original drawings dating from 1982, which consist of plans, elevations, sections, details and structural and electrical drawings.
AP206.S1.1982.PR01
Description:
This project series documents several buildings for the Milkfed Punjab milk plant in Gurdaspur, India around 1982. This project consisted primarily of the stores and chilling centre and the animal husbandry block. Seven round buildings with dorms, toilets, cycle and scooter storage and a gatehouse were also designed for this project. The project is recorded though original drawings dating from 1982, which consist of plans, elevations, sections, details and structural and electrical drawings.
People:
Date:
1982
1982
Title:
Milkfed Punjab, Gurdaspur, India (1982)
Actions:
AP206.S1.1982.PR01
Description:
This project series documents several buildings for the Milkfed Punjab milk plant in Gurdaspur, India around 1982. This project consisted primarily of the stores and chilling centre and the animal husbandry block. Seven round buildings with dorms, toilets, cycle and scooter storage and a gatehouse were also designed for this project. The project is recorded though original drawings dating from 1982, which consist of plans, elevations, sections, details and structural and electrical drawings.
Milkfed Punjab, Gurdaspur, India (1982)
Actions:
AP206.S1.1982.PR01
Description:
This project series documents several buildings for the Milkfed Punjab milk plant in Gurdaspur, India around 1982. This project consisted primarily of the stores and chilling centre and the animal husbandry block. Seven round buildings with dorms, toilets, cycle and scooter storage and a gatehouse were also designed for this project. The project is recorded though original drawings dating from 1982, which consist of plans, elevations, sections, details and structural and electrical drawings.
Level of archival description:
Project
Project
Date:
1982
1982
People:
Form:
books
books
Title:
Campaña 2001-2001
Campaña 2001-2001
Actions:
Reference number:
ARCH271639
Description:
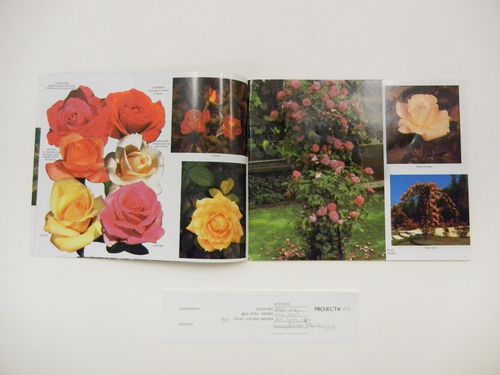
Catalog of flowers, plants and trees.
ARCH271639
Description:
Catalog of flowers, plants and trees.
People:
Date:
circa 2001
circa 2001
Form:
books
books
Date:
circa 2001
circa 2001
People:
Form:
photographs
photographs
Title:
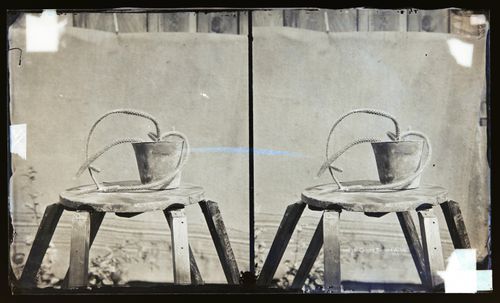
Stereograph of unidentified white creeping Cereus cactus, California, United States of America
Stereograph of unidentified white creeping Cereus cactus, California, United States of America
Actions:
Reference number:
PH1984:0977:462
Description:
Potted cactus plant placed on stool
PH1984:0977:462
Description:
Potted cactus plant placed on stool
People:
Date:
ca. 1860-1880
ca. 1860-1880
Title:
Stereograph of unidentified white creeping Cereus cactus, California, United States of America
Actions:
PH1984:0977:462
Description:
Potted cactus plant placed on stool
Stereograph of unidentified white creeping Cereus cactus, California, United States of America
Actions:
PH1984:0977:462
Description:
Potted cactus plant placed on stool
Form:
photographs
photographs
Date:
ca. 1860-1880
ca. 1860-1880
People:
Form:
photographs
photographs
Actions:
Reference number:
PH1984:0977:441
Description:
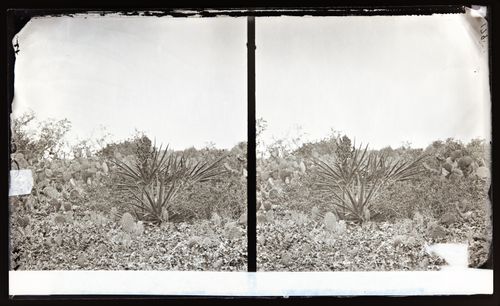
Close-up view of Spanish Bayonet plant (Yucca aloifolia). Shows sword-like leaves and flower cluster in center of plant.
PH1984:0977:441
Description:
Close-up view of Spanish Bayonet plant (Yucca aloifolia). Shows sword-like leaves and flower cluster in center of plant.
People:
Date:
ca. 1860-1875
ca. 1860-1875
Title:
Stereograph of bayonet cactus San Diego, California, United States of America
Actions:
PH1984:0977:441
Description:
Close-up view of Spanish Bayonet plant (Yucca aloifolia). Shows sword-like leaves and flower cluster in center of plant.
Stereograph of bayonet cactus San Diego, California, United States of America
Actions:
PH1984:0977:441
Description:
Close-up view of Spanish Bayonet plant (Yucca aloifolia). Shows sword-like leaves and flower cluster in center of plant.
Form:
photographs
photographs
Date:
ca. 1860-1875
ca. 1860-1875
People:
Level of archival description:
Project
Project
Reference number:
AP075.S1.1993.PR01
Description:
Project series documents Cornelia Hahn Oberlnader's landscape project for the C. K. Choi Building of the Institute of Asian Research at the University of British Columbia, Vancouver. Oberlander worked on this project from 1993-1995 with architectural firm Matsuzaki Wright Architects. The project consisted in creating a environmentally responsible building as well as for the landscape design. In this idea, Oberlander's landscape design only included native plans that need little maintenance, to avoid the usage of pesticides, and allow the use of organic fertilizers. She also selected trees valued as excellent absorbers of air polluants for the planting on the street edge. [1] The project was completed in 1995. The project series includes sketches design development drawings, including landscape plans, landscape details and sections, presentation drawings, working drawings, such as site plans, grading plans, and planting details, and building construction drawings used as reference.The project is also documented through concept notes by Oberlander, correspondence with architects, clients and consultants, documents related to plant selection, specifications, financial documents, and some press clippings and promotional material about the project. The project series also includes photographs of the landscaping work. Sources: [1] Herrington, Susan. Cornelia Hahn Oberlander: Making the Modern Landscape, University of Virginia Press, 2014, 304 pages, p. 184.
AP075.S1.1993.PR01
Description:
Project series documents Cornelia Hahn Oberlnader's landscape project for the C. K. Choi Building of the Institute of Asian Research at the University of British Columbia, Vancouver. Oberlander worked on this project from 1993-1995 with architectural firm Matsuzaki Wright Architects. The project consisted in creating a environmentally responsible building as well as for the landscape design. In this idea, Oberlander's landscape design only included native plans that need little maintenance, to avoid the usage of pesticides, and allow the use of organic fertilizers. She also selected trees valued as excellent absorbers of air polluants for the planting on the street edge. [1] The project was completed in 1995. The project series includes sketches design development drawings, including landscape plans, landscape details and sections, presentation drawings, working drawings, such as site plans, grading plans, and planting details, and building construction drawings used as reference.The project is also documented through concept notes by Oberlander, correspondence with architects, clients and consultants, documents related to plant selection, specifications, financial documents, and some press clippings and promotional material about the project. The project series also includes photographs of the landscaping work. Sources: [1] Herrington, Susan. Cornelia Hahn Oberlander: Making the Modern Landscape, University of Virginia Press, 2014, 304 pages, p. 184.
People:
Date:
1991-2001
1991-2001
Title:
C. K. Choi Institute of Asian Research, University of British Columbia, Vancouver, British Columbia (1993-1996)
Actions:
AP075.S1.1993.PR01
Description:
Project series documents Cornelia Hahn Oberlnader's landscape project for the C. K. Choi Building of the Institute of Asian Research at the University of British Columbia, Vancouver. Oberlander worked on this project from 1993-1995 with architectural firm Matsuzaki Wright Architects. The project consisted in creating a environmentally responsible building as well as for the landscape design. In this idea, Oberlander's landscape design only included native plans that need little maintenance, to avoid the usage of pesticides, and allow the use of organic fertilizers. She also selected trees valued as excellent absorbers of air polluants for the planting on the street edge. [1] The project was completed in 1995. The project series includes sketches design development drawings, including landscape plans, landscape details and sections, presentation drawings, working drawings, such as site plans, grading plans, and planting details, and building construction drawings used as reference.The project is also documented through concept notes by Oberlander, correspondence with architects, clients and consultants, documents related to plant selection, specifications, financial documents, and some press clippings and promotional material about the project. The project series also includes photographs of the landscaping work. Sources: [1] Herrington, Susan. Cornelia Hahn Oberlander: Making the Modern Landscape, University of Virginia Press, 2014, 304 pages, p. 184.
C. K. Choi Institute of Asian Research, University of British Columbia, Vancouver, British Columbia (1993-1996)
Actions:
AP075.S1.1993.PR01
Description:
Project series documents Cornelia Hahn Oberlnader's landscape project for the C. K. Choi Building of the Institute of Asian Research at the University of British Columbia, Vancouver. Oberlander worked on this project from 1993-1995 with architectural firm Matsuzaki Wright Architects. The project consisted in creating a environmentally responsible building as well as for the landscape design. In this idea, Oberlander's landscape design only included native plans that need little maintenance, to avoid the usage of pesticides, and allow the use of organic fertilizers. She also selected trees valued as excellent absorbers of air polluants for the planting on the street edge. [1] The project was completed in 1995. The project series includes sketches design development drawings, including landscape plans, landscape details and sections, presentation drawings, working drawings, such as site plans, grading plans, and planting details, and building construction drawings used as reference.The project is also documented through concept notes by Oberlander, correspondence with architects, clients and consultants, documents related to plant selection, specifications, financial documents, and some press clippings and promotional material about the project. The project series also includes photographs of the landscaping work. Sources: [1] Herrington, Susan. Cornelia Hahn Oberlander: Making the Modern Landscape, University of Virginia Press, 2014, 304 pages, p. 184.
Level of archival description:
Project
Project
Date:
1991-2001
1991-2001
People:
Level of archival description:
Project
Project
Title:
Liu Centre for Global Studies, University of British Columbia, Vancouver, British Columbia (1992)
Liu Centre for Global Studies, University of British Columbia, Vancouver, British Columbia (1992)
Actions:
Reference number:
AP075.S1.1992.PR05
Description:
Project series documents Cornelia Hahn Oberlander's landscape project for the Liu Centre for Global Studies at University of British Columbia, Vancouver. Oberlander worked on this project in 1994 with architect Arthur Erickson and architectural firm Aitken Wreglesworth Associates. The overwall concept for the project was to design an environmentally responsible building and landscape. Situated at the north edge of a mature costal forest, the main concern of the landscape design was to avoid effecting the existing woodland. Oberlander preserved all existing mature trees on the site and used only native plants and grasses. The design of the building was also though to minimize any impact on the surrounding forest, by avoiding machineries on site or pruning of existing trees. The project also included a green roof, also design by Oberlander. The project was completed in 2000. The project series includes sketches, design development drawings, including landscape plans, landscape details and planting plans, working drawings, such as planting plans and details for the green roof, and working drawings for the building used as reference. The project series also comprises a proposal, concept notes by Oberlander, correspondence with clients, architects and consultants, meetings notes, financial documents, specifications and some promotional material and press clippings on the building. The project is also documented through photographs of landscaping work.
AP075.S1.1992.PR05
Description:
Project series documents Cornelia Hahn Oberlander's landscape project for the Liu Centre for Global Studies at University of British Columbia, Vancouver. Oberlander worked on this project in 1994 with architect Arthur Erickson and architectural firm Aitken Wreglesworth Associates. The overwall concept for the project was to design an environmentally responsible building and landscape. Situated at the north edge of a mature costal forest, the main concern of the landscape design was to avoid effecting the existing woodland. Oberlander preserved all existing mature trees on the site and used only native plants and grasses. The design of the building was also though to minimize any impact on the surrounding forest, by avoiding machineries on site or pruning of existing trees. The project also included a green roof, also design by Oberlander. The project was completed in 2000. The project series includes sketches, design development drawings, including landscape plans, landscape details and planting plans, working drawings, such as planting plans and details for the green roof, and working drawings for the building used as reference. The project series also comprises a proposal, concept notes by Oberlander, correspondence with clients, architects and consultants, meetings notes, financial documents, specifications and some promotional material and press clippings on the building. The project is also documented through photographs of landscaping work.
People:
Date:
1992-2009
1992-2009
Title:
Liu Centre for Global Studies, University of British Columbia, Vancouver, British Columbia (1992)
Actions:
AP075.S1.1992.PR05
Description:
Project series documents Cornelia Hahn Oberlander's landscape project for the Liu Centre for Global Studies at University of British Columbia, Vancouver. Oberlander worked on this project in 1994 with architect Arthur Erickson and architectural firm Aitken Wreglesworth Associates. The overwall concept for the project was to design an environmentally responsible building and landscape. Situated at the north edge of a mature costal forest, the main concern of the landscape design was to avoid effecting the existing woodland. Oberlander preserved all existing mature trees on the site and used only native plants and grasses. The design of the building was also though to minimize any impact on the surrounding forest, by avoiding machineries on site or pruning of existing trees. The project also included a green roof, also design by Oberlander. The project was completed in 2000. The project series includes sketches, design development drawings, including landscape plans, landscape details and planting plans, working drawings, such as planting plans and details for the green roof, and working drawings for the building used as reference. The project series also comprises a proposal, concept notes by Oberlander, correspondence with clients, architects and consultants, meetings notes, financial documents, specifications and some promotional material and press clippings on the building. The project is also documented through photographs of landscaping work.
Liu Centre for Global Studies, University of British Columbia, Vancouver, British Columbia (1992)
Actions:
AP075.S1.1992.PR05
Description:
Project series documents Cornelia Hahn Oberlander's landscape project for the Liu Centre for Global Studies at University of British Columbia, Vancouver. Oberlander worked on this project in 1994 with architect Arthur Erickson and architectural firm Aitken Wreglesworth Associates. The overwall concept for the project was to design an environmentally responsible building and landscape. Situated at the north edge of a mature costal forest, the main concern of the landscape design was to avoid effecting the existing woodland. Oberlander preserved all existing mature trees on the site and used only native plants and grasses. The design of the building was also though to minimize any impact on the surrounding forest, by avoiding machineries on site or pruning of existing trees. The project also included a green roof, also design by Oberlander. The project was completed in 2000. The project series includes sketches, design development drawings, including landscape plans, landscape details and planting plans, working drawings, such as planting plans and details for the green roof, and working drawings for the building used as reference. The project series also comprises a proposal, concept notes by Oberlander, correspondence with clients, architects and consultants, meetings notes, financial documents, specifications and some promotional material and press clippings on the building. The project is also documented through photographs of landscaping work.
Level of archival description:
Project
Project
Date:
1992-2009
1992-2009
People:
Level of archival description:
Project
Project
Actions:
Reference number:
AP022.S1.1992.PR02
Description:
File documents paving, pool and planting alterations to the exterior forecourt and the proposed plaza renovations for an office building, Vancouver, British Columbia. File contains design development drawings.
AP022.S1.1992.PR02
Description:
File documents paving, pool and planting alterations to the exterior forecourt and the proposed plaza renovations for an office building, Vancouver, British Columbia. File contains design development drawings.
People:
Date:
1992
1992
Title:
MacMillan Bloedel Building, Renovations
Actions:
AP022.S1.1992.PR02
Description:
File documents paving, pool and planting alterations to the exterior forecourt and the proposed plaza renovations for an office building, Vancouver, British Columbia. File contains design development drawings.
MacMillan Bloedel Building, Renovations
Actions:
AP022.S1.1992.PR02
Description:
File documents paving, pool and planting alterations to the exterior forecourt and the proposed plaza renovations for an office building, Vancouver, British Columbia. File contains design development drawings.
Level of archival description:
Project
Project
Date:
1992
1992
People:
Level of archival description:
Project
Project
Actions:
Reference number:
AP018.S1.1979.PR09
Description:
This project series documents the measurement of the Toronto Sun building in downtown Toronto in 1979. The office identified the project number as 7909. From 1973-1975, Parkin Architects Planners designed and constructed the Toronto Sun press plant and office building at 333 King Street East. This project consists of the measurement of that original building to create as built drawings and documentation. The project is recorded through a drawing of the existing roof framing plan dating from around 1979.
AP018.S1.1979.PR09
Description:
This project series documents the measurement of the Toronto Sun building in downtown Toronto in 1979. The office identified the project number as 7909. From 1973-1975, Parkin Architects Planners designed and constructed the Toronto Sun press plant and office building at 333 King Street East. This project consists of the measurement of that original building to create as built drawings and documentation. The project is recorded through a drawing of the existing roof framing plan dating from around 1979.
People:
Date:
circa 1979
circa 1979
Title:
The Toronto Sun Publishing Limited, Existing Building, Toronto (1979)
Actions:
AP018.S1.1979.PR09
Description:
This project series documents the measurement of the Toronto Sun building in downtown Toronto in 1979. The office identified the project number as 7909. From 1973-1975, Parkin Architects Planners designed and constructed the Toronto Sun press plant and office building at 333 King Street East. This project consists of the measurement of that original building to create as built drawings and documentation. The project is recorded through a drawing of the existing roof framing plan dating from around 1979.
The Toronto Sun Publishing Limited, Existing Building, Toronto (1979)
Actions:
AP018.S1.1979.PR09
Description:
This project series documents the measurement of the Toronto Sun building in downtown Toronto in 1979. The office identified the project number as 7909. From 1973-1975, Parkin Architects Planners designed and constructed the Toronto Sun press plant and office building at 333 King Street East. This project consists of the measurement of that original building to create as built drawings and documentation. The project is recorded through a drawing of the existing roof framing plan dating from around 1979.
Level of archival description:
Project
Project
Date:
circa 1979
circa 1979
People:
Form:
drawings
drawings
Actions:
Reference number:
ARCH280006
Description:
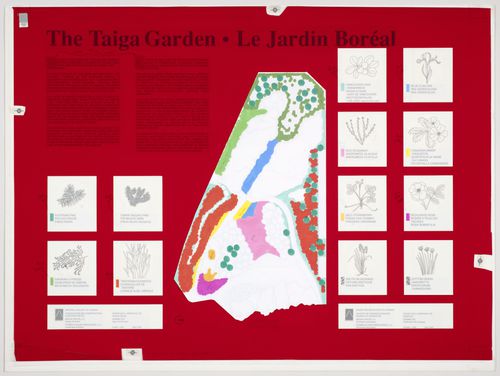
Landscape plan with illustration of plants specimens.
ARCH280006
Description:
Landscape plan with illustration of plants specimens.
People:
Date:
ca. 1983-1990
ca. 1983-1990
Title:
Presentation panel for the National Gallery of Canada, Ottawa, Ontario, Canada
Actions:
ARCH280006
Description:
Landscape plan with illustration of plants specimens.
Presentation panel for the National Gallery of Canada, Ottawa, Ontario, Canada
Actions:
ARCH280006
Description:
Landscape plan with illustration of plants specimens.
Form:
drawings
drawings
Date:
ca. 1983-1990
ca. 1983-1990
People:
Level of archival description:
Project
Project
Actions:
Reference number:
AP075.S1.2007.PR01
Description:
Project series documents Cornelia Hahn Oberlander's project for the green roof of the Wong Residence on Quadra Island, off the eastern cost of Vancouver, in the Strait of Georgia. Oberlander worked in this project in the second half of the 2000s. The residence was built in a thick and old-growth forest and "Oberlander designed the rooftop landscape as an experimental extansion of this forest system" [1] The project consists in a three landscaped roofs, with a bridge linking a larger platform to two smaller roofs by a glass bridge. The project series contains correspondence, including correspondence with client, contractors and suppliers, project descriptions and digital photographs of the plant selection and planting work. The project is also documents through studies and sketches, such as sun movements studies and preliminary landscape sketches, and also roof plans used as reference. Source: [1] Herrington, Susan. Cornelia Hahn Oberlander: Making the Modern Landscape, University of Virginia Press, 2014, 304 pages, p. 96.
AP075.S1.2007.PR01
Description:
Project series documents Cornelia Hahn Oberlander's project for the green roof of the Wong Residence on Quadra Island, off the eastern cost of Vancouver, in the Strait of Georgia. Oberlander worked in this project in the second half of the 2000s. The residence was built in a thick and old-growth forest and "Oberlander designed the rooftop landscape as an experimental extansion of this forest system" [1] The project consists in a three landscaped roofs, with a bridge linking a larger platform to two smaller roofs by a glass bridge. The project series contains correspondence, including correspondence with client, contractors and suppliers, project descriptions and digital photographs of the plant selection and planting work. The project is also documents through studies and sketches, such as sun movements studies and preliminary landscape sketches, and also roof plans used as reference. Source: [1] Herrington, Susan. Cornelia Hahn Oberlander: Making the Modern Landscape, University of Virginia Press, 2014, 304 pages, p. 96.
People:
Date:
2007-2008
2007-2008
Title:
Wong Residence, Quadra Island, British Columbia (circa 2007)
Actions:
AP075.S1.2007.PR01
Description:
Project series documents Cornelia Hahn Oberlander's project for the green roof of the Wong Residence on Quadra Island, off the eastern cost of Vancouver, in the Strait of Georgia. Oberlander worked in this project in the second half of the 2000s. The residence was built in a thick and old-growth forest and "Oberlander designed the rooftop landscape as an experimental extansion of this forest system" [1] The project consists in a three landscaped roofs, with a bridge linking a larger platform to two smaller roofs by a glass bridge. The project series contains correspondence, including correspondence with client, contractors and suppliers, project descriptions and digital photographs of the plant selection and planting work. The project is also documents through studies and sketches, such as sun movements studies and preliminary landscape sketches, and also roof plans used as reference. Source: [1] Herrington, Susan. Cornelia Hahn Oberlander: Making the Modern Landscape, University of Virginia Press, 2014, 304 pages, p. 96.
Wong Residence, Quadra Island, British Columbia (circa 2007)
Actions:
AP075.S1.2007.PR01
Description:
Project series documents Cornelia Hahn Oberlander's project for the green roof of the Wong Residence on Quadra Island, off the eastern cost of Vancouver, in the Strait of Georgia. Oberlander worked in this project in the second half of the 2000s. The residence was built in a thick and old-growth forest and "Oberlander designed the rooftop landscape as an experimental extansion of this forest system" [1] The project consists in a three landscaped roofs, with a bridge linking a larger platform to two smaller roofs by a glass bridge. The project series contains correspondence, including correspondence with client, contractors and suppliers, project descriptions and digital photographs of the plant selection and planting work. The project is also documents through studies and sketches, such as sun movements studies and preliminary landscape sketches, and also roof plans used as reference. Source: [1] Herrington, Susan. Cornelia Hahn Oberlander: Making the Modern Landscape, University of Virginia Press, 2014, 304 pages, p. 96.
Level of archival description:
Project
Project
Date:
2007-2008
2007-2008
People:


