


3347 Results
Form:
drawings
drawings

Actions:
Reference number:
ARCH401927
ARCH401927
People:
Date:
30 April 1969
30 April 1969
Form:
drawings
drawings
Date:
30 April 1969
30 April 1969
People:
Form:
drawings
drawings
Title:
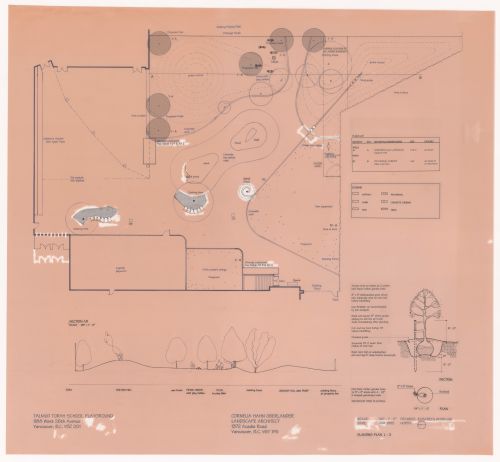
Plan with section and details for Talmud Torah School Playground, Vancouver, British Columbia
Plan with section and details for Talmud Torah School Playground, Vancouver, British Columbia
Actions:
Reference number:
ARCH401972
ARCH401972
People:
Date:
June 1995
June 1995
Form:
drawings
drawings
Date:
June 1995
June 1995
People:
Form:
photographs
photographs
Actions:
Reference number:
ARCH401974
ARCH401974
People:
Date:
1970
1970
Form:
photographs
photographs
Date:
1970
1970
People:
Form:
textual records
textual records
Actions:
Reference number:
AP075.S1.1957.PR02.002
Description:
Original folder entitled "PLAY: UNIVERSITY HILL ELEMENTARY / VANCOUVER, B.C.".
AP075.S1.1957.PR02.002
Description:
Original folder entitled "PLAY: UNIVERSITY HILL ELEMENTARY / VANCOUVER, B.C.".
People:
Date:
1971
1971
Title:
Correspondence and clippings related to the University Hill Elementary School, Vancouver, British Columbia
Actions:
AP075.S1.1957.PR02.002
Description:
Original folder entitled "PLAY: UNIVERSITY HILL ELEMENTARY / VANCOUVER, B.C.".
Correspondence and clippings related to the University Hill Elementary School, Vancouver, British Columbia
Actions:
AP075.S1.1957.PR02.002
Description:
Original folder entitled "PLAY: UNIVERSITY HILL ELEMENTARY / VANCOUVER, B.C.".
Form:
textual records
textual records
Date:
1971
1971
People:
Form:
textual records
textual records
Title:
Consultant services for spaces for play on Grouse Mountain, North Vancouver, British Columbia
Consultant services for spaces for play on Grouse Mountain, North Vancouver, British Columbia
Actions:
Reference number:
AP075.S3.SS2.044
Description:
Original folder entitled: "GROUSE MOUNTAIN - PLAY".
AP075.S3.SS2.044
Description:
Original folder entitled: "GROUSE MOUNTAIN - PLAY".
People:
Date:
1980
1980
Title:
Consultant services for spaces for play on Grouse Mountain, North Vancouver, British Columbia
Actions:
AP075.S3.SS2.044
Description:
Original folder entitled: "GROUSE MOUNTAIN - PLAY".
Consultant services for spaces for play on Grouse Mountain, North Vancouver, British Columbia
Actions:
AP075.S3.SS2.044
Description:
Original folder entitled: "GROUSE MOUNTAIN - PLAY".
Form:
textual records
textual records
Date:
1980
1980
People:
Form:
photographs
photographs
Title:
Photographs of the interior and exterior, B.C. Binning House, West Vancouver, British Columbia
Photographs of the interior and exterior, B.C. Binning House, West Vancouver, British Columbia
Actions:
Reference number:
ARCH175823
ARCH175823
People:
Date:
1941
1941
Form:
photographs
photographs
Date:
1941
1941
People:
Form:
drawings
drawings
Title:
Working drawings and design development drawings for the Shon Residence, Vancouver, British Columbia
Working drawings and design development drawings for the Shon Residence, Vancouver, British Columbia
Actions:
Reference number:
AP075.S1.1987.PR01.009
AP075.S1.1987.PR01.009
People:
Date:
1985-1987
1985-1987
Title:
Working drawings and design development drawings for the Shon Residence, Vancouver, British Columbia
Actions:
AP075.S1.1987.PR01.009
Working drawings and design development drawings for the Shon Residence, Vancouver, British Columbia
Actions:
AP075.S1.1987.PR01.009
Form:
drawings
drawings
Date:
1985-1987
1985-1987
People:
Form:
drawings
drawings
Title:
Working drawings and design development drawings for the Shon Residence, Vancouver, British Columbia
Working drawings and design development drawings for the Shon Residence, Vancouver, British Columbia
Actions:
Reference number:
AP075.S1.1987.PR01.010
Description:
Proposed grading plan, drainage plan, planting plan, grading plan, grading and drainage plan, site and roof plan.
AP075.S1.1987.PR01.010
Description:
Proposed grading plan, drainage plan, planting plan, grading plan, grading and drainage plan, site and roof plan.
People:
Date:
1985-1986
1985-1986
Title:
Working drawings and design development drawings for the Shon Residence, Vancouver, British Columbia
Actions:
AP075.S1.1987.PR01.010
Description:
Proposed grading plan, drainage plan, planting plan, grading plan, grading and drainage plan, site and roof plan.
Working drawings and design development drawings for the Shon Residence, Vancouver, British Columbia
Actions:
AP075.S1.1987.PR01.010
Description:
Proposed grading plan, drainage plan, planting plan, grading plan, grading and drainage plan, site and roof plan.
Form:
drawings
drawings
Date:
1985-1986
1985-1986
People:
Form:
drawings
drawings
Actions:
Reference number:
AP075.S1.1986.PR09.001
AP075.S1.1986.PR09.001
People:
Date:
1986
1986
Title:
Design development drawings for the Garden for Mrs. J. Plummer, Vancouver, British Columbia
Actions:
AP075.S1.1986.PR09.001
Design development drawings for the Garden for Mrs. J. Plummer, Vancouver, British Columbia
Actions:
AP075.S1.1986.PR09.001
Form:
drawings
drawings
Date:
1986
1986
People:
Form:
drawings
drawings
Actions:
Reference number:
AP075.S1.1990.PR11.004
AP075.S1.1990.PR11.004
People:
Date:
1990-1991
1990-1991
Title:
Design development drawings and working drawings for the Feigl Residence, Vancouver, British Columbia
Actions:
AP075.S1.1990.PR11.004
Design development drawings and working drawings for the Feigl Residence, Vancouver, British Columbia
Actions:
AP075.S1.1990.PR11.004
Form:
drawings
drawings
Date:
1990-1991
1990-1991
People:


