


9271 Results
Form:
photographs
photographs
Actions:
Reference number:
ARCH261985
ARCH261985
People:
Date:
1967?
1967?
Form:
photographs
photographs
Date:
1967?
1967?
People:
Level of archival description:
Project
Project
Title:
Grand Tour (2005)
Grand Tour (2005)
Actions:
Reference number:
AP164.S1.2005.D11
Description:
This project documents the traveling exhibition “Grand Tour” curated by Abalos & Herreros. A book was also published under the same title. The exposition and publication are based on the firm’s projects and they are divided into four themes: pavillions, observatories, recycled landscape and links. It was held, among other places, at the Centro Atlántico de Arte Moderno (CAAM), Las Palmas de Gran Canaria (May 24th to July 10th, 2005) and at the Fundación ICO, Madrid (September 14th to November 27th, 2005). The firm identified this project as number 203. Documenting the exhibition are proofs, sketches, design development, presentation, technical and working drawings, artefacts, press-kits, budgets, dummies, correspondence, reference, digital, graphic and photographic materials, and the publication “Grand Tour”.
AP164.S1.2005.D11
Description:
This project documents the traveling exhibition “Grand Tour” curated by Abalos & Herreros. A book was also published under the same title. The exposition and publication are based on the firm’s projects and they are divided into four themes: pavillions, observatories, recycled landscape and links. It was held, among other places, at the Centro Atlántico de Arte Moderno (CAAM), Las Palmas de Gran Canaria (May 24th to July 10th, 2005) and at the Fundación ICO, Madrid (September 14th to November 27th, 2005). The firm identified this project as number 203. Documenting the exhibition are proofs, sketches, design development, presentation, technical and working drawings, artefacts, press-kits, budgets, dummies, correspondence, reference, digital, graphic and photographic materials, and the publication “Grand Tour”.
People:
Date:
1993-2006
1993-2006
Title:
Grand Tour (2005)
Actions:
AP164.S1.2005.D11
Description:
This project documents the traveling exhibition “Grand Tour” curated by Abalos & Herreros. A book was also published under the same title. The exposition and publication are based on the firm’s projects and they are divided into four themes: pavillions, observatories, recycled landscape and links. It was held, among other places, at the Centro Atlántico de Arte Moderno (CAAM), Las Palmas de Gran Canaria (May 24th to July 10th, 2005) and at the Fundación ICO, Madrid (September 14th to November 27th, 2005). The firm identified this project as number 203. Documenting the exhibition are proofs, sketches, design development, presentation, technical and working drawings, artefacts, press-kits, budgets, dummies, correspondence, reference, digital, graphic and photographic materials, and the publication “Grand Tour”.
Grand Tour (2005)
Actions:
AP164.S1.2005.D11
Description:
This project documents the traveling exhibition “Grand Tour” curated by Abalos & Herreros. A book was also published under the same title. The exposition and publication are based on the firm’s projects and they are divided into four themes: pavillions, observatories, recycled landscape and links. It was held, among other places, at the Centro Atlántico de Arte Moderno (CAAM), Las Palmas de Gran Canaria (May 24th to July 10th, 2005) and at the Fundación ICO, Madrid (September 14th to November 27th, 2005). The firm identified this project as number 203. Documenting the exhibition are proofs, sketches, design development, presentation, technical and working drawings, artefacts, press-kits, budgets, dummies, correspondence, reference, digital, graphic and photographic materials, and the publication “Grand Tour”.
Level of archival description:
Project
Project
Date:
1993-2006
1993-2006
People:
Level of archival description:
Project
Project
Actions:
Reference number:
AP018.S1.1978.PR16
Description:
This project series documents the proposed signage for an office complex at 1500 Don Mills Road in North York, Ontario from 1978-1979. The office identified the project number as 7828. The project consisted of the installation of the Rothman's company logo on top of an office building located at 1500 Don Mills Road, Rothman's being the primary tenant of this buiding. The project also consisted of a study, commissioned by Imperial Oil Limited, of how the property site plan may affect the 1500 Don Mills office building, owned by Marathon Realty. Imperial Oil Limited owned property next to 1500 Don Mills Road. The project is recorded through textual records consisting of correspondence and a conference report dating from 1979.
AP018.S1.1978.PR16
Description:
This project series documents the proposed signage for an office complex at 1500 Don Mills Road in North York, Ontario from 1978-1979. The office identified the project number as 7828. The project consisted of the installation of the Rothman's company logo on top of an office building located at 1500 Don Mills Road, Rothman's being the primary tenant of this buiding. The project also consisted of a study, commissioned by Imperial Oil Limited, of how the property site plan may affect the 1500 Don Mills office building, owned by Marathon Realty. Imperial Oil Limited owned property next to 1500 Don Mills Road. The project is recorded through textual records consisting of correspondence and a conference report dating from 1979.
People:
Date:
1979
1979
Title:
Access and Sign Studies of Imperial Oil Property, North York, Ontario (1978-1979)
Actions:
AP018.S1.1978.PR16
Description:
This project series documents the proposed signage for an office complex at 1500 Don Mills Road in North York, Ontario from 1978-1979. The office identified the project number as 7828. The project consisted of the installation of the Rothman's company logo on top of an office building located at 1500 Don Mills Road, Rothman's being the primary tenant of this buiding. The project also consisted of a study, commissioned by Imperial Oil Limited, of how the property site plan may affect the 1500 Don Mills office building, owned by Marathon Realty. Imperial Oil Limited owned property next to 1500 Don Mills Road. The project is recorded through textual records consisting of correspondence and a conference report dating from 1979.
Access and Sign Studies of Imperial Oil Property, North York, Ontario (1978-1979)
Actions:
AP018.S1.1978.PR16
Description:
This project series documents the proposed signage for an office complex at 1500 Don Mills Road in North York, Ontario from 1978-1979. The office identified the project number as 7828. The project consisted of the installation of the Rothman's company logo on top of an office building located at 1500 Don Mills Road, Rothman's being the primary tenant of this buiding. The project also consisted of a study, commissioned by Imperial Oil Limited, of how the property site plan may affect the 1500 Don Mills office building, owned by Marathon Realty. Imperial Oil Limited owned property next to 1500 Don Mills Road. The project is recorded through textual records consisting of correspondence and a conference report dating from 1979.
Level of archival description:
Project
Project
Date:
1979
1979
People:
Form:
textual records
textual records
Actions:
Reference number:
AP140.S2.SS1.D38.P3
Description:
clippings relating to the plight of the salvaged façade of the Derby Assembly Rooms following the 1970 competition, letter from Daniel Herren to James Stirling dated 23 May 1978, relating to a study of Stirling's proposal for the Derby Civic Centre by students in Santa Monica, photograph of model produced by students in Santa Monica
AP140.S2.SS1.D38.P3
Description:
clippings relating to the plight of the salvaged façade of the Derby Assembly Rooms following the 1970 competition, letter from Daniel Herren to James Stirling dated 23 May 1978, relating to a study of Stirling's proposal for the Derby Civic Centre by students in Santa Monica, photograph of model produced by students in Santa Monica
People:
Date:
1970-1978
1970-1978
Title:
Clippings, letter and photograph
Actions:
AP140.S2.SS1.D38.P3
Description:
clippings relating to the plight of the salvaged façade of the Derby Assembly Rooms following the 1970 competition, letter from Daniel Herren to James Stirling dated 23 May 1978, relating to a study of Stirling's proposal for the Derby Civic Centre by students in Santa Monica, photograph of model produced by students in Santa Monica
Clippings, letter and photograph
Actions:
AP140.S2.SS1.D38.P3
Description:
clippings relating to the plight of the salvaged façade of the Derby Assembly Rooms following the 1970 competition, letter from Daniel Herren to James Stirling dated 23 May 1978, relating to a study of Stirling's proposal for the Derby Civic Centre by students in Santa Monica, photograph of model produced by students in Santa Monica
Form:
textual records
textual records
Date:
1970-1978
1970-1978
People:
Form:
journals and magazines
journals and magazines
Actions:
Reference number:
DR2012:0012:102:020
Description:
Two complete copies of the February-March 1967 edition of Parallel (vol. 1, no. 6), in which Melvin Charney's article, "A guide to the plastic inevitable", appears, and one complete copy of the May 1966 edition of the Royal Architectural Institute of Canada Journal (vol. 43, no. 5), in which the article, "Environmental chemistry", appears.
DR2012:0012:102:020
Description:
Two complete copies of the February-March 1967 edition of Parallel (vol. 1, no. 6), in which Melvin Charney's article, "A guide to the plastic inevitable", appears, and one complete copy of the May 1966 edition of the Royal Architectural Institute of Canada Journal (vol. 43, no. 5), in which the article, "Environmental chemistry", appears.
People:
Date:
1966-1967
1966-1967
Title:
Periodical Parallel with article "A guide to the plastic inevitable" and the Royal Architecture Institute of Canada Journal with article "Environmental chemistry"
Actions:
DR2012:0012:102:020
Description:
Two complete copies of the February-March 1967 edition of Parallel (vol. 1, no. 6), in which Melvin Charney's article, "A guide to the plastic inevitable", appears, and one complete copy of the May 1966 edition of the Royal Architectural Institute of Canada Journal (vol. 43, no. 5), in which the article, "Environmental chemistry", appears.
Periodical Parallel with article "A guide to the plastic inevitable" and the Royal Architecture Institute of Canada Journal with article "Environmental chemistry"
Actions:
DR2012:0012:102:020
Description:
Two complete copies of the February-March 1967 edition of Parallel (vol. 1, no. 6), in which Melvin Charney's article, "A guide to the plastic inevitable", appears, and one complete copy of the May 1966 edition of the Royal Architectural Institute of Canada Journal (vol. 43, no. 5), in which the article, "Environmental chemistry", appears.
Form:
journals and magazines
journals and magazines
Date:
1966-1967
1966-1967
People:
Form:
photographs
photographs
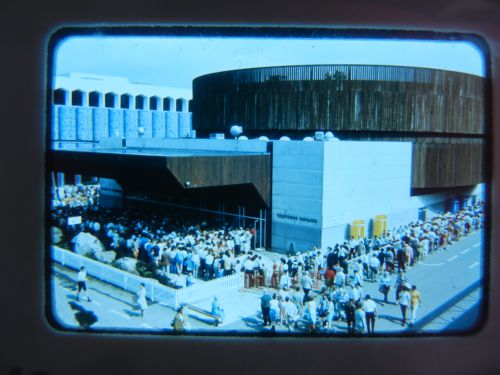
Actions:
Reference number:
ARCH261683
ARCH261683
People:
Date:
1967
1967
Form:
photographs
photographs
Date:
1967
1967
People:
Form:
photographs
photographs
Actions:
Reference number:
ARCH256127
ARCH256127
People:
Date:
1967
1967
Form:
photographs
photographs
Date:
1967
1967
People:
Form:
photographs
photographs
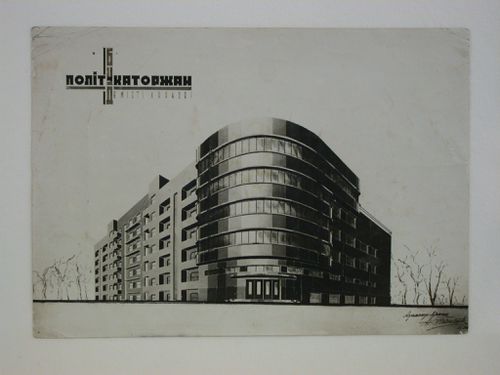
Actions:
Reference number:
PH1987:0700
Description:
- There is a sketch in graphite on the verso of the photograph, apparently a block plan of the project. The sketch may be by N. Podgorny, then Chief of Urban Services in Kharkov, since he was involved in the U.S.S.R. Study Tour as one of the Soviet architects that had meetings and conferences with study tour members ('L'Architecture d'aujourd'hui', p. 74).
PH1987:0700
Description:
- There is a sketch in graphite on the verso of the photograph, apparently a block plan of the project. The sketch may be by N. Podgorny, then Chief of Urban Services in Kharkov, since he was involved in the U.S.S.R. Study Tour as one of the Soviet architects that had meetings and conferences with study tour members ('L'Architecture d'aujourd'hui', p. 74).
People:
Subject:
architecture
architecture
Date:
September 1932
September 1932
Title:
Photograph of a perspective drawing for the House of Political Prisoners of Tsarism, Kharkov, Soviet Union (now in Ukraine)
Actions:
PH1987:0700
Description:
- There is a sketch in graphite on the verso of the photograph, apparently a block plan of the project. The sketch may be by N. Podgorny, then Chief of Urban Services in Kharkov, since he was involved in the U.S.S.R. Study Tour as one of the Soviet architects that had meetings and conferences with study tour members ('L'Architecture d'aujourd'hui', p. 74).
Photograph of a perspective drawing for the House of Political Prisoners of Tsarism, Kharkov, Soviet Union (now in Ukraine)
Actions:
PH1987:0700
Description:
- There is a sketch in graphite on the verso of the photograph, apparently a block plan of the project. The sketch may be by N. Podgorny, then Chief of Urban Services in Kharkov, since he was involved in the U.S.S.R. Study Tour as one of the Soviet architects that had meetings and conferences with study tour members ('L'Architecture d'aujourd'hui', p. 74).
Form:
photographs
photographs
Date:
September 1932
September 1932
People:
Subject:
architecture
architecture
Actions:
Reference number:
ARCH281667
Description:
Item is an audio recording of Toronto Mayor, Nathan Phillips making a speech regarding the design competition and planned construction of Toronto's Civic Square and Hall later known as Toronto City Hall or New City Hall. The box is inscriped "1st 20 minutes, May or Phillips, Sunday August 20/61, re Civic Square + Hall"
ARCH281667
Description:
Item is an audio recording of Toronto Mayor, Nathan Phillips making a speech regarding the design competition and planned construction of Toronto's Civic Square and Hall later known as Toronto City Hall or New City Hall. The box is inscriped "1st 20 minutes, May or Phillips, Sunday August 20/61, re Civic Square + Hall"
People:
Date:
1961-08-20
1961-08-20
Title:
Audio recording of Nathan Phillips speech regarding Toronto's Civic Square and Hall
Actions:
ARCH281667
Description:
Item is an audio recording of Toronto Mayor, Nathan Phillips making a speech regarding the design competition and planned construction of Toronto's Civic Square and Hall later known as Toronto City Hall or New City Hall. The box is inscriped "1st 20 minutes, May or Phillips, Sunday August 20/61, re Civic Square + Hall"
Audio recording of Nathan Phillips speech regarding Toronto's Civic Square and Hall
Actions:
ARCH281667
Description:
Item is an audio recording of Toronto Mayor, Nathan Phillips making a speech regarding the design competition and planned construction of Toronto's Civic Square and Hall later known as Toronto City Hall or New City Hall. The box is inscriped "1st 20 minutes, May or Phillips, Sunday August 20/61, re Civic Square + Hall"
Date:
1961-08-20
1961-08-20
People:
Level of archival description:
Project
Project
Reference number:
AP148.S1.1974.PR01
Description:
Project series comprises design work for a project entitled "Architecttura di carta" by Poli. Only one document in the series is dated 1977, and Poli dates the project as 1974 in his inventory. The project features designs for an object or building with a circular base and cone-like top. This work may have been prepared for an exhibition. The notes in the Storyboard include terms such as Crete (Greek island), church, representation, and museum. Some of the handwriting is in Greek. The material in this project series includes 3 large presentation type panels, which feature drawings, sketches, texts and calculations. Similar material is included in the project's Storyboard. In addition, there are 6 circular drawings on cardstock. The 4 photographs in the series depict the design object or building.
AP148.S1.1974.PR01
Description:
Project series comprises design work for a project entitled "Architecttura di carta" by Poli. Only one document in the series is dated 1977, and Poli dates the project as 1974 in his inventory. The project features designs for an object or building with a circular base and cone-like top. This work may have been prepared for an exhibition. The notes in the Storyboard include terms such as Crete (Greek island), church, representation, and museum. Some of the handwriting is in Greek. The material in this project series includes 3 large presentation type panels, which feature drawings, sketches, texts and calculations. Similar material is included in the project's Storyboard. In addition, there are 6 circular drawings on cardstock. The 4 photographs in the series depict the design object or building.
People:
Date:
1974-1979
1974-1979
Title:
Architecttura di carta [Paper architecture] (1974)
Actions:
AP148.S1.1974.PR01
Description:
Project series comprises design work for a project entitled "Architecttura di carta" by Poli. Only one document in the series is dated 1977, and Poli dates the project as 1974 in his inventory. The project features designs for an object or building with a circular base and cone-like top. This work may have been prepared for an exhibition. The notes in the Storyboard include terms such as Crete (Greek island), church, representation, and museum. Some of the handwriting is in Greek. The material in this project series includes 3 large presentation type panels, which feature drawings, sketches, texts and calculations. Similar material is included in the project's Storyboard. In addition, there are 6 circular drawings on cardstock. The 4 photographs in the series depict the design object or building.
Architecttura di carta [Paper architecture] (1974)
Actions:
AP148.S1.1974.PR01
Description:
Project series comprises design work for a project entitled "Architecttura di carta" by Poli. Only one document in the series is dated 1977, and Poli dates the project as 1974 in his inventory. The project features designs for an object or building with a circular base and cone-like top. This work may have been prepared for an exhibition. The notes in the Storyboard include terms such as Crete (Greek island), church, representation, and museum. Some of the handwriting is in Greek. The material in this project series includes 3 large presentation type panels, which feature drawings, sketches, texts and calculations. Similar material is included in the project's Storyboard. In addition, there are 6 circular drawings on cardstock. The 4 photographs in the series depict the design object or building.
Level of archival description:
Project
Project
Date:
1974-1979
1974-1979
People:


