


2964 Results
Form:
photographs
photographs
Actions:
Reference number:
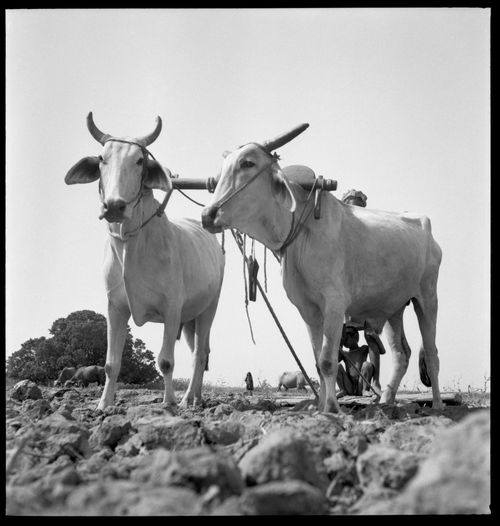
ARCH280630
ARCH280630
People:
Date:
1951-1955
1951-1955
Form:
photographs
photographs
Date:
1951-1955
1951-1955
People:
Form:
photographs
photographs
Actions:
Reference number:
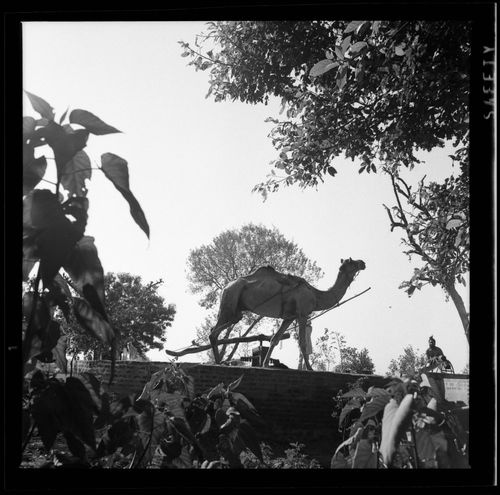
ARCH280631
ARCH280631
People:
Date:
ca. 1951-1965
ca. 1951-1965
Form:
photographs
photographs
Date:
ca. 1951-1965
ca. 1951-1965
People:
Form:
photographs
photographs
Actions:
Reference number:
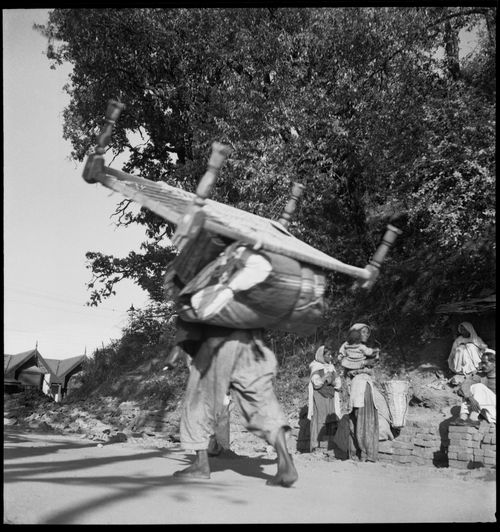
ARCH280632
ARCH280632
People:
Date:
ca. 1951-1965
ca. 1951-1965
Form:
photographs
photographs
Date:
ca. 1951-1965
ca. 1951-1965
People:
Form:
photographs
photographs
Actions:
Reference number:
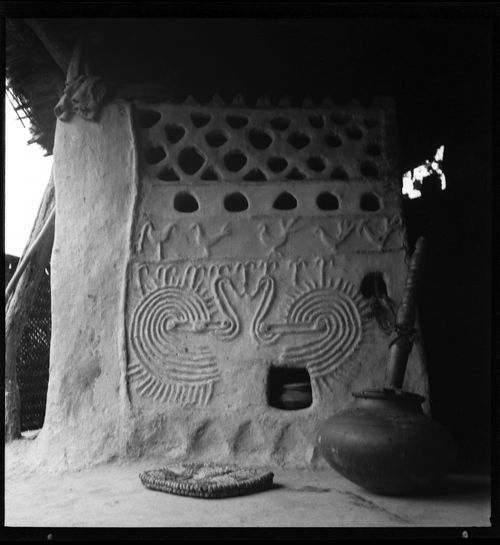
ARCH280633
ARCH280633
People:
Date:
ca. 1951-1965
ca. 1951-1965
Form:
photographs
photographs
Date:
ca. 1951-1965
ca. 1951-1965
People:
Form:
drawings
drawings
Actions:
Reference number:
ARCH268711
Description:
First floor plan of the castle of the children village in Roybon, France.
ARCH268711
Description:
First floor plan of the castle of the children village in Roybon, France.
People:
Date:
July 24, 1946
July 24, 1946
Title:
Floor plan for the Village pour enfants of Roybon, France
Actions:
ARCH268711
Description:
First floor plan of the castle of the children village in Roybon, France.
Floor plan for the Village pour enfants of Roybon, France
Actions:
ARCH268711
Description:
First floor plan of the castle of the children village in Roybon, France.
Form:
drawings
drawings
Date:
July 24, 1946
July 24, 1946
People:
Form:
drawings
Quantity:
2 reprographic copy(ies)
drawings
Quantity:
2 reprographic copy(ies)
Actions:
Reference number:
ARCH268715
Description:
Group consists in floor plans (ground and first floor plans) for the Quarters for assistants and clerks, House Type 10, in Chandigarh, India.
ARCH268715
Description:
Group consists in floor plans (ground and first floor plans) for the Quarters for assistants and clerks, House Type 10, in Chandigarh, India.
People:
Title:
Floor plans (ground and first floor plans) for the Quarters for assistants and clerks
Actions:
ARCH268715
Description:
Group consists in floor plans (ground and first floor plans) for the Quarters for assistants and clerks, House Type 10, in Chandigarh, India.
Floor plans (ground and first floor plans) for the Quarters for assistants and clerks
Actions:
ARCH268715
Description:
Group consists in floor plans (ground and first floor plans) for the Quarters for assistants and clerks, House Type 10, in Chandigarh, India.
Form:
drawings
Quantity:
2 reprographic copy(ies)
drawings
Quantity:
2 reprographic copy(ies)
People:
Form:
drawings
Quantity:
3 reprographic copy(ies)
drawings
Quantity:
3 reprographic copy(ies)
Actions:
Reference number:
ARCH268716
Description:
Group consists in floor plans (ground and first floor plans) for the Sakur Kishen's House in sector 8 in Chandigarh, India.
ARCH268716
Description:
Group consists in floor plans (ground and first floor plans) for the Sakur Kishen's House in sector 8 in Chandigarh, India.
People:
Title:
Floor plans (ground and first floor plans) for the Sakur Kishen's House
Actions:
ARCH268716
Description:
Group consists in floor plans (ground and first floor plans) for the Sakur Kishen's House in sector 8 in Chandigarh, India.
Floor plans (ground and first floor plans) for the Sakur Kishen's House
Actions:
ARCH268716
Description:
Group consists in floor plans (ground and first floor plans) for the Sakur Kishen's House in sector 8 in Chandigarh, India.
Form:
drawings
Quantity:
3 reprographic copy(ies)
drawings
Quantity:
3 reprographic copy(ies)
People:
Form:
drawings
Quantity:
2 reprographic copy(ies)
drawings
Quantity:
2 reprographic copy(ies)
Reference number:
ARCH268729
Description:
Group consists of an elevation, a section and a site plan for the Gandhi Bhawan, Panjab University in sector 14 in Chandigarh, India.
ARCH268729
Description:
Group consists of an elevation, a section and a site plan for the Gandhi Bhawan, Panjab University in sector 14 in Chandigarh, India.
People:
Title:
An elevation, a section and a site plan for the Gandhi Bhawan
Actions:
ARCH268729
Description:
Group consists of an elevation, a section and a site plan for the Gandhi Bhawan, Panjab University in sector 14 in Chandigarh, India.
An elevation, a section and a site plan for the Gandhi Bhawan
Actions:
ARCH268729
Description:
Group consists of an elevation, a section and a site plan for the Gandhi Bhawan, Panjab University in sector 14 in Chandigarh, India.
Form:
drawings
Quantity:
2 reprographic copy(ies)
drawings
Quantity:
2 reprographic copy(ies)
People:
Form:
drawings
Quantity:
7 reprographic copy(ies)
drawings
Quantity:
7 reprographic copy(ies)
Actions:
Reference number:
ARCH268738
Description:
Group consists of plans showing rooms for display of A.I.M.I Competition drawing at the U.S. Arny Headquarter Building at Cannaught Circus, in New Delhi.
ARCH268738
Description:
Group consists of plans showing rooms for display of A.I.M.I Competition drawing at the U.S. Arny Headquarter Building at Cannaught Circus, in New Delhi.
People:
Title:
Plans showing rooms for display of A.I.M.I Competition drawing
Actions:
ARCH268738
Description:
Group consists of plans showing rooms for display of A.I.M.I Competition drawing at the U.S. Arny Headquarter Building at Cannaught Circus, in New Delhi.
Plans showing rooms for display of A.I.M.I Competition drawing
Actions:
ARCH268738
Description:
Group consists of plans showing rooms for display of A.I.M.I Competition drawing at the U.S. Arny Headquarter Building at Cannaught Circus, in New Delhi.
Form:
drawings
Quantity:
7 reprographic copy(ies)
drawings
Quantity:
7 reprographic copy(ies)
People:
Form:
drawings
Quantity:
10 drawing(s)
drawings
Quantity:
10 drawing(s)
Actions:
Reference number:
ARCH268740
ARCH268740
People:
Form:
drawings
Quantity:
10 drawing(s)
drawings
Quantity:
10 drawing(s)
People:


