


31543 Results
Form:
drawings
drawings
Actions:
Reference number:
ARCH33498
Description:
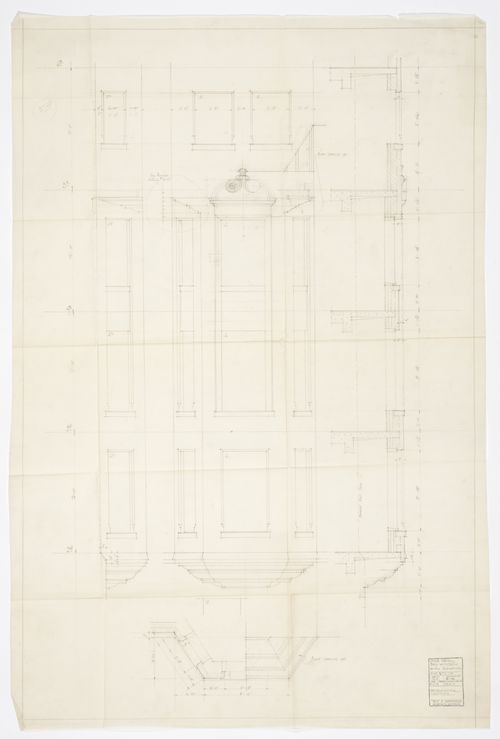
Drawing 6.16, Stone detail bay window, south elevation. date 15 June 1933 Checked by R.G.H.
ARCH33498
Description:
Drawing 6.16, Stone detail bay window, south elevation. date 15 June 1933 Checked by R.G.H.
People:
Date:
1933
1933
Title:
Montréal Neurological Institute, Montréal, Québec: drawing for stone detail of bay window on south elevation
Actions:
ARCH33498
Description:
Drawing 6.16, Stone detail bay window, south elevation. date 15 June 1933 Checked by R.G.H.
Montréal Neurological Institute, Montréal, Québec: drawing for stone detail of bay window on south elevation
Actions:
ARCH33498
Description:
Drawing 6.16, Stone detail bay window, south elevation. date 15 June 1933 Checked by R.G.H.
Form:
drawings
drawings
Date:
1933
1933
People:
Form:
photographs
photographs
Title:
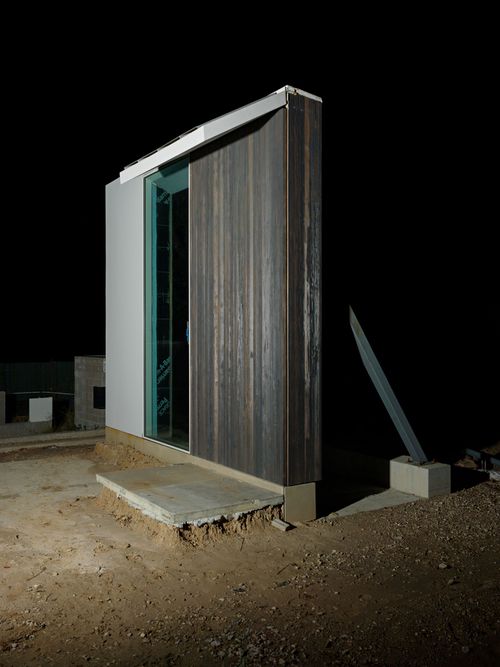
Archetypes: Architectural mock-up for the Menil Drawing Institute, Houston, Texas, United States
Archetypes: Architectural mock-up for the Menil Drawing Institute, Houston, Texas, United States
Actions:
Reference number:
PH2019:0003:015
PH2019:0003:015
People:
Date:
2016
2016
Title:
Archetypes: Architectural mock-up for the Menil Drawing Institute, Houston, Texas, United States
Actions:
PH2019:0003:015
Archetypes: Architectural mock-up for the Menil Drawing Institute, Houston, Texas, United States
Actions:
PH2019:0003:015
Form:
photographs
photographs
Date:
2016
2016
People:
Form:
photographs
photographs
Title:
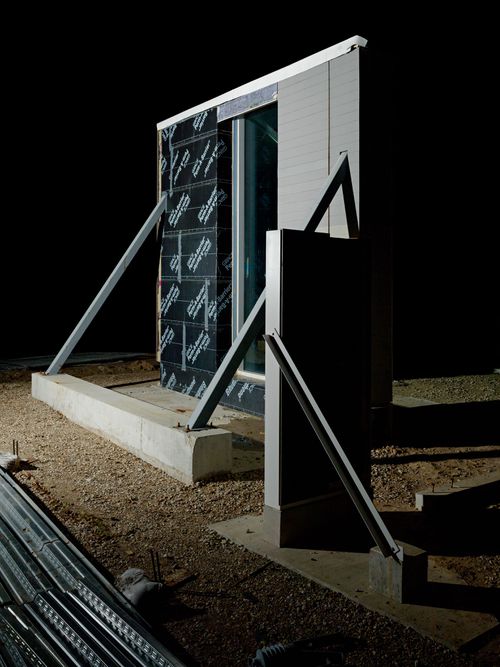
Archetypes: Architectural mock-up for the Menil Drawing Institute, Houston, Texas, United States
Archetypes: Architectural mock-up for the Menil Drawing Institute, Houston, Texas, United States
Actions:
Reference number:
PH2019:0003:016
PH2019:0003:016
People:
Date:
2016
2016
Title:
Archetypes: Architectural mock-up for the Menil Drawing Institute, Houston, Texas, United States
Actions:
PH2019:0003:016
Archetypes: Architectural mock-up for the Menil Drawing Institute, Houston, Texas, United States
Actions:
PH2019:0003:016
Form:
photographs
photographs
Date:
2016
2016
People:
Form:
drawings
drawings

Actions:
Reference number:
ARCH288128
ARCH288128
People:
Date:
circa 1990
circa 1990
Form:
drawings
drawings
Date:
circa 1990
circa 1990
People:
Form:
drawings
drawings

Actions:
Reference number:
ARCH288134
ARCH288134
People:
Date:
circa 1990
circa 1990
Form:
drawings
drawings
Date:
circa 1990
circa 1990
People:
Form:
drawings
drawings
Actions:
Reference number:
ARCH290503
ARCH290503
People:
Date:
1930
1930
Form:
drawings
drawings
Date:
1930
1930
People:
Form:
born digital
born digital
Title:
Drawing of the provincial government building, Thunder Bay, Ontario, 5.25" floppy disk, 1.2 MB
Drawing of the provincial government building, Thunder Bay, Ontario, 5.25" floppy disk, 1.2 MB
Actions:
Reference number:
ARCH280521
Description:
Labelled: "A6-7 87013; Ex. wall details; Scale 1:2". File Format: AutoCAD Drawing. Complementary files are missing, which causes the DWG file to fail opening properly. This floppy disk is part of a group of 4 and is wrapped in a transmittal note addressed to Reg Nalezyty.
ARCH280521
Description:
Labelled: "A6-7 87013; Ex. wall details; Scale 1:2". File Format: AutoCAD Drawing. Complementary files are missing, which causes the DWG file to fail opening properly. This floppy disk is part of a group of 4 and is wrapped in a transmittal note addressed to Reg Nalezyty.
People:
Date:
1989
1989
Title:
Drawing of the provincial government building, Thunder Bay, Ontario, 5.25" floppy disk, 1.2 MB
Actions:
ARCH280521
Description:
Labelled: "A6-7 87013; Ex. wall details; Scale 1:2". File Format: AutoCAD Drawing. Complementary files are missing, which causes the DWG file to fail opening properly. This floppy disk is part of a group of 4 and is wrapped in a transmittal note addressed to Reg Nalezyty.
Drawing of the provincial government building, Thunder Bay, Ontario, 5.25" floppy disk, 1.2 MB
Actions:
ARCH280521
Description:
Labelled: "A6-7 87013; Ex. wall details; Scale 1:2". File Format: AutoCAD Drawing. Complementary files are missing, which causes the DWG file to fail opening properly. This floppy disk is part of a group of 4 and is wrapped in a transmittal note addressed to Reg Nalezyty.
Form:
born digital
born digital
Date:
1989
1989
People:
Form:
drawings
drawings
Actions:
Reference number:
ARCH260596
Description:
BC Place Park site section, perspective, reference drawing (site plan of St-Peter's Church, Rome, Italy), and a poster showing different types of trees.
ARCH260596
Description:
BC Place Park site section, perspective, reference drawing (site plan of St-Peter's Church, Rome, Italy), and a poster showing different types of trees.
People:
Date:
circa 1982
circa 1982
Title:
BC Place Park site section, perspective, reference drawing (site plan of St-Peter's Church)
Actions:
ARCH260596
Description:
BC Place Park site section, perspective, reference drawing (site plan of St-Peter's Church, Rome, Italy), and a poster showing different types of trees.
BC Place Park site section, perspective, reference drawing (site plan of St-Peter's Church)
Actions:
ARCH260596
Description:
BC Place Park site section, perspective, reference drawing (site plan of St-Peter's Church, Rome, Italy), and a poster showing different types of trees.
Form:
drawings
drawings
Date:
circa 1982
circa 1982
People:
Form:
drawings
drawings
Actions:
Reference number:
AP046.S1.1983.PR02.180
Description:
This file includes an elevation drawing in six pieces for Rue de la Commune. This is the original drawing used for the presentation boarders.
AP046.S1.1983.PR02.180
Description:
This file includes an elevation drawing in six pieces for Rue de la Commune. This is the original drawing used for the presentation boarders.
People:
Date:
1983-1992
1983-1992
Title:
Elevation drawing for rue de la Commune, Old Port of Montreal Master Plan, Montréal, Québec
Actions:
AP046.S1.1983.PR02.180
Description:
This file includes an elevation drawing in six pieces for Rue de la Commune. This is the original drawing used for the presentation boarders.
Elevation drawing for rue de la Commune, Old Port of Montreal Master Plan, Montréal, Québec
Actions:
AP046.S1.1983.PR02.180
Description:
This file includes an elevation drawing in six pieces for Rue de la Commune. This is the original drawing used for the presentation boarders.
Form:
drawings
drawings
Date:
1983-1992
1983-1992
People:
Form:
photographs
Quantity:
10 photograph(s)
photographs
Quantity:
10 photograph(s)
Actions:
Reference number:
ARCH177388
ARCH177388
People:
Form:
photographs
Quantity:
10 photograph(s)
photographs
Quantity:
10 photograph(s)
People:


