


13811 Results
Form:
photographs
Quantity:
47 File
photographs
Quantity:
47 File
Actions:
Reference number:
ARCH255511
ARCH255511
People:
Date:
circa 1947-2002
circa 1947-2002
Form:
photographs
Quantity:
47 File
photographs
Quantity:
47 File
Date:
circa 1947-2002
circa 1947-2002
People:
Form:
drawings
Quantity:
20 File
drawings
Quantity:
20 File
Reference number:
ARCH80092
ARCH80092
People:
Date:
1964-1967
1964-1967
Form:
drawings
Quantity:
20 File
drawings
Quantity:
20 File
Date:
1964-1967
1964-1967
People:
Form:
textual records
textual records
Actions:
Reference number:
AP075.S3.SS1.014
Description:
List and project description for a teaching material for John Taylor of the Faculty of Environment Design aud Rual Development of University of Guelph. Original foldet entitled: "James Taylor - CD / INFORMATION FOR CD FOR JAMES TAYLOR".
AP075.S3.SS1.014
Description:
List and project description for a teaching material for John Taylor of the Faculty of Environment Design aud Rual Development of University of Guelph. Original foldet entitled: "James Taylor - CD / INFORMATION FOR CD FOR JAMES TAYLOR".
People:
Date:
2000
2000
Title:
Cornelia Hahn Oberlander list and description of landscaping projects for teaching material
Actions:
AP075.S3.SS1.014
Description:
List and project description for a teaching material for John Taylor of the Faculty of Environment Design aud Rual Development of University of Guelph. Original foldet entitled: "James Taylor - CD / INFORMATION FOR CD FOR JAMES TAYLOR".
Cornelia Hahn Oberlander list and description of landscaping projects for teaching material
Actions:
AP075.S3.SS1.014
Description:
List and project description for a teaching material for John Taylor of the Faculty of Environment Design aud Rual Development of University of Guelph. Original foldet entitled: "James Taylor - CD / INFORMATION FOR CD FOR JAMES TAYLOR".
Form:
textual records
textual records
Date:
2000
2000
People:
Form:
drawings, textual records, photographs
drawings, textual records, photographs
Actions:
Reference number:
AP178.S1.1994.PR09.014
Description:
Original file title: Maison Van Middelem - Dupont - Oudenburg
AP178.S1.1994.PR09.014
Description:
Original file title: Maison Van Middelem - Dupont - Oudenburg
People:
Date:
2001
2001
Title:
Working drawings and details for the landscaping, Casa Van Middelem-Dupont, Oudenbourg
Actions:
AP178.S1.1994.PR09.014
Description:
Original file title: Maison Van Middelem - Dupont - Oudenburg
Working drawings and details for the landscaping, Casa Van Middelem-Dupont, Oudenbourg
Actions:
AP178.S1.1994.PR09.014
Description:
Original file title: Maison Van Middelem - Dupont - Oudenburg
Form:
drawings, textual records, photographs
drawings, textual records, photographs
Date:
2001
2001
People:
Form:
drawings
drawings
Actions:
Reference number:
AP018.S1.1979.PR03.050
AP018.S1.1979.PR03.050
People:
Date:
1979
1979
Title:
Site plan and landscaping, Bell Trinity Square Administration Building, Toronto
Actions:
AP018.S1.1979.PR03.050
Site plan and landscaping, Bell Trinity Square Administration Building, Toronto
Actions:
AP018.S1.1979.PR03.050
Form:
drawings
drawings
Date:
1979
1979
People:
Form:
drawings
drawings
Actions:
Reference number:
ARCH261787
Description:
Bound set of Habitat Pavilion structural plans including architectural and landscaping plans, typical plans and sections of pods.
ARCH261787
Description:
Bound set of Habitat Pavilion structural plans including architectural and landscaping plans, typical plans and sections of pods.
People:
Date:
1976
1976
Title:
Bound set of Habitat Pavilion structural plans including architectural and landscaping plans
Actions:
ARCH261787
Description:
Bound set of Habitat Pavilion structural plans including architectural and landscaping plans, typical plans and sections of pods.
Bound set of Habitat Pavilion structural plans including architectural and landscaping plans
Actions:
ARCH261787
Description:
Bound set of Habitat Pavilion structural plans including architectural and landscaping plans, typical plans and sections of pods.
Form:
drawings
drawings
Date:
1976
1976
People:
Form:
drawings
Quantity:
19 design development drawing(s)
drawings
Quantity:
19 design development drawing(s)
Actions:
Reference number:
DR1995:0252:305-323
Description:
site plans, some showing landscaping, ordnance map showing public utilities, plan of footings and slab, plans, and elevations
DR1995:0252:305-323
Description:
site plans, some showing landscaping, ordnance map showing public utilities, plan of footings and slab, plans, and elevations
People:
Title:
Site plans, some showing landscaping, ordnance map showing public utilities
Actions:
DR1995:0252:305-323
Description:
site plans, some showing landscaping, ordnance map showing public utilities, plan of footings and slab, plans, and elevations
Site plans, some showing landscaping, ordnance map showing public utilities
Actions:
DR1995:0252:305-323
Description:
site plans, some showing landscaping, ordnance map showing public utilities, plan of footings and slab, plans, and elevations
Form:
drawings
Quantity:
19 design development drawing(s)
drawings
Quantity:
19 design development drawing(s)
People:
Form:
drawings
Quantity:
4 File
drawings
Quantity:
4 File
Title:
Sketch landscaping plan for academic quadrangle, end section and elevation of women's residence
Sketch landscaping plan for academic quadrangle, end section and elevation of women's residence
Actions:
Reference number:
ARCH80175
Description:
Sketch landscaping plan for academic quadrangle, end section and elevation of women's residence site plan sketch of residences and grounds, elevation sketch of student residences
ARCH80175
Description:
Sketch landscaping plan for academic quadrangle, end section and elevation of women's residence site plan sketch of residences and grounds, elevation sketch of student residences
People:
Date:
circa 1947-2002
circa 1947-2002
Title:
Sketch landscaping plan for academic quadrangle, end section and elevation of women's residence
Actions:
ARCH80175
Description:
Sketch landscaping plan for academic quadrangle, end section and elevation of women's residence site plan sketch of residences and grounds, elevation sketch of student residences
Sketch landscaping plan for academic quadrangle, end section and elevation of women's residence
Actions:
ARCH80175
Description:
Sketch landscaping plan for academic quadrangle, end section and elevation of women's residence site plan sketch of residences and grounds, elevation sketch of student residences
Form:
drawings
Quantity:
4 File
drawings
Quantity:
4 File
Date:
circa 1947-2002
circa 1947-2002
People:
Form:
textual records
textual records
Actions:
Reference number:
AP075.S1.1974.PR01.014
Description:
Original folder entitled "71 INTERIOR LANDSCAPE / ENVIROTECTURAL SERVICES / ROBSON SQUARE / ENVIROTECTURAL SERVICES / CORRESPONDENCE, REPORTS".
AP075.S1.1974.PR01.014
Description:
Original folder entitled "71 INTERIOR LANDSCAPE / ENVIROTECTURAL SERVICES / ROBSON SQUARE / ENVIROTECTURAL SERVICES / CORRESPONDENCE, REPORTS".
People:
Date:
1979
1979
Title:
Correspondence and inspection reports related to interior landscaping, Robson Square Provincial Government Complex, Vancouver, British Columbia
Actions:
AP075.S1.1974.PR01.014
Description:
Original folder entitled "71 INTERIOR LANDSCAPE / ENVIROTECTURAL SERVICES / ROBSON SQUARE / ENVIROTECTURAL SERVICES / CORRESPONDENCE, REPORTS".
Correspondence and inspection reports related to interior landscaping, Robson Square Provincial Government Complex, Vancouver, British Columbia
Actions:
AP075.S1.1974.PR01.014
Description:
Original folder entitled "71 INTERIOR LANDSCAPE / ENVIROTECTURAL SERVICES / ROBSON SQUARE / ENVIROTECTURAL SERVICES / CORRESPONDENCE, REPORTS".
Form:
textual records
textual records
Date:
1979
1979
People:
Form:
drawings
drawings
Actions:
Reference number:
ARCH175989
ARCH175989
People:
Date:
3 March 1953
3 March 1953
Title:
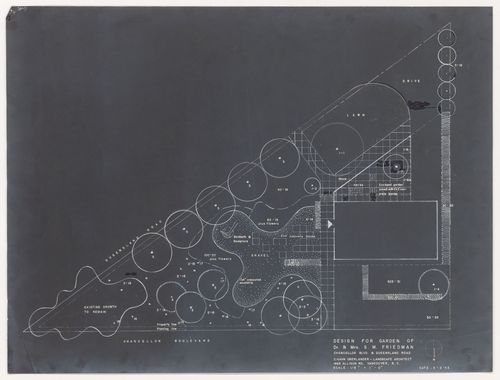
Landscaping plan for Dr. and Mrs. S. Friedman Garden, Vancouver, British Columbia
Actions:
ARCH175989
Landscaping plan for Dr. and Mrs. S. Friedman Garden, Vancouver, British Columbia
Actions:
ARCH175989
Form:
drawings
drawings
Date:
3 March 1953
3 March 1953
People:


