


1423 Results
Form:
books
books
Actions:
Price:
$53.25
(available to order)
Summary:
La vie d’Henry Espérandieu est remarquable à bien des titres. Il naît à Nîmes, en 1829, dans une famille pauvre, et fonde sa vocation d’architecte sur l’effervescence architecturale de sa ville. Soutenu et encouragé par Charles Questel, il fait ses études à Paris à l’école des Beaux-Arts et dans l’atelier de Léon Vaudoyer, collectionnant les diplômes et les récompenses.(...)
$53.25
(available to order)
Summary:
La vie d’Henry Espérandieu est remarquable à bien des titres. Il naît à Nîmes, en 1829, dans une famille pauvre, et fonde sa vocation d’architecte sur l’effervescence architecturale de sa ville. Soutenu et encouragé par Charles Questel, il fait ses études à Paris à l’école des Beaux-Arts et dans l’atelier de Léon Vaudoyer, collectionnant les diplômes et les récompenses.(...)
Title:
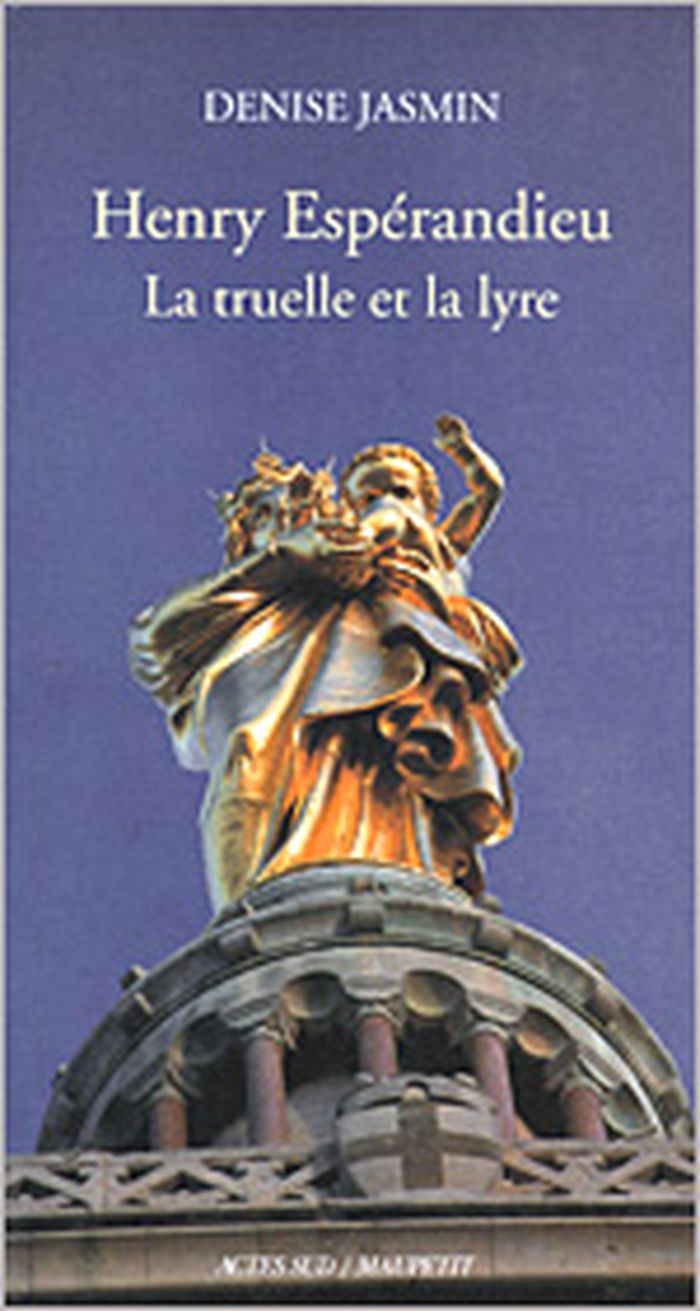
Henry Espérandieu : la truelle et la lyre
Actions:
Price:
$53.25
(available to order)
Summary:
La vie d’Henry Espérandieu est remarquable à bien des titres. Il naît à Nîmes, en 1829, dans une famille pauvre, et fonde sa vocation d’architecte sur l’effervescence architecturale de sa ville. Soutenu et encouragé par Charles Questel, il fait ses études à Paris à l’école des Beaux-Arts et dans l’atelier de Léon Vaudoyer, collectionnant les diplômes et les récompenses. Grâce à l’appui de ses maîtres, en dépit de son jeune âge et de sa confession protestante, il est nommé inspecteur des travaux de la cathédrale de la Major à Marseille et son projet de sanctuaire pour Notre-Dame-de-la-Garde est sélectionné par l’évêque de Marseille, Mgr de Mazenod. Dès lors, il va vivre à Marseille, menant de front les chantiers de la cathédrale et du sanctuaire. Il sera chargé de concevoir et réaliser, entre autres, la colonne de l’Immaculée Conception, le palais Longchamp, l’école des Beaux-Arts-bibliothèque de la ville de Marseille. Nommé architecte de la ville, il projette ou construit des églises de quartier et intervient sur de nombreux bâtiments civils ou religieux, dont le palais du Pharo. Il meurt prématurément à l’âge de quarante-quatre ans sans connaître l’achèvement de tous ses chantiers, mais laissant derrière lui une œuvre cohérente et novatrice, toujours en harmonie avec le lieu d’édification, porteuse de sens, marquée par la simplicité du style néo-roman et la richesse de la décoration et de l’ornementation.
Henry Espérandieu : la truelle et la lyre
Actions:
Price:
$53.25
(available to order)
Summary:
La vie d’Henry Espérandieu est remarquable à bien des titres. Il naît à Nîmes, en 1829, dans une famille pauvre, et fonde sa vocation d’architecte sur l’effervescence architecturale de sa ville. Soutenu et encouragé par Charles Questel, il fait ses études à Paris à l’école des Beaux-Arts et dans l’atelier de Léon Vaudoyer, collectionnant les diplômes et les récompenses. Grâce à l’appui de ses maîtres, en dépit de son jeune âge et de sa confession protestante, il est nommé inspecteur des travaux de la cathédrale de la Major à Marseille et son projet de sanctuaire pour Notre-Dame-de-la-Garde est sélectionné par l’évêque de Marseille, Mgr de Mazenod. Dès lors, il va vivre à Marseille, menant de front les chantiers de la cathédrale et du sanctuaire. Il sera chargé de concevoir et réaliser, entre autres, la colonne de l’Immaculée Conception, le palais Longchamp, l’école des Beaux-Arts-bibliothèque de la ville de Marseille. Nommé architecte de la ville, il projette ou construit des églises de quartier et intervient sur de nombreux bâtiments civils ou religieux, dont le palais du Pharo. Il meurt prématurément à l’âge de quarante-quatre ans sans connaître l’achèvement de tous ses chantiers, mais laissant derrière lui une œuvre cohérente et novatrice, toujours en harmonie avec le lieu d’édification, porteuse de sens, marquée par la simplicité du style néo-roman et la richesse de la décoration et de l’ornementation.
Form:
books
books
Publication:
November 2003, Arles
November 2003, Arles
Subject:
Architecture Monographs
Architecture Monographs
Form:
books
books
Actions:
Holdings:
Description:
xiv, 274 pages, 40 unnumbered pages of plates : illustrations (some color) ; 30 cm.
Description:
xiv, 274 pages, 40 unnumbered pages of plates : illustrations (some color) ; 30 cm.
Author:
Subject:
- Medici, House of Art collections Catalogs.,
- Maison des Médicis Collections d'art Catalogues.,
- Medici, House of,
- Medici Familie : 13.-18. Jahrhundert,
- Gabinetto disegni e stampe degli Uffizi Catalogs.,
- Gabinetto disegni e stampe degli Uffizi,
- Gabinetto Disegni e Stampe Florenz,
- Bauhaus Dessau 1986-1994 Bereich Architektur und Sammlungen,
- Florenz Gabinetto Disegni e Stampe Florenz.,
- Prints Italy Florence Catalogs.,
- Estampe Italie Florence Catalogues.,
- Art Private collections,
- Prints,
- Druckgrafik,
- Sammelband,
- Sammlung,
- Italy Florence,
- Katalog.,
- Catalogs.,
- catalogs (documents),
- Catalogues.
(See more)
Publication:
Firenze : L.S. Olschki, 2011.
Firenze : L.S. Olschki, 2011.
Title:
I "libri di stampe" dei Medici e le stampe in volume degli Uffizi / Alessandra Baroni.
Actions:
Holdings:
Description:
xiv, 274 pages, 40 unnumbered pages of plates : illustrations (some color) ; 30 cm.
I "libri di stampe" dei Medici e le stampe in volume degli Uffizi / Alessandra Baroni.
Actions:
Holdings:
Description:
xiv, 274 pages, 40 unnumbered pages of plates : illustrations (some color) ; 30 cm.
Form:
books
books
Publication:
Firenze : L.S. Olschki, 2011.
Firenze : L.S. Olschki, 2011.
Subject:
- Medici, House of Art collections Catalogs.,
- Maison des Médicis Collections d'art Catalogues.,
- Medici, House of,
- Medici Familie : 13.-18. Jahrhundert,
- Gabinetto disegni e stampe degli Uffizi Catalogs.,
- Gabinetto disegni e stampe degli Uffizi,
- Gabinetto Disegni e Stampe Florenz,
- Bauhaus Dessau 1986-1994 Bereich Architektur und Sammlungen,
- Florenz Gabinetto Disegni e Stampe Florenz.,
- Prints Italy Florence Catalogs.,
- Estampe Italie Florence Catalogues.,
- Art Private collections,
- Prints,
- Druckgrafik,
- Sammelband,
- Sammlung,
- Italy Florence,
- Katalog.,
- Catalogs.,
- catalogs (documents),
- Catalogues.
(See more)
Form:
books
books
Actions:
Holdings:
Description:
136 pages : chiefly illustrations ; 18 cm.
Description:
136 pages : chiefly illustrations ; 18 cm.
Subject:
- Kleiner, Salomon, 1700-1761.,
- Schönborn, Lothar Franz von, 1655-1729 Homes and haunts Pictorial works.,
- Schönborn, Lothar Franz von, 1655-1729,
- Lothar Franz Mainz, Erzbischof, Kurfürst 1655-1729,
- Schönborn Familie, Adel,
- Kleiner, Salomon 1703-1761,
- Kleiner, Salomon.,
- Lothar Franz (Mainz, Erzbischof),
- Castles in art.,
- Architecture, Baroque Germany, Southern.,
- Châteaux dans l'art.,
- Architecture baroque Allemagne (Sud),
- Architecture, Baroque,
- Homes,
- Gartenkunst,
- Kupferstich,
- Radierung,
- Schloss,
- Schlosspark,
- Vedute,
- Southern Germany,
- Schloss Favorite,
- Gaibach,
- Schloss Weißenstein,
- Seehof,
- Mainz Schloss Favorite.,
- Pommersfelden Schloss Weißenstein.,
- Gaibach Schloss.,
- tuinen,
- gardens,
- ontwerp,
- design,
- geschiedenis,
- history,
- gebouwen,
- buildings,
- regering,
- government,
- landhuizen,
- country houses,
- parken,
- parks,
- landgoederen,
- estates,
- particulier eigendom,
- private ownership,
- duitsland,
- germany,
- renaissance,
- kastelen,
- castles,
- Garden History,
- Tuinhistorie,
- Bildband.,
- Illustrated works
(See more)
Publication:
Dortmund : Harenberg, 1980.
Dortmund : Harenberg, 1980.
Title:
Schönbornschlösser : drei Vedutenfolgen aus den Jahren 1726-31 / Salomon Kleiner ; mit einem Nachwort von Harald Keller.
Actions:
Holdings:
Description:
136 pages : chiefly illustrations ; 18 cm.
Schönbornschlösser : drei Vedutenfolgen aus den Jahren 1726-31 / Salomon Kleiner ; mit einem Nachwort von Harald Keller.
Actions:
Holdings:
Description:
136 pages : chiefly illustrations ; 18 cm.
Form:
books
books
Publication:
Dortmund : Harenberg, 1980.
Dortmund : Harenberg, 1980.
Subject:
- Kleiner, Salomon, 1700-1761.,
- Schönborn, Lothar Franz von, 1655-1729 Homes and haunts Pictorial works.,
- Schönborn, Lothar Franz von, 1655-1729,
- Lothar Franz Mainz, Erzbischof, Kurfürst 1655-1729,
- Schönborn Familie, Adel,
- Kleiner, Salomon 1703-1761,
- Kleiner, Salomon.,
- Lothar Franz (Mainz, Erzbischof),
- Castles in art.,
- Architecture, Baroque Germany, Southern.,
- Châteaux dans l'art.,
- Architecture baroque Allemagne (Sud),
- Architecture, Baroque,
- Homes,
- Gartenkunst,
- Kupferstich,
- Radierung,
- Schloss,
- Schlosspark,
- Vedute,
- Southern Germany,
- Schloss Favorite,
- Gaibach,
- Schloss Weißenstein,
- Seehof,
- Mainz Schloss Favorite.,
- Pommersfelden Schloss Weißenstein.,
- Gaibach Schloss.,
- tuinen,
- gardens,
- ontwerp,
- design,
- geschiedenis,
- history,
- gebouwen,
- buildings,
- regering,
- government,
- landhuizen,
- country houses,
- parken,
- parks,
- landgoederen,
- estates,
- particulier eigendom,
- private ownership,
- duitsland,
- germany,
- renaissance,
- kastelen,
- castles,
- Garden History,
- Tuinhistorie,
- Bildband.,
- Illustrated works
(See more)
Form:
books
books
Actions:
Holdings:
Description:
176 pages : illustrations (some color), 1 map, portraits ; 27 cm
Description:
176 pages : illustrations (some color), 1 map, portraits ; 27 cm
Subject:
- Mogul Familie 1526-1858,
- Art, Mughal Empire Exhibitions.,
- Art moghol Expositions.,
- Art, Mughal Empire,
- Courts and courtiers,
- Manners and customs,
- Gesellschaftsleben,
- Kunst,
- Beeldende kunsten.,
- Cultuurgeschiedenis.,
- Mughal Empire Social life and customs Exhibitions.,
- Mughal Empire Court and courtiers Exhibitions.,
- Empire moghol Mœurs et coutumes Expositions.,
- Empire moghol Cours et courtisans Expositions.,
- India Mogul Empire,
- Indien,
- Mogulreich,
- Art, Exhibitions,
- Mogul Court Exhibitions,
- Mogul Social Exhibitions,
- Ausstellung London 1982.,
- exhibition catalogs.,
- Exhibition catalogs,
- Catalogues d'exposition.
(See more)
Publication:
[London] : [Victoria and Albert Museum], [1982]
[London] : [Victoria and Albert Museum], [1982]
Title:
The Indian heritage : court life & arts under Mughal rule : Victoria & Albert Museum 21 April-22 August 1982.
Actions:
Holdings:
Description:
176 pages : illustrations (some color), 1 map, portraits ; 27 cm
The Indian heritage : court life & arts under Mughal rule : Victoria & Albert Museum 21 April-22 August 1982.
Actions:
Holdings:
Description:
176 pages : illustrations (some color), 1 map, portraits ; 27 cm
Form:
books
books
Publication:
[London] : [Victoria and Albert Museum], [1982]
[London] : [Victoria and Albert Museum], [1982]
Subject:
- Mogul Familie 1526-1858,
- Art, Mughal Empire Exhibitions.,
- Art moghol Expositions.,
- Art, Mughal Empire,
- Courts and courtiers,
- Manners and customs,
- Gesellschaftsleben,
- Kunst,
- Beeldende kunsten.,
- Cultuurgeschiedenis.,
- Mughal Empire Social life and customs Exhibitions.,
- Mughal Empire Court and courtiers Exhibitions.,
- Empire moghol Mœurs et coutumes Expositions.,
- Empire moghol Cours et courtisans Expositions.,
- India Mogul Empire,
- Indien,
- Mogulreich,
- Art, Exhibitions,
- Mogul Court Exhibitions,
- Mogul Social Exhibitions,
- Ausstellung London 1982.,
- exhibition catalogs.,
- Exhibition catalogs,
- Catalogues d'exposition.
(See more)
Form:
books
books
Actions:
Holdings:
Description:
xvi, 301 pages, 16 unnumbered pages of plates : illustrations, maps, portraits ; 24 cm.
Description:
xvi, 301 pages, 16 unnumbered pages of plates : illustrations, maps, portraits ; 24 cm.
Subject:
- Rothschild Familie : 18. Jh.- : Linnich,
- Jews England London Social conditions 19th century.,
- Jews England London Social conditions 20th century.,
- Jews Housing England London History 19th century.,
- Jews Housing England London History 20th century.,
- Tenement houses England London 19th century.,
- Tenement houses England London 20th century.,
- Juifs Logement Angleterre Londres Histoire 19e siècle.,
- Juifs Logement Angleterre Londres Histoire 20e siècle.,
- Jews Housing.,
- Jews Social conditions.,
- Social conditions,
- Tenement houses.,
- Wohnen,
- Soziale Situation,
- Arbeiterwohnung,
- Spitalfields (London, England) Social conditions.,
- London (England) Social conditions 19th century.,
- London (England) Social conditions 20th century.,
- England London.,
- England London Spitalfields.,
- East End,
- Juden.,
- History.
(See more)
Publication:
London : Pimlico, 2003.
London : Pimlico, 2003.
Title:
Rothschild buildings : life in an East End tenement block 1887-1920 / Jerry White.
Actions:
Holdings:
Description:
xvi, 301 pages, 16 unnumbered pages of plates : illustrations, maps, portraits ; 24 cm.
Rothschild buildings : life in an East End tenement block 1887-1920 / Jerry White.
Actions:
Holdings:
Description:
xvi, 301 pages, 16 unnumbered pages of plates : illustrations, maps, portraits ; 24 cm.
Form:
books
books
Publication:
London : Pimlico, 2003.
London : Pimlico, 2003.
Subject:
- Rothschild Familie : 18. Jh.- : Linnich,
- Jews England London Social conditions 19th century.,
- Jews England London Social conditions 20th century.,
- Jews Housing England London History 19th century.,
- Jews Housing England London History 20th century.,
- Tenement houses England London 19th century.,
- Tenement houses England London 20th century.,
- Juifs Logement Angleterre Londres Histoire 19e siècle.,
- Juifs Logement Angleterre Londres Histoire 20e siècle.,
- Jews Housing.,
- Jews Social conditions.,
- Social conditions,
- Tenement houses.,
- Wohnen,
- Soziale Situation,
- Arbeiterwohnung,
- Spitalfields (London, England) Social conditions.,
- London (England) Social conditions 19th century.,
- London (England) Social conditions 20th century.,
- England London.,
- England London Spitalfields.,
- East End,
- Juden.,
- History.
(See more)
Form:
books
books
Actions:
Holdings:
Description:
ix, 250 pages : 94 illustrations ; 28 cm.
Description:
ix, 250 pages : 94 illustrations ; 28 cm.
Subject:
- Van Neurenberg family.,
- Neurenberg Familie,
- Building, Stone Netherlands History.,
- Stone industry and trade Netherlands History.,
- Architecture Netherlands History.,
- Construction en pierre Pays-Bas Histoire.,
- Pierre Industrie Pays-Bas Histoire.,
- Architecture Pays-Bas Histoire.,
- Architecture,
- Building, Stone,
- Stone industry and trade,
- Architektur,
- Barock,
- Baustoffhandel,
- Naturstein,
- Steinbearbeitung,
- Netherlands,
- Niederlande,
- History
(See more)
Publication:
Turnhout : Brepols, 2006.
Turnhout : Brepols, 2006.
Title:
The architectural network of the Van Neurenberg family in the Low Countries (1480-1640) / Gabri van Tussenbroek.
Actions:
Holdings:
Description:
ix, 250 pages : 94 illustrations ; 28 cm.
The architectural network of the Van Neurenberg family in the Low Countries (1480-1640) / Gabri van Tussenbroek.
Actions:
Holdings:
Description:
ix, 250 pages : 94 illustrations ; 28 cm.
Form:
books
books
Publication:
Turnhout : Brepols, 2006.
Turnhout : Brepols, 2006.
Subject:
- Van Neurenberg family.,
- Neurenberg Familie,
- Building, Stone Netherlands History.,
- Stone industry and trade Netherlands History.,
- Architecture Netherlands History.,
- Construction en pierre Pays-Bas Histoire.,
- Pierre Industrie Pays-Bas Histoire.,
- Architecture Pays-Bas Histoire.,
- Architecture,
- Building, Stone,
- Stone industry and trade,
- Architektur,
- Barock,
- Baustoffhandel,
- Naturstein,
- Steinbearbeitung,
- Netherlands,
- Niederlande,
- History
(See more)
Form:
books
books
Holdings:
Description:
256 pages : illustrations ; 27 cm
Description:
256 pages : illustrations ; 27 cm
Subject:
- Mansions New York (State) Long Island.,
- Historic buildings New York (State) Long Island.,
- Architecture, Domestic New York (State) Long Island.,
- Hôtels particuliers New York (État) Long Island.,
- Architecture, Domestic.,
- Historic buildings.,
- Manners and customs.,
- Mansions.,
- Herrenhaus,
- Bildband,
- Long Island (N.Y.) Biography.,
- Long Island (N.Y.) Social life and customs.,
- Long Island (N.Y.) Biographies.,
- Long Island (N.Y.) Mœurs et coutumes.,
- New York (State) Long Island.,
- Long Island (N.Y.),
- Architecture, Domestic New York (Sta ... Long Island,
- Historic buildings New York (Sta ... Long Island,
- Long Island (N. ... Biography,
- Long Island (N. ... Social life and customs,
- Mansions New York (Sta ... Long Island,
- collective biographies.,
- Biographies.
(See more)
Publication:
New York : Rizzoli, 1987.
New York : Rizzoli, 1987.
Title:
The mansions of Long Island's gold coast / by Monica Randall.
Actions:
Holdings:
Description:
256 pages : illustrations ; 27 cm
The mansions of Long Island's gold coast / by Monica Randall.
Actions:
Holdings:
Description:
256 pages : illustrations ; 27 cm
Form:
books
books
Publication:
New York : Rizzoli, 1987.
New York : Rizzoli, 1987.
Subject:
- Mansions New York (State) Long Island.,
- Historic buildings New York (State) Long Island.,
- Architecture, Domestic New York (State) Long Island.,
- Hôtels particuliers New York (État) Long Island.,
- Architecture, Domestic.,
- Historic buildings.,
- Manners and customs.,
- Mansions.,
- Herrenhaus,
- Bildband,
- Long Island (N.Y.) Biography.,
- Long Island (N.Y.) Social life and customs.,
- Long Island (N.Y.) Biographies.,
- Long Island (N.Y.) Mœurs et coutumes.,
- New York (State) Long Island.,
- Long Island (N.Y.),
- Architecture, Domestic New York (Sta ... Long Island,
- Historic buildings New York (Sta ... Long Island,
- Long Island (N. ... Biography,
- Long Island (N. ... Social life and customs,
- Mansions New York (Sta ... Long Island,
- collective biographies.,
- Biographies.
(See more)
Form:
books
books
Title:
The stones of Naples : church building in the Angevin Kingdom, 1266-1343 / by Caroline Bruzelius.
The stones of Naples : church building in the Angevin Kingdom, 1266-1343 / by Caroline Bruzelius.
Actions:
Holdings:
Description:
xi, 270 pages : illustrations ; 29 cm
Description:
xi, 270 pages : illustrations ; 29 cm
Subject:
- Anjou, House of Art patronage.,
- Anjou, House of,
- Anjou Familie,
- Monastero di Santa Chiara Neapel,
- Church architecture Italy Naples.,
- Architecture, Gothic Italy Naples.,
- Church architecture France Influence.,
- Architecture chrétienne Italie Naples.,
- Architecture gothique Italie Naples.,
- Architecture chrétienne France Influence.,
- Architecture, Gothic,
- Art patronage,
- Church architecture,
- Church architecture Influence,
- Civilization,
- Kirchenbau,
- Naples (Kingdom) Civilization.,
- Naples (Kingdom),
- France,
- Italy Naples,
- Königreich Neapel
(See more)
Publication:
New Haven : Yale University Press, 2004.
New Haven : Yale University Press, 2004.
Title:
The stones of Naples : church building in the Angevin Kingdom, 1266-1343 / by Caroline Bruzelius.
Actions:
Holdings:
Description:
xi, 270 pages : illustrations ; 29 cm
The stones of Naples : church building in the Angevin Kingdom, 1266-1343 / by Caroline Bruzelius.
Actions:
Holdings:
Description:
xi, 270 pages : illustrations ; 29 cm
Form:
books
books
Publication:
New Haven : Yale University Press, 2004.
New Haven : Yale University Press, 2004.
Subject:
- Anjou, House of Art patronage.,
- Anjou, House of,
- Anjou Familie,
- Monastero di Santa Chiara Neapel,
- Church architecture Italy Naples.,
- Architecture, Gothic Italy Naples.,
- Church architecture France Influence.,
- Architecture chrétienne Italie Naples.,
- Architecture gothique Italie Naples.,
- Architecture chrétienne France Influence.,
- Architecture, Gothic,
- Art patronage,
- Church architecture,
- Church architecture Influence,
- Civilization,
- Kirchenbau,
- Naples (Kingdom) Civilization.,
- Naples (Kingdom),
- France,
- Italy Naples,
- Königreich Neapel
(See more)
Form:
books
books
Actions:
Holdings:
Description:
volumes : color illustrations ; 15 cm
Description:
volumes : color illustrations ; 15 cm
Subject:
- Uganda Cancer Institute.,
- Vernacular photography Uganda Catalogs.,
- Cancer Hospitals Uganda Pictorial works.,
- Cancer Uganda Pictorial works.,
- Portrait photography Uganda.,
- Black people Portraits.,
- Cancer Hôpitaux Ouganda Ouvrages illustrés.,
- Cancer Ouganda Ouvrages illustrés.,
- Cancer Hospitals,
- Cancer,
- Artists' books,
- Families,
- Manners and customs,
- Photograph collections,
- Photographers,
- Photography,
- Portrait photography,
- Vernacular photography,
- Uganda Social conditions Pictorial works.,
- Uganda Social life and customs Pictorial works.,
- Uganda History Pictorial works.,
- Netherlands,
- Uganda,
- History,
- Pictorial works
(See more)
Publication:
Uganda : HIPUganda ; Edam, The Netherlands : Paradox, [2015]
Uganda : HIPUganda ; Edam, The Netherlands : Paradox, [2015]
Title:
Staying alive : documenting the Uganda Cancer Institute / concept and selection of images: Andrea Stultiens ; design: Andrea Stultiens.
Actions:
Holdings:
Description:
volumes : color illustrations ; 15 cm
Staying alive : documenting the Uganda Cancer Institute / concept and selection of images: Andrea Stultiens ; design: Andrea Stultiens.
Actions:
Holdings:
Description:
volumes : color illustrations ; 15 cm
Form:
books
books
Publication:
Uganda : HIPUganda ; Edam, The Netherlands : Paradox, [2015]
Uganda : HIPUganda ; Edam, The Netherlands : Paradox, [2015]
Subject:
- Uganda Cancer Institute.,
- Vernacular photography Uganda Catalogs.,
- Cancer Hospitals Uganda Pictorial works.,
- Cancer Uganda Pictorial works.,
- Portrait photography Uganda.,
- Black people Portraits.,
- Cancer Hôpitaux Ouganda Ouvrages illustrés.,
- Cancer Ouganda Ouvrages illustrés.,
- Cancer Hospitals,
- Cancer,
- Artists' books,
- Families,
- Manners and customs,
- Photograph collections,
- Photographers,
- Photography,
- Portrait photography,
- Vernacular photography,
- Uganda Social conditions Pictorial works.,
- Uganda Social life and customs Pictorial works.,
- Uganda History Pictorial works.,
- Netherlands,
- Uganda,
- History,
- Pictorial works
(See more)
Form:
books
books
Holdings:
Description:
xvi, 281 pages : illustrations ; 27 cm
Description:
xvi, 281 pages : illustrations ; 27 cm
Subject:
- Dwellings United States History 19th century.,
- Dwellings United States History 20th century.,
- Architecture and society United States.,
- Habitations États-Unis Histoire 19e siècle.,
- Habitations États-Unis Histoire 20e siècle.,
- Architecture et société États-Unis.,
- Architecture and society,
- Dwellings,
- Architektur,
- Eigenheim,
- Woningen.,
- Gezin.,
- Casas (Arquitetura),
- Habitatges Estats Units d'Amèrica S. XIX-XX.,
- Arquitectura i societat Estats Units d'Amèrica.,
- Dwellings United States 19th century.,
- Dwellings United States 20th century.,
- Habitations États-Unis 19e siècle.,
- Habitations États-Unis 20e siècle.,
- Architecture Aspect social États-Unis.,
- United States,
- United States History 20th century.,
- United States History 19th century.,
- USA,
- Dwellings -- United States -- History -- 19th century,
- Dwellings -- United States -- History -- 20th century,
- Architecture and society -- United States,
- History
(See more)
Publication:
Chapel Hill : University of North Carolina Press, [1986], ©1986
Chapel Hill : University of North Carolina Press, [1986], ©1986
Title:
The American family home, 1800-1960 / Clifford Edward Clark, Jr.
Actions:
Holdings:
Description:
xvi, 281 pages : illustrations ; 27 cm
The American family home, 1800-1960 / Clifford Edward Clark, Jr.
Actions:
Holdings:
Description:
xvi, 281 pages : illustrations ; 27 cm
Form:
books
books
Publication:
Chapel Hill : University of North Carolina Press, [1986], ©1986
Chapel Hill : University of North Carolina Press, [1986], ©1986
Subject:
- Dwellings United States History 19th century.,
- Dwellings United States History 20th century.,
- Architecture and society United States.,
- Habitations États-Unis Histoire 19e siècle.,
- Habitations États-Unis Histoire 20e siècle.,
- Architecture et société États-Unis.,
- Architecture and society,
- Dwellings,
- Architektur,
- Eigenheim,
- Woningen.,
- Gezin.,
- Casas (Arquitetura),
- Habitatges Estats Units d'Amèrica S. XIX-XX.,
- Arquitectura i societat Estats Units d'Amèrica.,
- Dwellings United States 19th century.,
- Dwellings United States 20th century.,
- Habitations États-Unis 19e siècle.,
- Habitations États-Unis 20e siècle.,
- Architecture Aspect social États-Unis.,
- United States,
- United States History 20th century.,
- United States History 19th century.,
- USA,
- Dwellings -- United States -- History -- 19th century,
- Dwellings -- United States -- History -- 20th century,
- Architecture and society -- United States,
- History
(See more)


