


6063 Results
Form:
drawings
drawings
Actions:
Reference number:
DR1987:0703
Description:
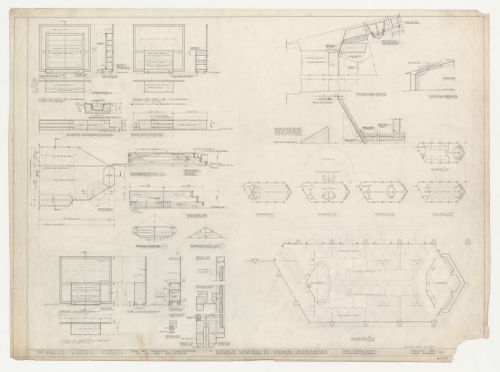
- These drawings for the parish house for Wayfarers' Chapel, Palos Verdes, California, include six different plans for the interior layout showing various configurations of the freestanding interior stage and cupboard units.
DR1987:0703
Description:
- These drawings for the parish house for Wayfarers' Chapel, Palos Verdes, California, include six different plans for the interior layout showing various configurations of the freestanding interior stage and cupboard units.
People:
Subject:
architecture, interior design
architecture, interior design
Date:
February 1957, revised 5 April 1957
February 1957, revised 5 April 1957
Title:
Wayfarers' Chapel, Palos Verdes, California: Plans, elevations and sections for the parish house, including freestanding stage and partition
Actions:
DR1987:0703
Description:
- These drawings for the parish house for Wayfarers' Chapel, Palos Verdes, California, include six different plans for the interior layout showing various configurations of the freestanding interior stage and cupboard units.
Form:
drawings
drawings
Date:
February 1957, revised 5 April 1957
February 1957, revised 5 April 1957
People:
Subject:
architecture, interior design
architecture, interior design
Form:
photographs
photographs
Title:
Interior view of the waiting room of the Carson Estate Co., probably in Los Angeles, California
Interior view of the waiting room of the Carson Estate Co., probably in Los Angeles, California
Actions:
Reference number:
PH2000:0747
PH2000:0747
People:
Subject:
architecture, interior design
architecture, interior design
Date:
ca. 1969
ca. 1969
Title:
Interior view of the waiting room of the Carson Estate Co., probably in Los Angeles, California
Actions:
PH2000:0747
Interior view of the waiting room of the Carson Estate Co., probably in Los Angeles, California
Actions:
PH2000:0747
Form:
photographs
photographs
Date:
ca. 1969
ca. 1969
People:
Subject:
architecture, interior design
architecture, interior design
Form:
photographs
photographs
Title:
View of a wall and a column at Bullock's Fashion Square, Sherman Oaks, Los Angeles, California
View of a wall and a column at Bullock's Fashion Square, Sherman Oaks, Los Angeles, California
Actions:
Reference number:
PH2000:0765
PH2000:0765
People:
Subject:
architecture
architecture
Date:
1962
1962
Title:
View of a wall and a column at Bullock's Fashion Square, Sherman Oaks, Los Angeles, California
Actions:
PH2000:0765
View of a wall and a column at Bullock's Fashion Square, Sherman Oaks, Los Angeles, California
Actions:
PH2000:0765
Form:
photographs
photographs
Date:
1962
1962
People:
Subject:
architecture
architecture
Form:
photographs
photographs
Actions:
Reference number:
PH2006:0022
PH2006:0022
People:
Date:
1972
1972
Form:
photographs
photographs
Date:
1972
1972
People:
Form:
drawings
drawings
Actions:
Reference number:
DR1987:0564
Description:
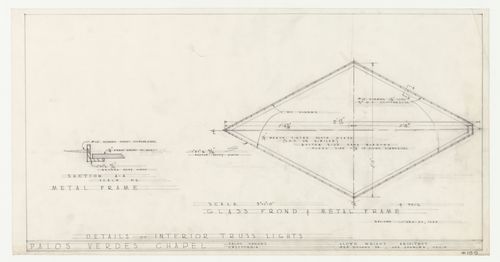
- This sheet of drawings for interior truss lighting fixtures for Wayfarers' Chapel, Palos Verdes, California, shows a glass sheet called a "frond"; it is to be attached to the redwood beams in front of the light bulbs (DR1987:0570).
DR1987:0564
Description:
- This sheet of drawings for interior truss lighting fixtures for Wayfarers' Chapel, Palos Verdes, California, shows a glass sheet called a "frond"; it is to be attached to the redwood beams in front of the light bulbs (DR1987:0570).
People:
Subject:
architecture, interior design
architecture, interior design
Date:
23 January 1957
23 January 1957
Title:
Wayfarers' Chapel, Palos Verdes, California: Section and plan for details for the interior truss lighting fixtures for the chapel
Actions:
DR1987:0564
Description:
- This sheet of drawings for interior truss lighting fixtures for Wayfarers' Chapel, Palos Verdes, California, shows a glass sheet called a "frond"; it is to be attached to the redwood beams in front of the light bulbs (DR1987:0570).
Form:
drawings
drawings
Date:
23 January 1957
23 January 1957
People:
Subject:
architecture, interior design
architecture, interior design
Form:
photographs
photographs

Title:
View of the Los Angeles Memorial Sports Arena during a basketball game, California, United States
View of the Los Angeles Memorial Sports Arena during a basketball game, California, United States
Actions:
Reference number:
PH1999:0044:001
PH1999:0044:001
People:
Subject:
architecture
architecture
Date:
1959
1959
Title:
View of the Los Angeles Memorial Sports Arena during a basketball game, California, United States
Actions:
PH1999:0044:001
View of the Los Angeles Memorial Sports Arena during a basketball game, California, United States
Actions:
PH1999:0044:001
Form:
photographs
photographs
Date:
1959
1959
People:
Subject:
architecture
architecture
Form:
photographs
photographs

Title:
View of the Los Angeles Memorial Sports Arena during a hockey game, California, United States
View of the Los Angeles Memorial Sports Arena during a hockey game, California, United States
Actions:
Reference number:
PH1999:0044:005
PH1999:0044:005
People:
Subject:
architecture
architecture
Date:
1959
1959
Title:
View of the Los Angeles Memorial Sports Arena during a hockey game, California, United States
Actions:
PH1999:0044:005
View of the Los Angeles Memorial Sports Arena during a hockey game, California, United States
Actions:
PH1999:0044:005
Form:
photographs
photographs
Date:
1959
1959
People:
Subject:
architecture
architecture
Form:
photographs
photographs

Title:
View of the estate grounds and family group, Thurlow Lodge, Menlo Park, California, United States
View of the estate grounds and family group, Thurlow Lodge, Menlo Park, California, United States
Actions:
Reference number:
PH1980:1171.02:002
PH1980:1171.02:002
People:
Date:
1874
1874
Title:
View of the estate grounds and family group, Thurlow Lodge, Menlo Park, California, United States
Actions:
PH1980:1171.02:002
View of the estate grounds and family group, Thurlow Lodge, Menlo Park, California, United States
Actions:
PH1980:1171.02:002
Form:
photographs
photographs
Date:
1874
1874
People:
Form:
drawings
drawings
Actions:
Reference number:
DR1987:0465
DR1987:0465
People:
Subject:
architecture
architecture
Date:
1962
1962
Form:
drawings
drawings
Date:
1962
1962
People:
Subject:
architecture
architecture
Form:
drawings
drawings
Actions:
Reference number:
DR1987:0618
DR1987:0618
People:
Subject:
architecture, interior design
architecture, interior design
Date:
1 November 1963
1 November 1963
Form:
drawings
drawings
Date:
1 November 1963
1 November 1963
People:
Subject:
architecture, interior design
architecture, interior design


