


7241 Results
Form:
photographs
photographs
![View of the North and Center Assembly [?] Buildings, Wright Aeronautical Corporation Airplane Engine Assembly Plant, Lockland, Ohio](/img-collection/wvJhUXdHZCO5gzC394g5PVsTInU=/500x415/14143.jpg)
Actions:
Reference number:
PH2000:0306
PH2000:0306
People:
Subject:
architecture, engineering
architecture, engineering
Date:
November 1944 or before
November 1944 or before
Form:
photographs
photographs
Date:
November 1944 or before
November 1944 or before
People:
Subject:
architecture, engineering
architecture, engineering
Form:
photographs
photographs
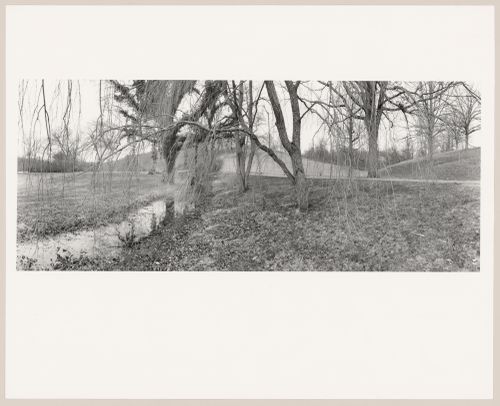
Actions:
Reference number:
PH1995:0026
PH1995:0026
People:
Date:
December 1993
December 1993
Form:
photographs
photographs
Date:
December 1993
December 1993
People:
Form:
photographs
photographs
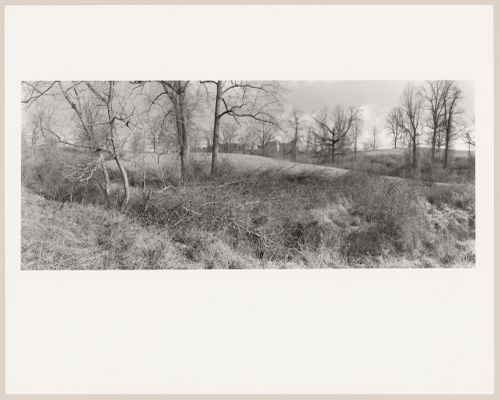
Actions:
Reference number:
PH1995:0028
PH1995:0028
People:
Date:
December 1993
December 1993
Form:
photographs
photographs
Date:
December 1993
December 1993
People:
Form:
photographs
photographs
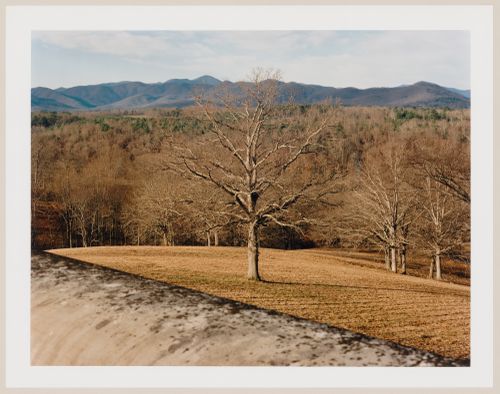
Actions:
Reference number:
PH1993:0349
PH1993:0349
People:
Date:
February 1993
February 1993
Form:
photographs
photographs
Date:
February 1993
February 1993
People:
Form:
drawings
drawings
Actions:
Reference number:
AP140.S2.SS1.D59.P14
AP140.S2.SS1.D59.P14
People:
Form:
drawings
drawings
People:
Form:
drawings
drawings
Actions:
Reference number:
AP056.S1.1991.PR03.025
AP056.S1.1991.PR03.025
People:
Date:
1991-1992
1991-1992
Form:
drawings
drawings
Date:
1991-1992
1991-1992
People:
Form:
drawings
drawings
Actions:
Reference number:
AP018.S1.1977.PR01.002
AP018.S1.1977.PR01.002
People:
Date:
circa 1977
circa 1977
Title:
Site plans and elevations for phases 1 and 2, Imperial Oil Limited, Feasibility Study, North York, Ontario
Actions:
AP018.S1.1977.PR01.002
Site plans and elevations for phases 1 and 2, Imperial Oil Limited, Feasibility Study, North York, Ontario
Actions:
AP018.S1.1977.PR01.002
Form:
drawings
drawings
Date:
circa 1977
circa 1977
People:
Form:
drawings
drawings
Actions:
Reference number:
AP018.S1.1980.PR05.006
AP018.S1.1980.PR05.006
People:
Date:
1980
1980
Title:
Brick coursing plans, Residence of Mr. and Mrs. C. M. Black, Alterations and Additions, North York, Ontario
Actions:
AP018.S1.1980.PR05.006
Brick coursing plans, Residence of Mr. and Mrs. C. M. Black, Alterations and Additions, North York, Ontario
Actions:
AP018.S1.1980.PR05.006
Form:
drawings
drawings
Date:
1980
1980
People:
Form:
drawings
drawings
Actions:
Reference number:
AP018.S1.1980.PR05.007
AP018.S1.1980.PR05.007
People:
Date:
circa 1980
circa 1980
Title:
Floor plan negatives, Residence of Mr. and Mrs. C. M. Black, Alterations and Additions, North York, Ontario
Actions:
AP018.S1.1980.PR05.007
Floor plan negatives, Residence of Mr. and Mrs. C. M. Black, Alterations and Additions, North York, Ontario
Actions:
AP018.S1.1980.PR05.007
Form:
drawings
drawings
Date:
circa 1980
circa 1980
People:
Form:
drawings, textual records
drawings, textual records
Actions:
Reference number:
AP018.S1.1978.PR17.004
AP018.S1.1978.PR17.004
People:
Date:
1979
1979
Title:
Originals and Xerox of details, Office Building, 1500 Don Mills Road, Signs and Graphics, North York, Ontario
Actions:
AP018.S1.1978.PR17.004
Originals and Xerox of details, Office Building, 1500 Don Mills Road, Signs and Graphics, North York, Ontario
Actions:
AP018.S1.1978.PR17.004
Form:
drawings, textual records
drawings, textual records
Date:
1979
1979
People:


