


3212 Results
Form:
drawings
Quantity:
5 publication drawing(s)
drawings
Quantity:
5 publication drawing(s)
Title:
Site and basement plan, floor plans, a cross section, and an axonometric for the entrance canopy
Site and basement plan, floor plans, a cross section, and an axonometric for the entrance canopy
Actions:
Reference number:
AP140.S2.SS1.D27.P2
AP140.S2.SS1.D27.P2
People:
Date:
probably between 1970 and 1975
probably between 1970 and 1975
Title:
Site and basement plan, floor plans, a cross section, and an axonometric for the entrance canopy
Actions:
AP140.S2.SS1.D27.P2
Site and basement plan, floor plans, a cross section, and an axonometric for the entrance canopy
Actions:
AP140.S2.SS1.D27.P2
Form:
drawings
Quantity:
5 publication drawing(s)
drawings
Quantity:
5 publication drawing(s)
Date:
probably between 1970 and 1975
probably between 1970 and 1975
People:
Form:
drawings
drawings
Reference number:
AP140.S2.SS1.D3.P1
Description:
plans for clusters and terraces, and a hand-coloured cutaway axonometric drawing showing the structural system for one housing unit
AP140.S2.SS1.D3.P1
Description:
plans for clusters and terraces, and a hand-coloured cutaway axonometric drawing showing the structural system for one housing unit
People:
Date:
circa 1970-1975
circa 1970-1975
Title:
Plans for clusters and terraces, and hand-coloured cutaway axonometric drawing, Stiff Dom-ino housing, United Kingdom
Actions:
AP140.S2.SS1.D3.P1
Description:
plans for clusters and terraces, and a hand-coloured cutaway axonometric drawing showing the structural system for one housing unit
Plans for clusters and terraces, and hand-coloured cutaway axonometric drawing, Stiff Dom-ino housing, United Kingdom
Actions:
AP140.S2.SS1.D3.P1
Description:
plans for clusters and terraces, and a hand-coloured cutaway axonometric drawing showing the structural system for one housing unit
Form:
drawings
drawings
Date:
circa 1970-1975
circa 1970-1975
People:
Form:
photographs
photographs
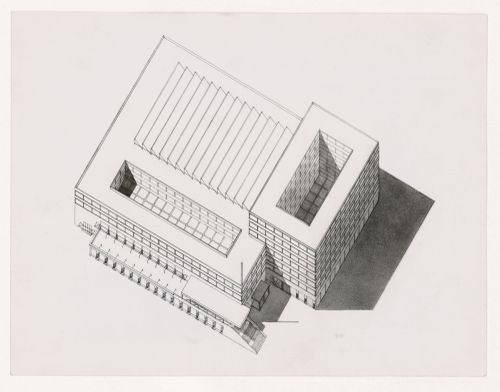
Actions:
Reference number:
PH1984:1098
PH1984:1098
People:
Subject:
architecture
architecture
Date:
1926 or later
1926 or later
Form:
photographs
photographs
Date:
1926 or later
1926 or later
People:
Subject:
architecture
architecture
Form:
photographs
photographs
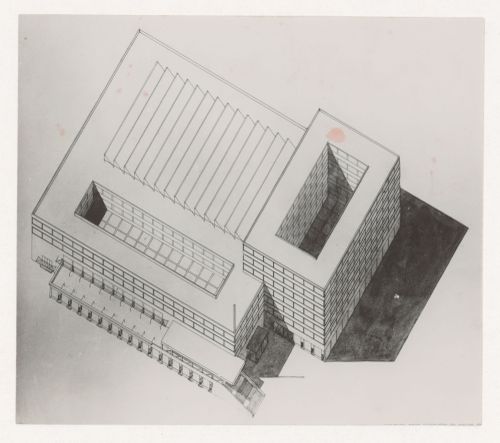
Actions:
Reference number:
PH1984:1099
PH1984:1099
People:
Subject:
architecture
architecture
Date:
1926 or later
1926 or later
Form:
photographs
photographs
Date:
1926 or later
1926 or later
People:
Subject:
architecture
architecture
Form:
drawings
drawings
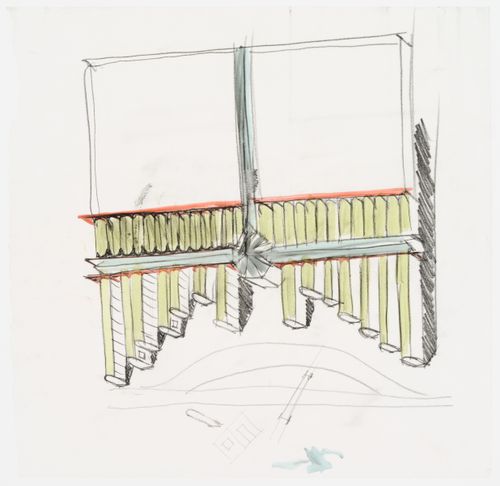
Title:
Project for redevelopment of the Campo di Marte area of La Giudecca, Venice, Italy: axonometric
Project for redevelopment of the Campo di Marte area of La Giudecca, Venice, Italy: axonometric
Actions:
Reference number:
AP142.S1.D84.P4.3
AP142.S1.D84.P4.3
People:
Date:
1984 or 1985
1984 or 1985
Title:
Project for redevelopment of the Campo di Marte area of La Giudecca, Venice, Italy: axonometric
Actions:
AP142.S1.D84.P4.3
Project for redevelopment of the Campo di Marte area of La Giudecca, Venice, Italy: axonometric
Actions:
AP142.S1.D84.P4.3
Form:
drawings
drawings
Date:
1984 or 1985
1984 or 1985
People:
Form:
drawings
drawings
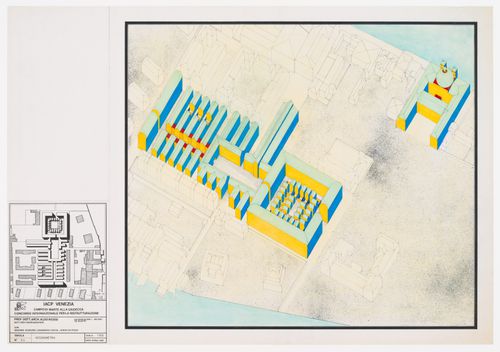
Title:
Project for redevelopment of the Campo di Marte area of La Giudecca, Venice, Italy: axonometric
Project for redevelopment of the Campo di Marte area of La Giudecca, Venice, Italy: axonometric
Actions:
Reference number:
AP142.S1.D84.P5.2
AP142.S1.D84.P5.2
People:
Date:
April 1985
April 1985
Title:
Project for redevelopment of the Campo di Marte area of La Giudecca, Venice, Italy: axonometric
Actions:
AP142.S1.D84.P5.2
Project for redevelopment of the Campo di Marte area of La Giudecca, Venice, Italy: axonometric
Actions:
AP142.S1.D84.P5.2
Form:
drawings
drawings
Date:
April 1985
April 1985
People:
Form:
drawings
Quantity:
4 presentation drawing(s)
drawings
Quantity:
4 presentation drawing(s)
Actions:
Reference number:
DR2004:0291
DR2004:0291
People:
Form:
drawings
Quantity:
4 presentation drawing(s)
drawings
Quantity:
4 presentation drawing(s)
People:
Form:
drawings
Quantity:
20 design development drawing(s)
drawings
Quantity:
20 design development drawing(s)
Reference number:
DR1995:0224:274-293
DR1995:0224:274-293
People:
Form:
drawings
Quantity:
20 design development drawing(s)
drawings
Quantity:
20 design development drawing(s)
People:
Form:
drawings
Quantity:
5 conceptual drawing(s)
drawings
Quantity:
5 conceptual drawing(s)
Reference number:
DR1995:0184:014-018
DR1995:0184:014-018
People:
Form:
drawings
Quantity:
5 conceptual drawing(s)
drawings
Quantity:
5 conceptual drawing(s)
People:
Form:
drawings
Quantity:
12 conceptual drawing(s)
drawings
Quantity:
12 conceptual drawing(s)
Reference number:
DR1995:0184:019-030
DR1995:0184:019-030
People:
Form:
drawings
Quantity:
12 conceptual drawing(s)
drawings
Quantity:
12 conceptual drawing(s)
People:


